PROPERTY DETAILS

Start of property details
Share this property:
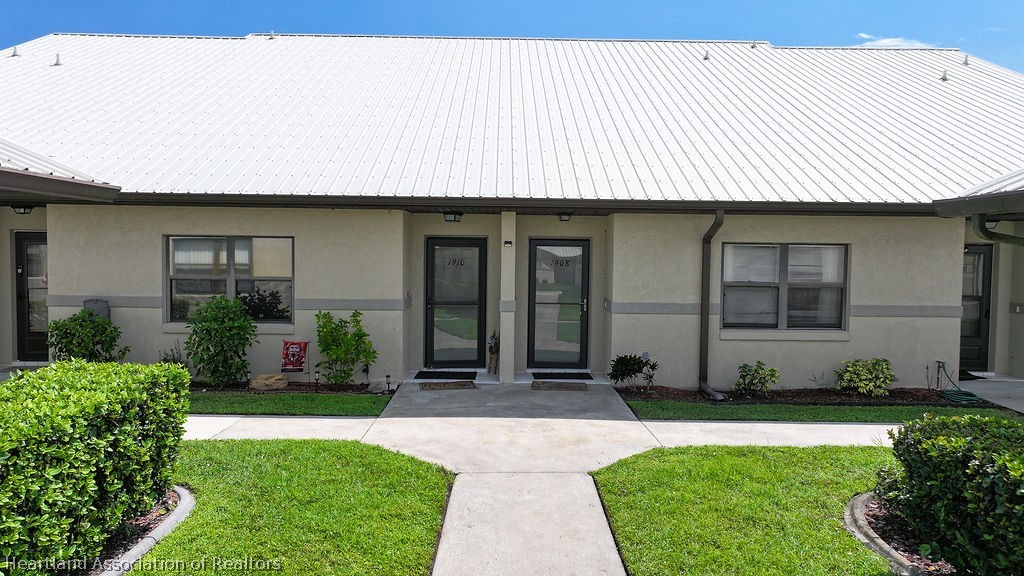
1908 Villaway Road E
Sebring, FL 33876
today NEW · Active
$199,900
$125 / Sqft
3
Beds
2
Baths
1,594
Sqft
1996
Yr. Built
MLS# 327607
Cumulative Days on Market: 39 · Includes prior listings · Currently listed since 10/16/26 · Data provided by the MLS.

Property Description

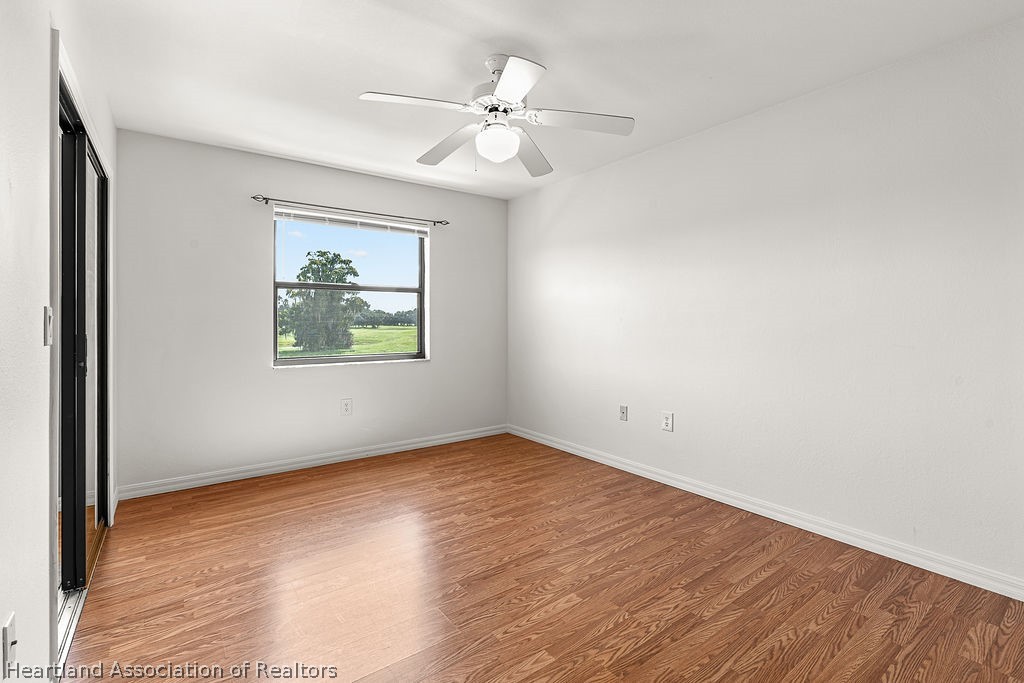
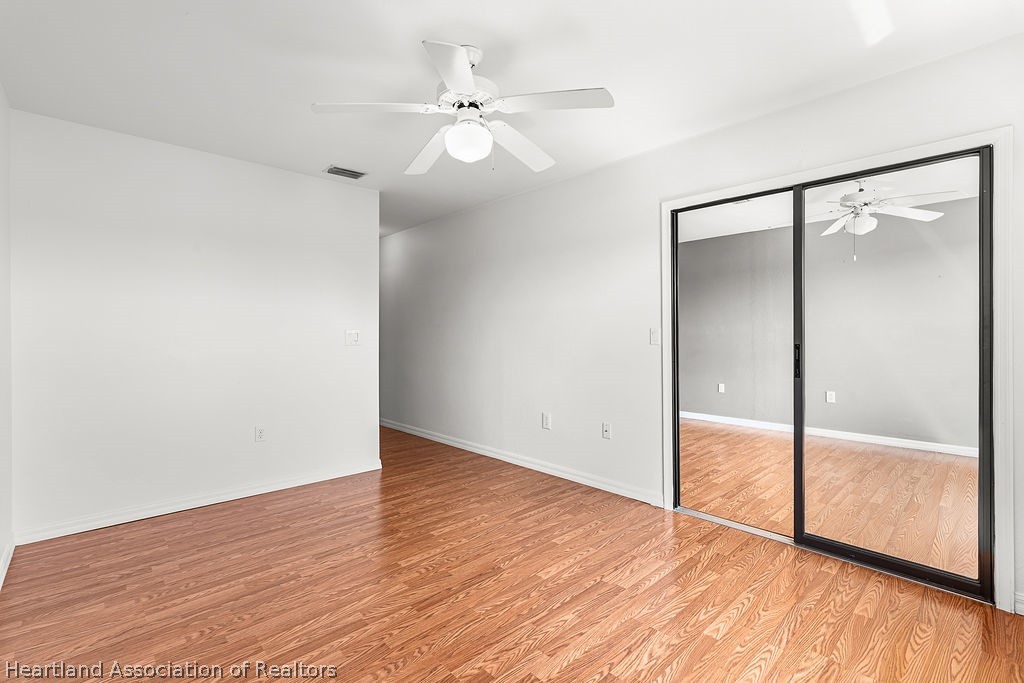
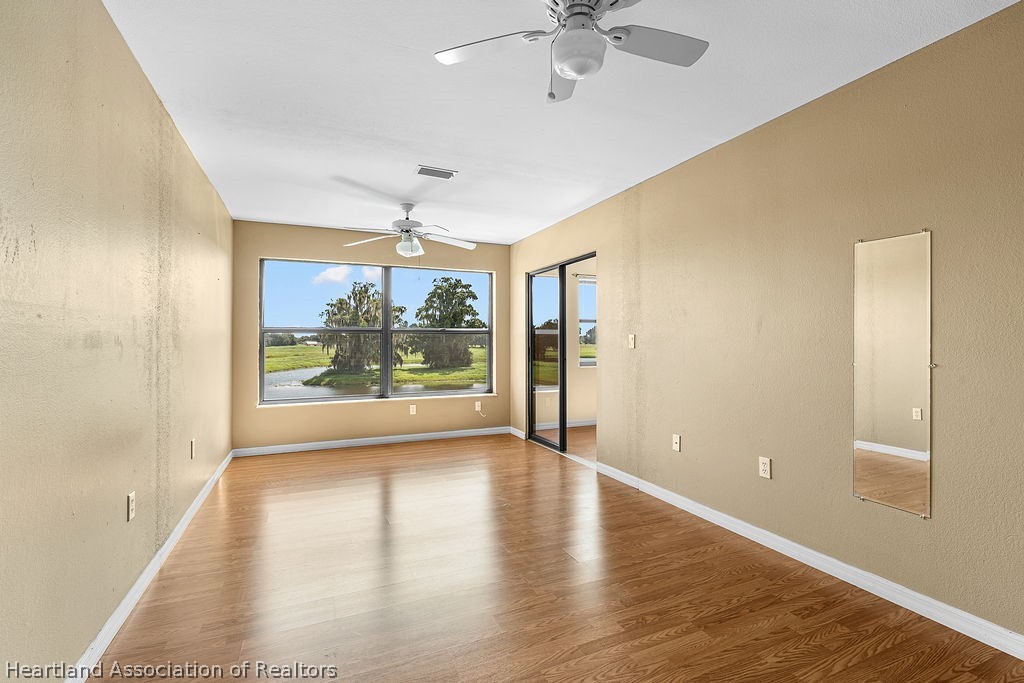
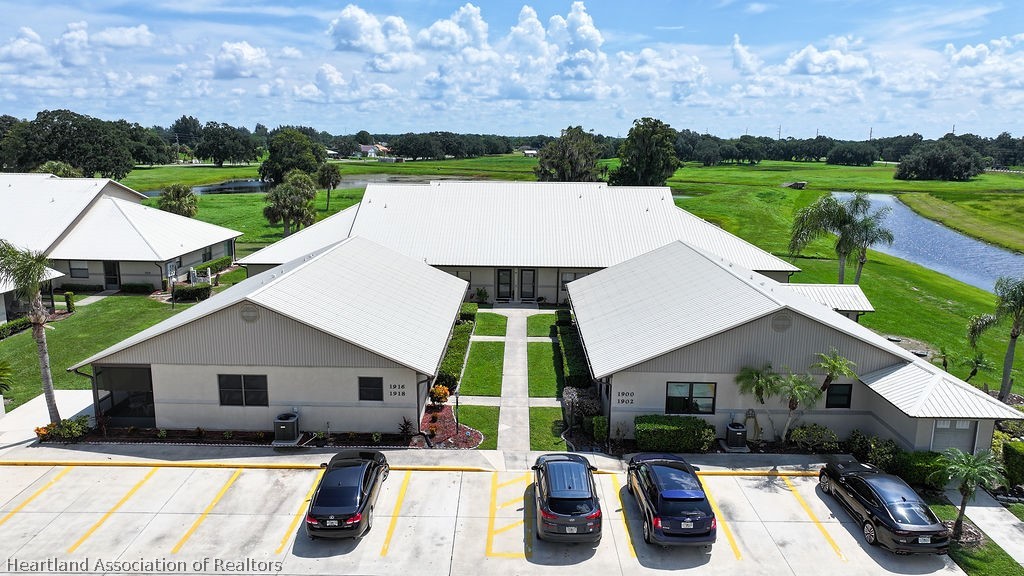
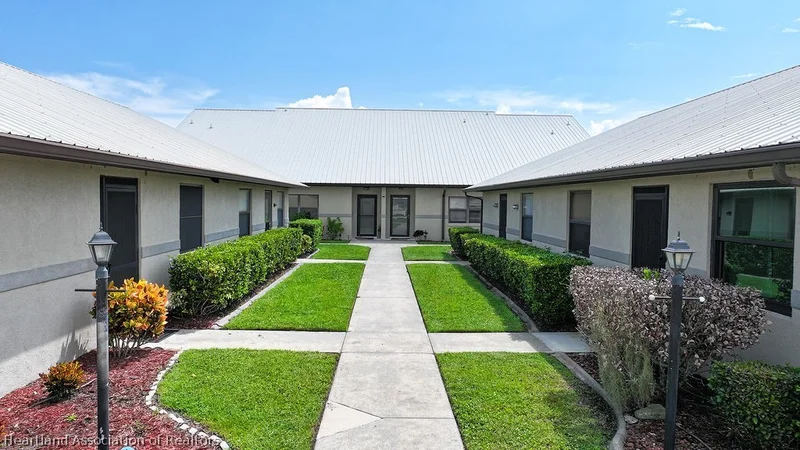
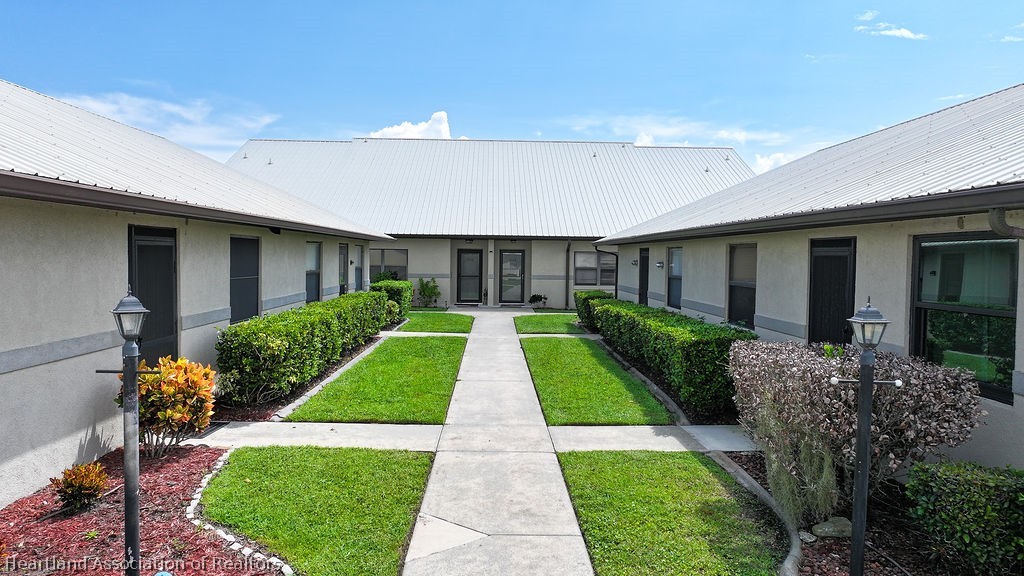
This 3-bedroom, 2-bath home is located in the Spring Lake community and offers a great opportunity for buyers looking for a well-maintained home with some important updates already completed.

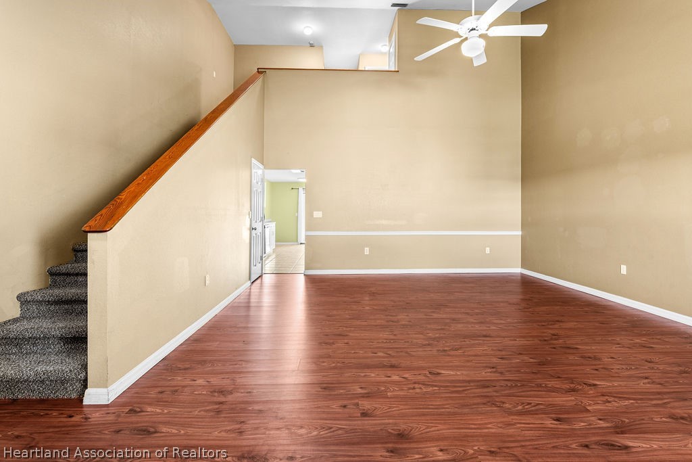
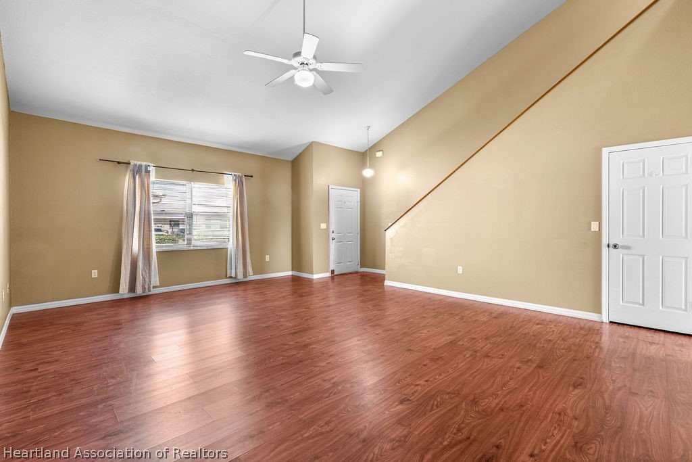
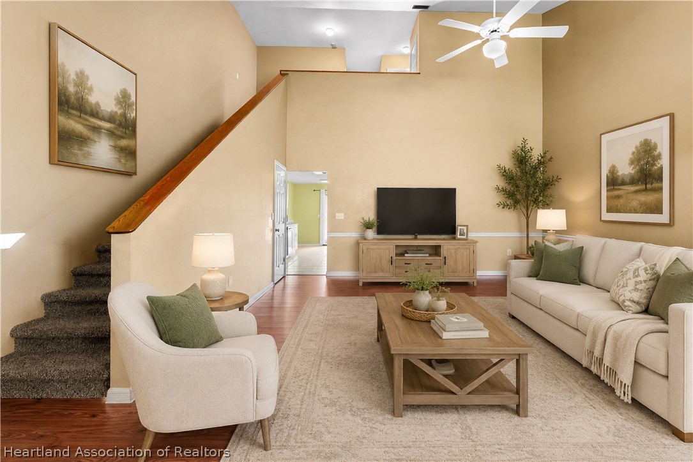
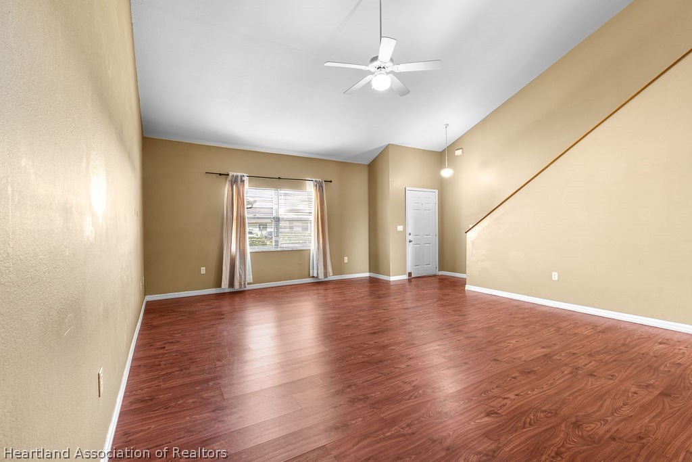
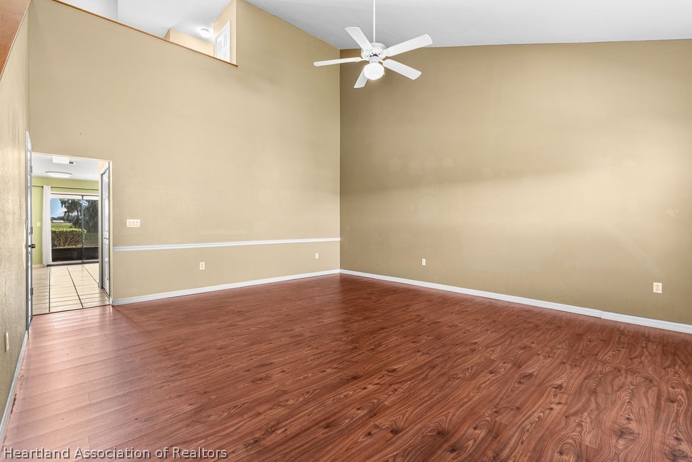
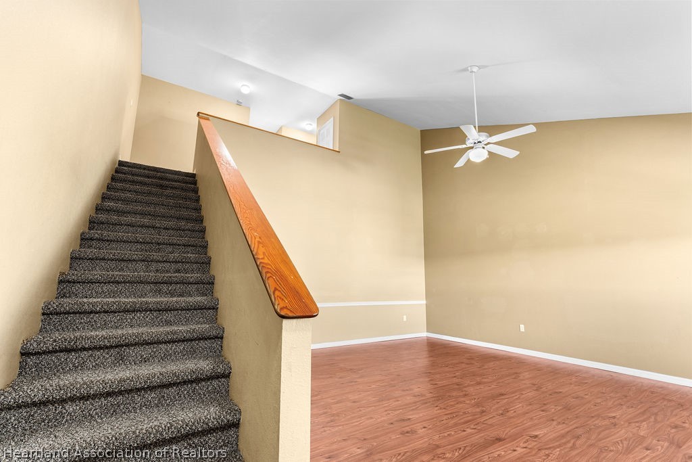
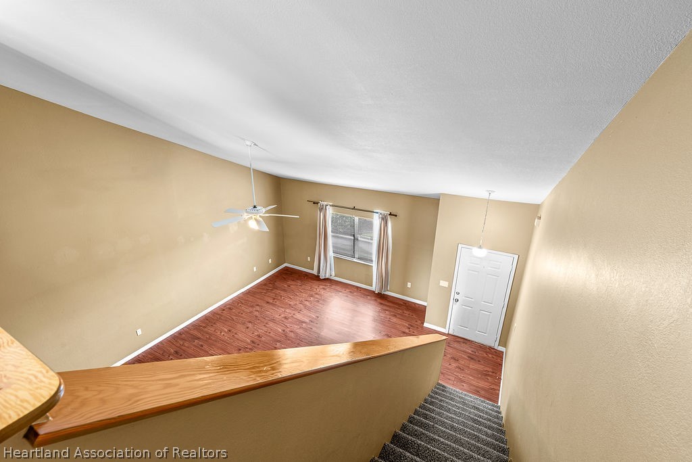
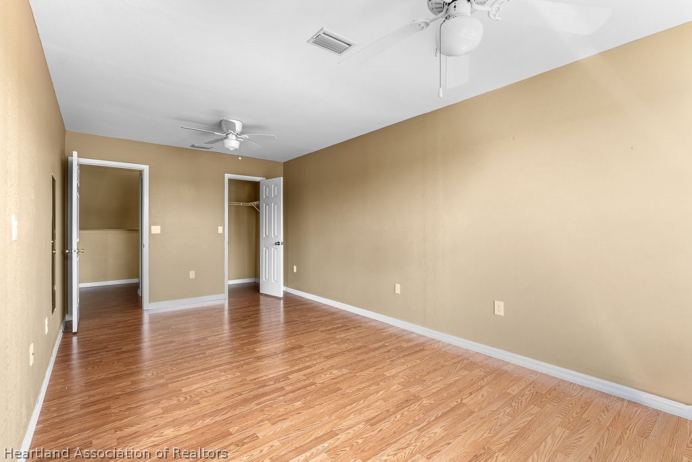
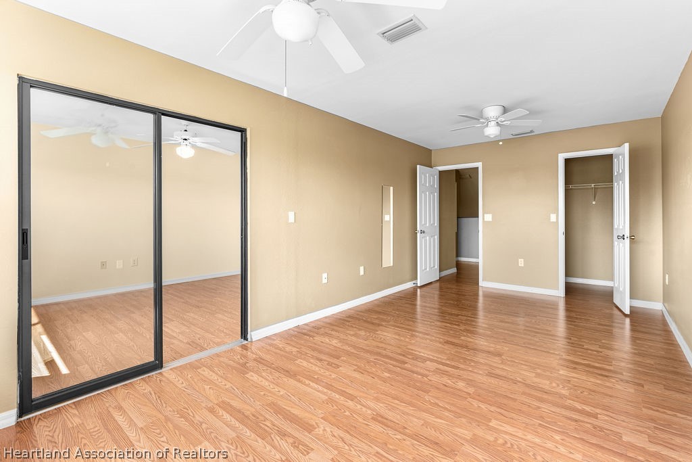
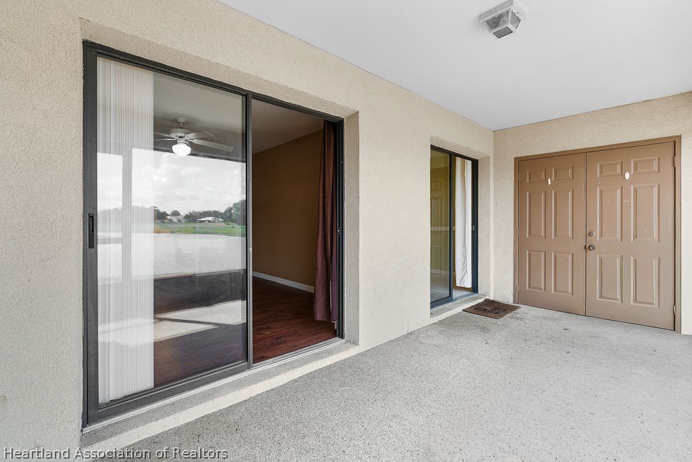
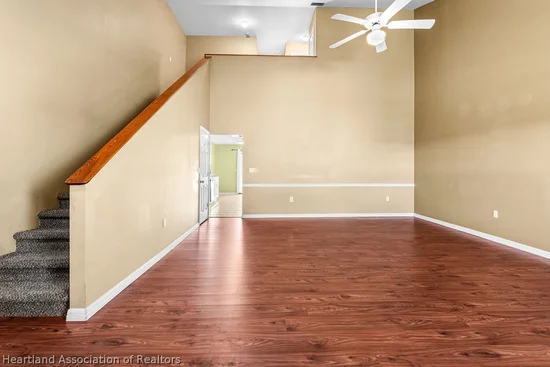
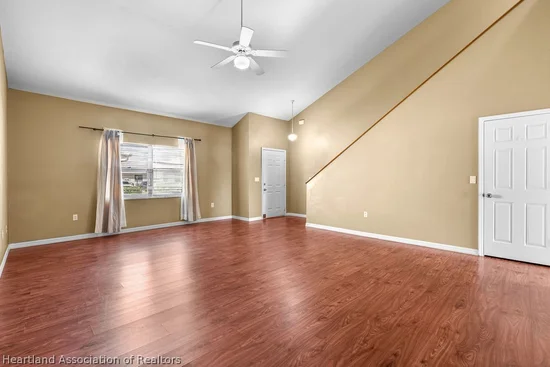
A NEWER ROOF and NEWER A / C provide added peace of mind, while the home's comfortable layout offers plenty of space for everyday living. New Living room and entry floor. The interior has been well cared for and is ready for a new owner to add their own personal touches and updates over time.

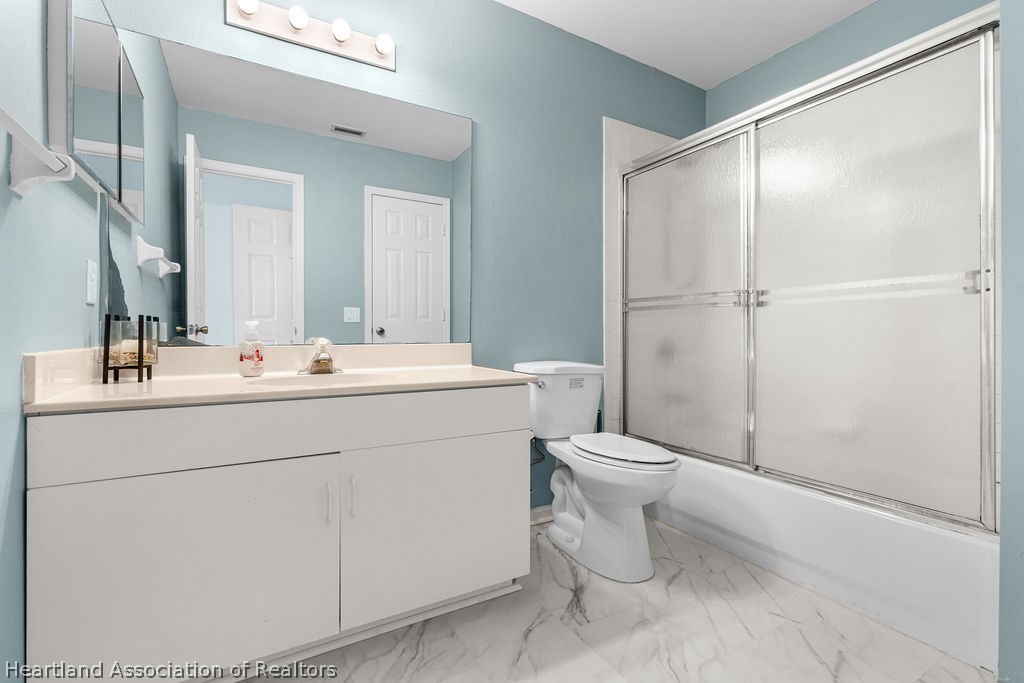
With three bedrooms and two full baths, there's flexibility for a home office, guest room, hobby space or whatever fits your needs. The home is ready for its next chapter!

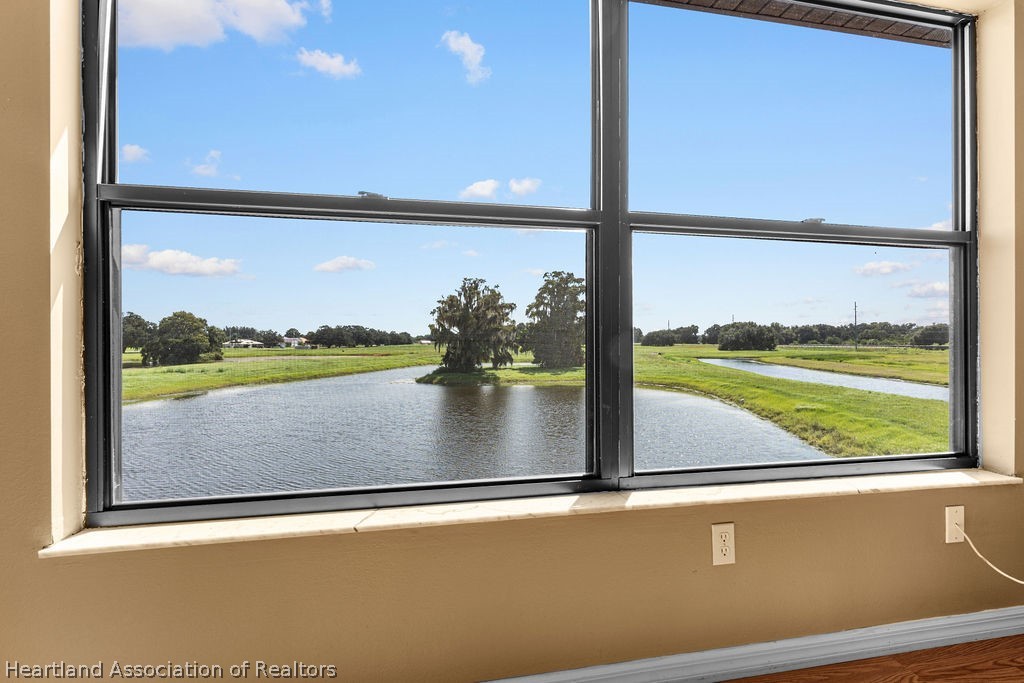
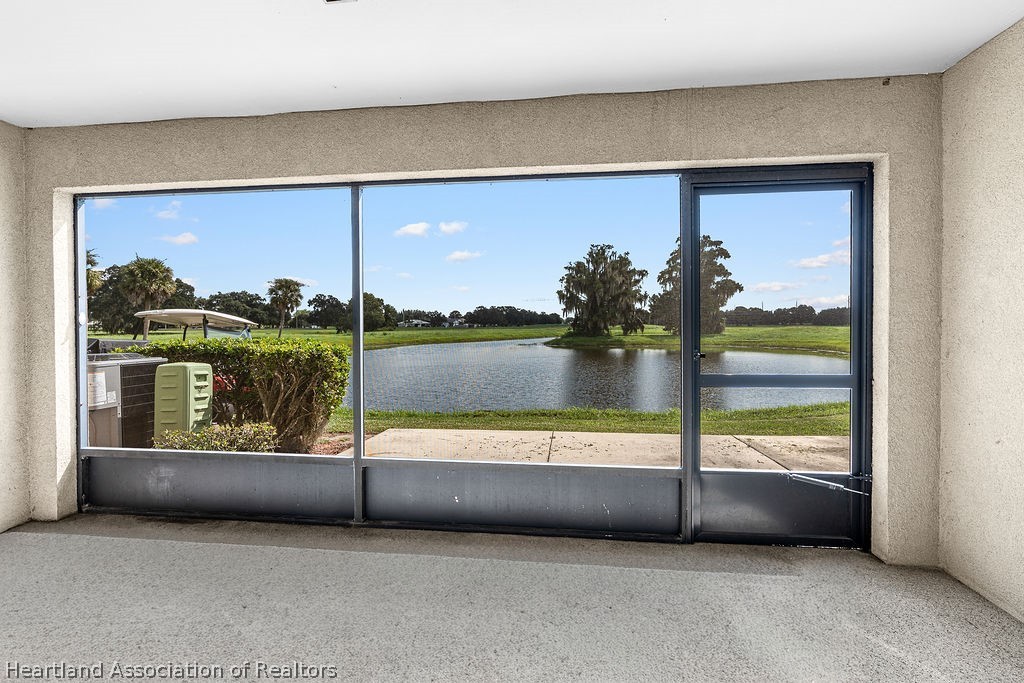
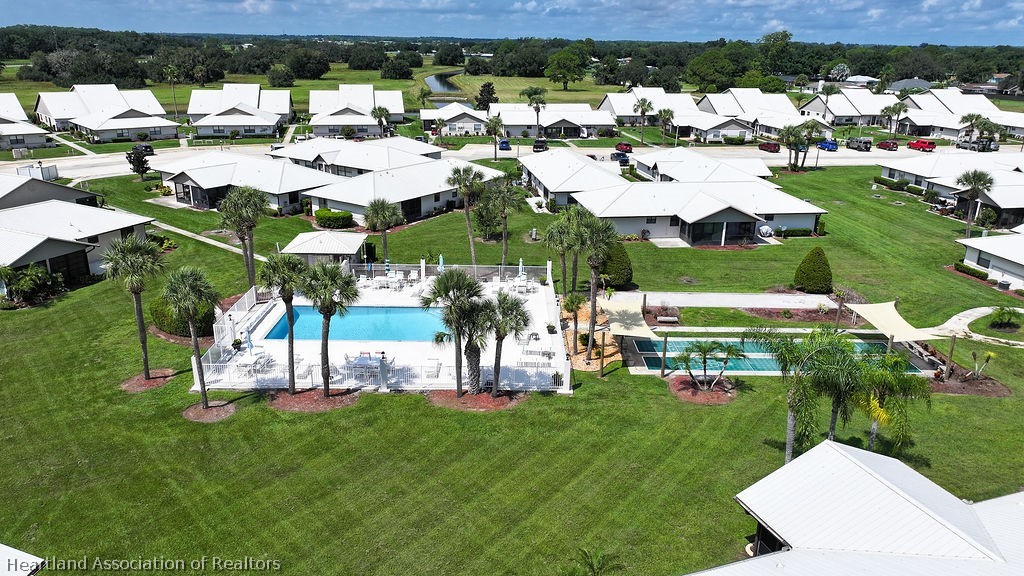
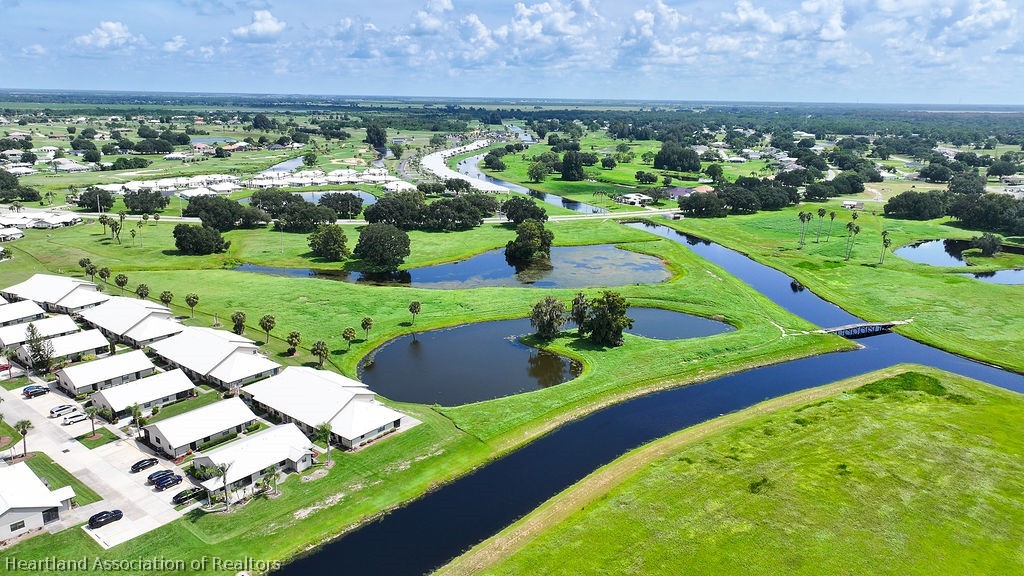
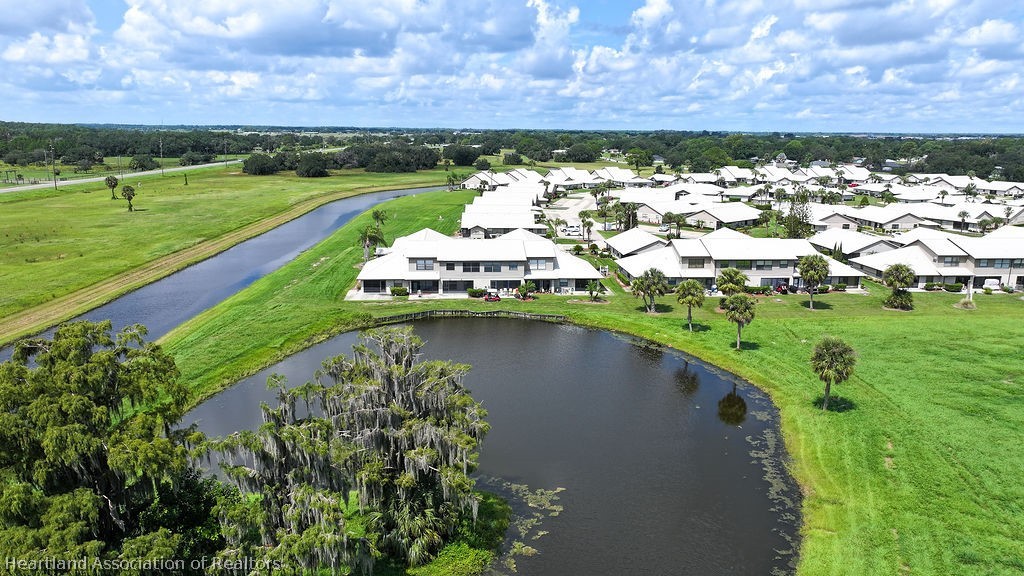
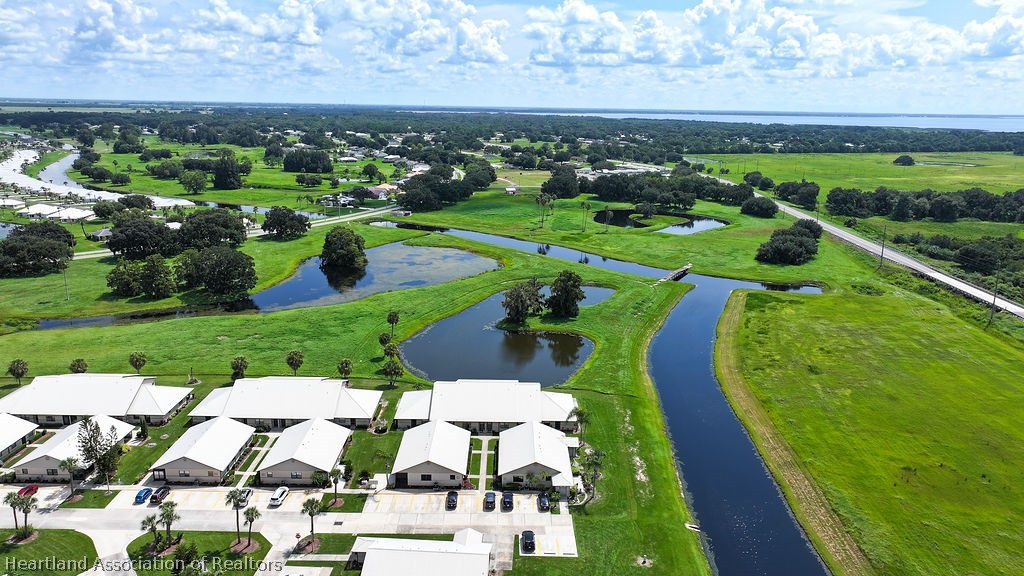
Spring Lake offers a relaxed setting away from the hustle and bustle while still providing convenient access to Sebring's shopping, dining, medical facilities and recreation. Golf, lakes and outdoor activities are all part of the Central Florida lifestyle.

Motorsports fans will especially appreciate the location! The home is just a short drive from Sebring International Raceway, home of the legendary 12 Hours of Sebring and one of the most recognized names in endurance racing.

Whether you're looking for a full-time residence, seasonal Florida home or simply a place to make your own, 1908 Villaway offers a great combination of location, space and major updates already completed.

Schedule your showing and come see the possibilities!
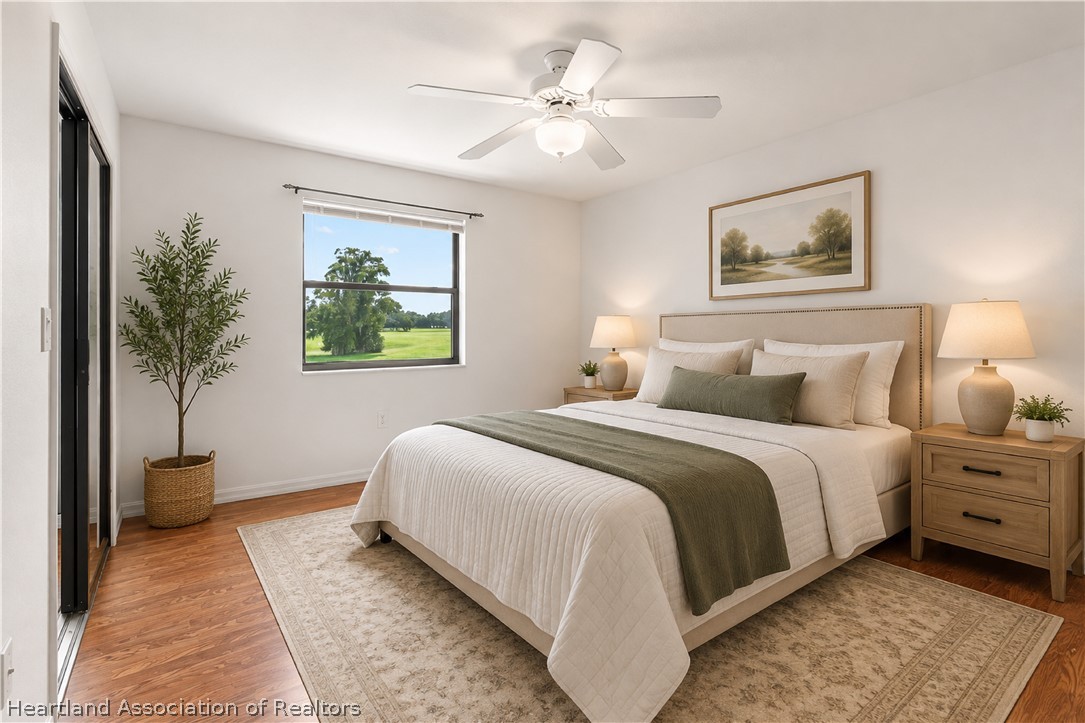
2 photos have been virtually staged

Property Highlights

Property Type
Residential
Property Sub Type
Villa
Architectural Style
Two Story
Bedrooms
3
Total Bathrooms
2
Living Area
1,594
Price / Sqft
$125
Year Built
1996
Condition
Resale
Cumulative Days on Market
39

Location

City/Township
Sebring
County
Highlands
Zoning Description
R3FUD

Property Details
Price
$199,900
Condition
Resale
Property Type
Residential
Property Sub Type
Villa

Building

Levels
Two
Total Area
1,594

Community

Community Features
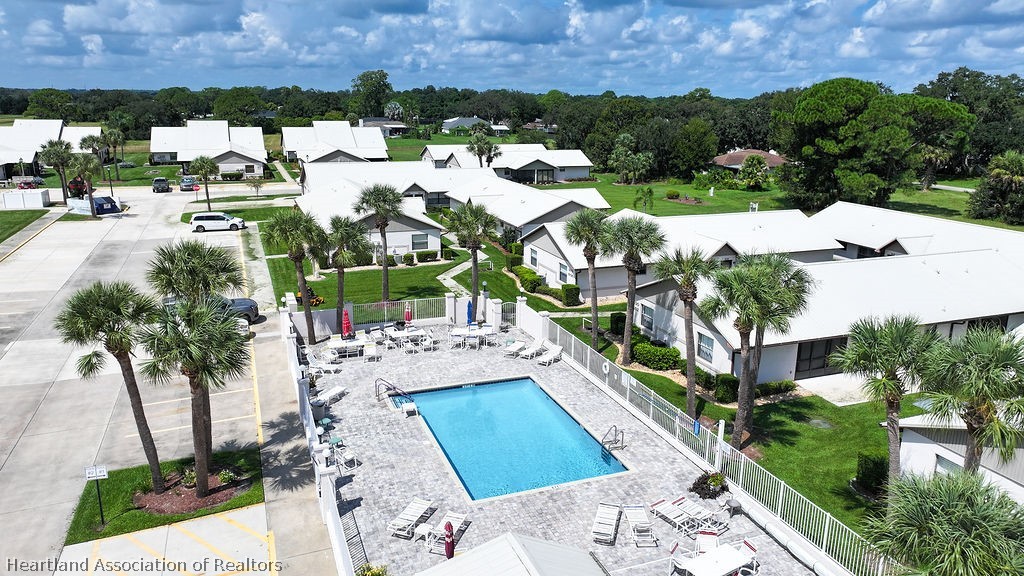
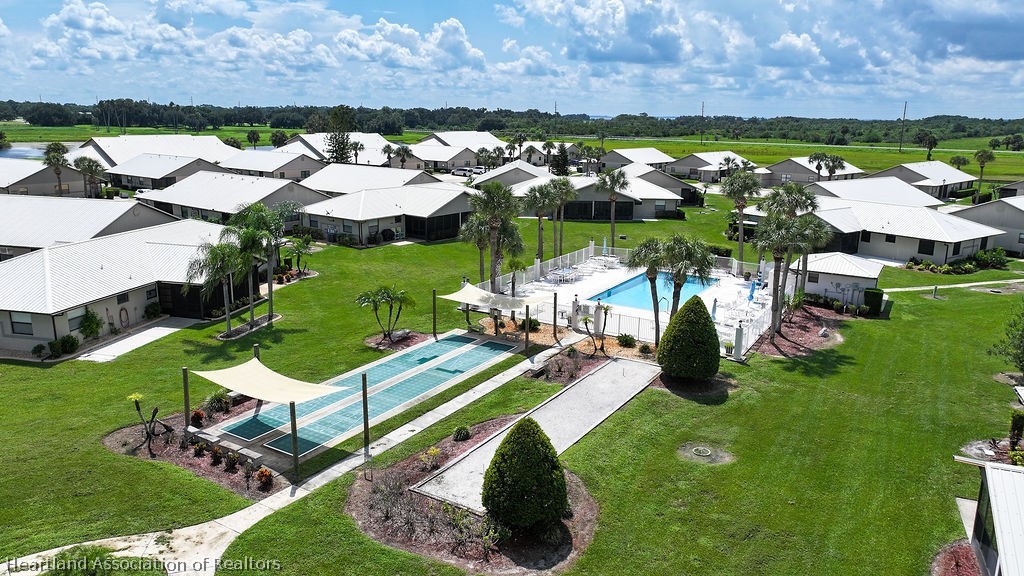
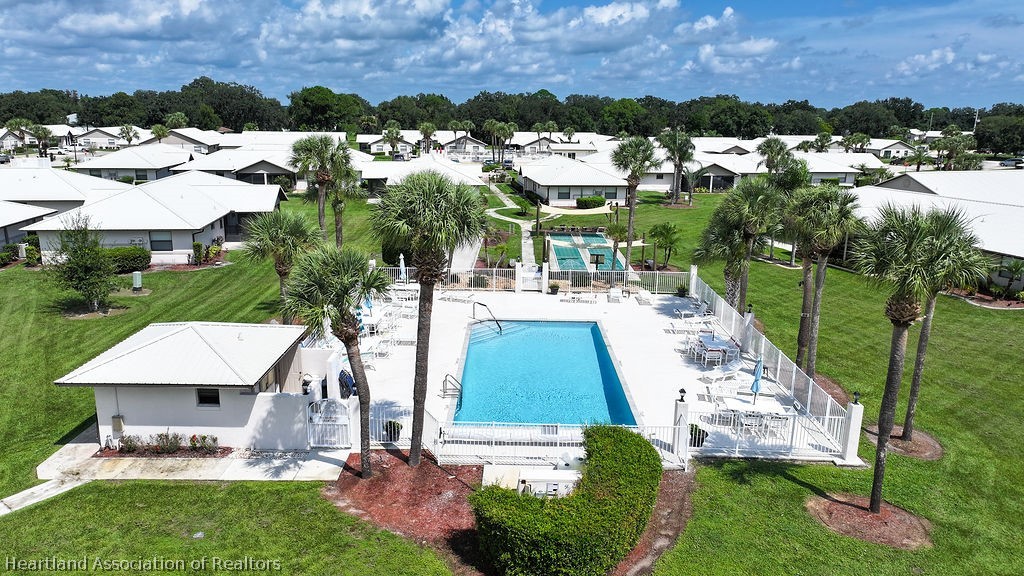
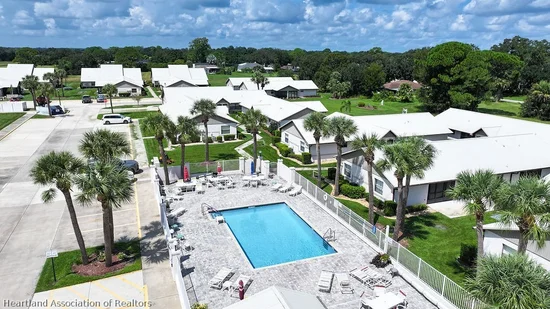
Clubhouse, Dog Park, Golf, Golf Course Community, Playground, Pickleball, Pool, Shuffleboard

Local Schools

Elementary School
Fred Wild Elementary
Middle School
Sebring Middle
High School
Sebring High

Interior Features

Bedrooms and Bathrooms

Total Bathrooms
2
Full Bathrooms
2
Bedrooms
3

Rooms and Basement

Total Rooms
4

Area and Spaces

Living Area
1,594

Appliances

Appliances
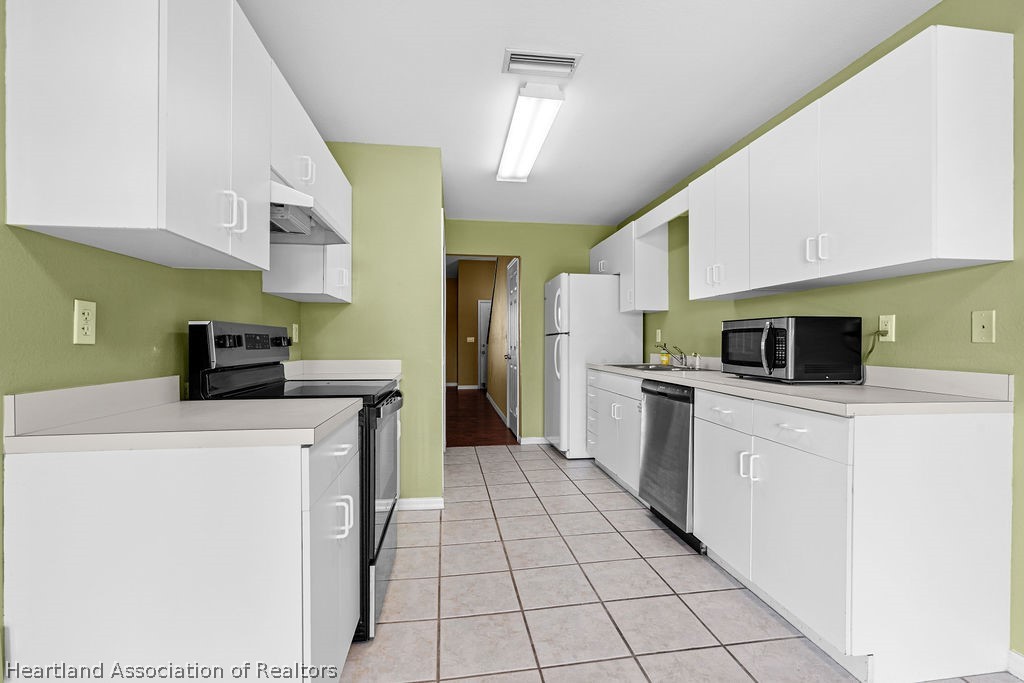
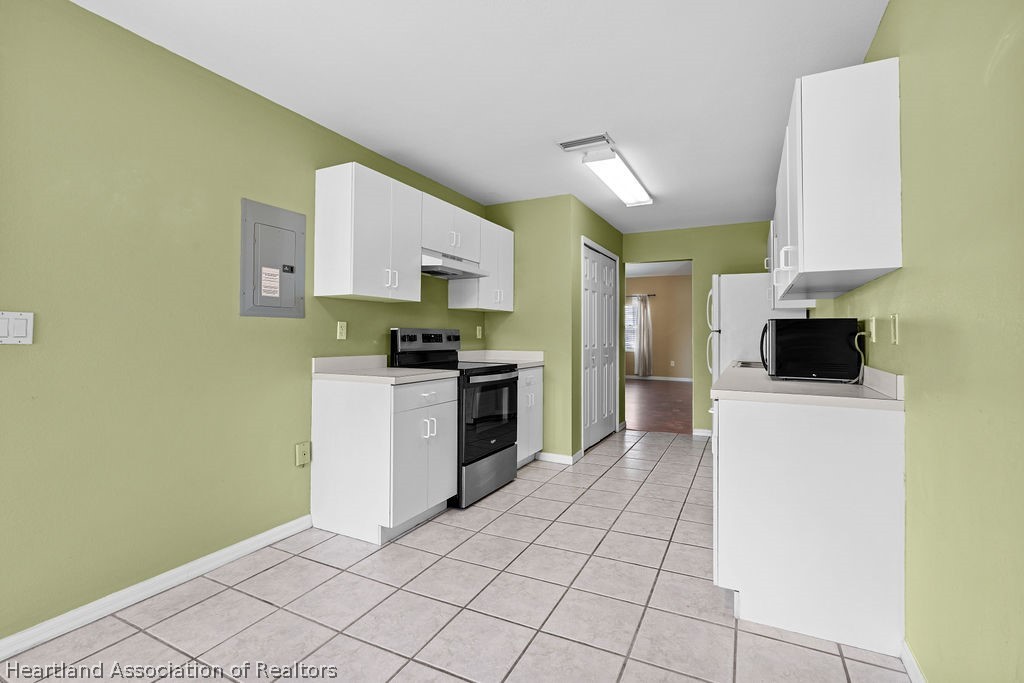
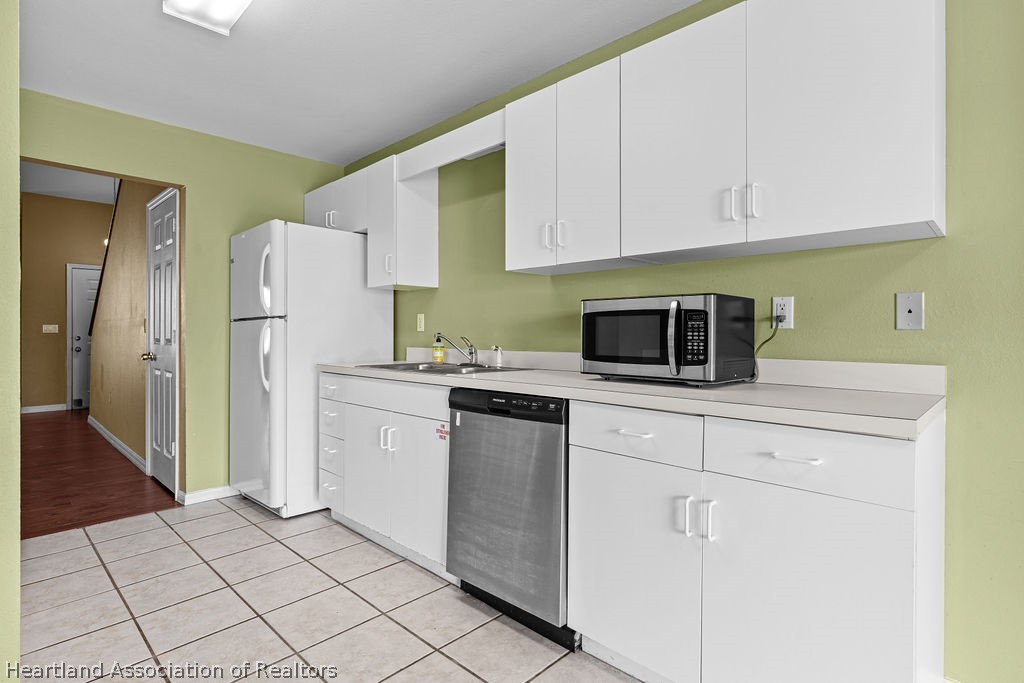
Dryer, Dishwasher, Oven, Range

Interior Features

Flooring
Laminate, Simulated Wood

Heating and Cooling

Heating Features
Central, Electric

Building Details
Construction

Architectural Style
Two Story
Year Built
1996

Materials

Construction Materials
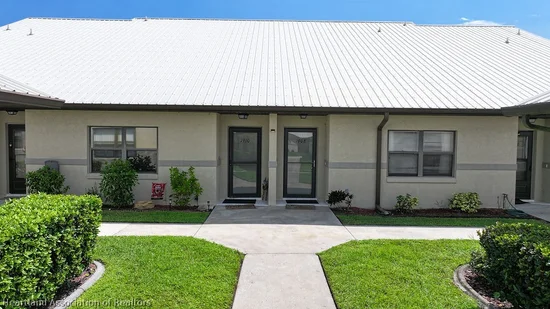
Block, Concrete
Roof
Metal

Terms

Terms

Special Conditions
None
Special Terms
Cash, Conventional, FHA, Va Loan
Cumulative Days on Market
39

Taxes

Tax

Tax (Annual)
$2,928.50

HOA

Has HOA
Yes
Association Fee
$300 /mo

Heating, Cooling & Utilities

Cooling Features
Central Air, Electric

Utilities

Sewer
Public Sewer
Water Source
Public

Lot

Road Surface
Paved

Exterior Features

Patio And Porch Features
Rear Porch, Screened

Parking

Parking Features
One Space

Pool Features

Pool Features
None, Community
Listed by The Pipal Group, 937-417-1660
Listing Data last updated 10/17/2026 06:20 pm
Get a Link to this Property: Copy To Clipboard
QR Code link to this property

Phone:
Connect with:

Payment Calculator

per month. fixed. % interest.
$
%
$
%
Principal & Interest
+ Home Insurance
+ Property Tax
+ HOA Fees
per month
Total interest paid over s will be:
All estimates and provided for informational purposes only. Actual amounts may vary. The output of the tool is not a loan offer or solicitation, nor is it financial or legal advice. Information, rates, programs and loan scenarios shown are for example only as of 17-Oct-2026 and are subject to change without notice. Interest rates provided by the St. Louis Federal Reserve Economic Data (FRED). All products are subject to credit and property approval. Not all products are available in all states or for all loan amounts. Other restrictions and limitations apply. Contact your preferred lender for the pricing associated with your specific transaction. Calculations are generated by Open Source mortgage calculation software tools using common mathematical formulas. All calculations should be independently verified.
Get Walk Score Content

Property History

Yesterday
Property information last updated
Yesterday
Status Active. This is the most recent date the listing was placed on market.
Cumulative Days on Market: 39 days (includes prior listings) · Currently listed since October 16, 2026. Data provided by the MLS.

Similar Properties