PROPERTY DETAILS

Start of property details
Share this property:
1509 Stone Ridge Circle
Sebring, FL 33870
1 day ago
NEW
$227,000
Active
3
Beds
2
Baths
2
Garage
1,611
Sqft
0.14
Acres
MLS# 327821
Cumulative Days on Market: Less than 1 · Includes prior listings · Currently listed since 09/14/26 · Data provided by the MLS.

Property Description

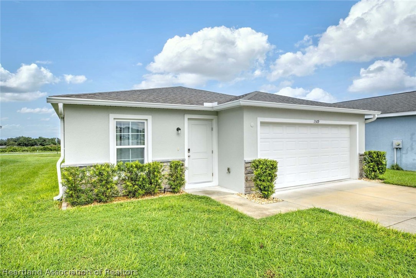
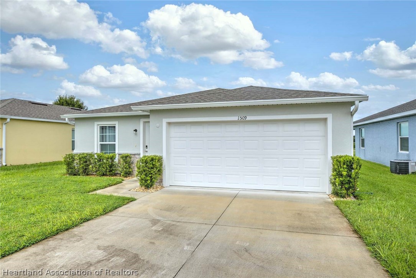
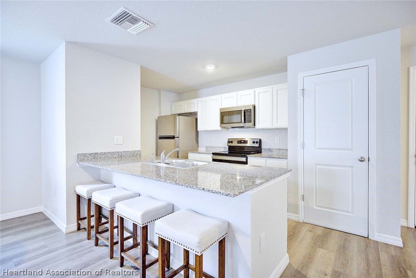
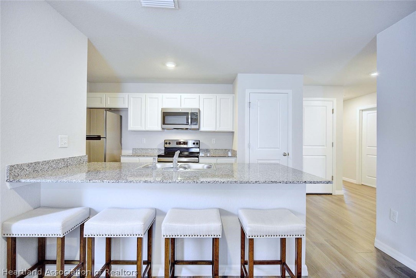
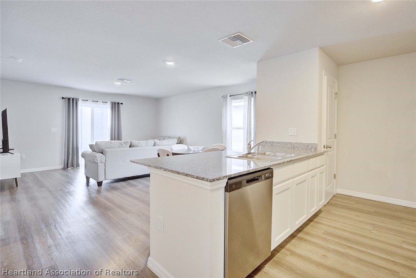
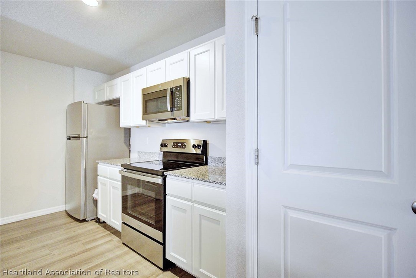
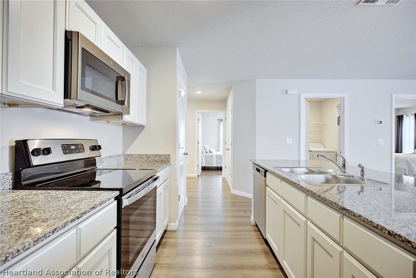
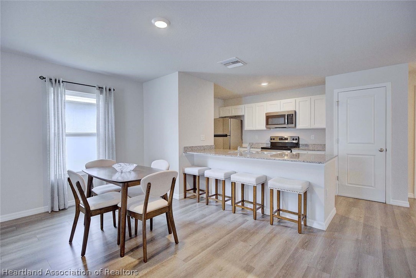
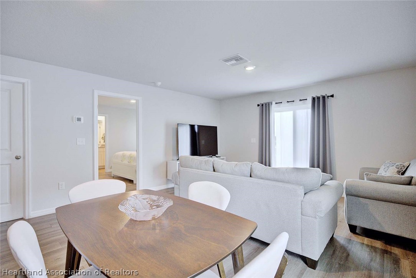
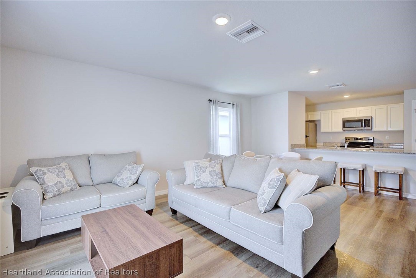
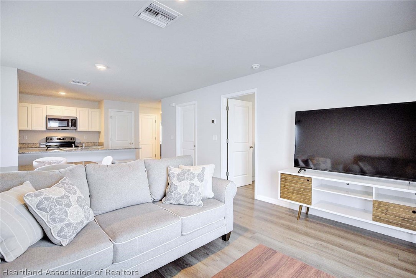
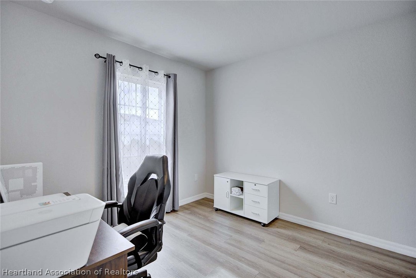
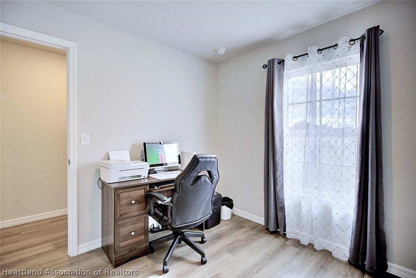
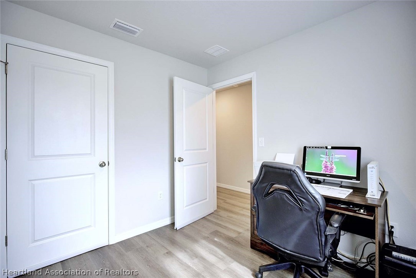
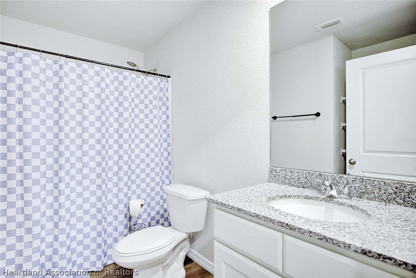
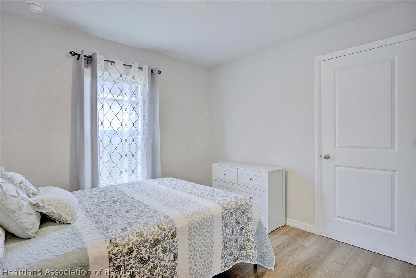
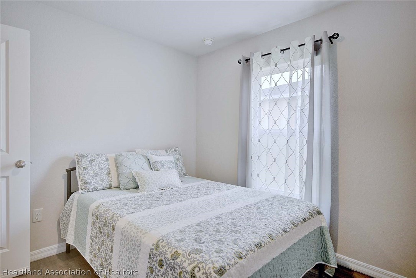
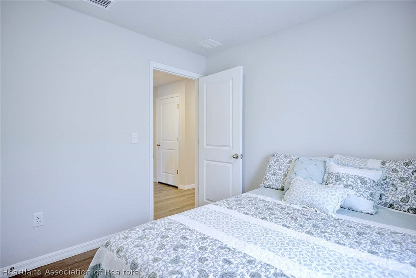
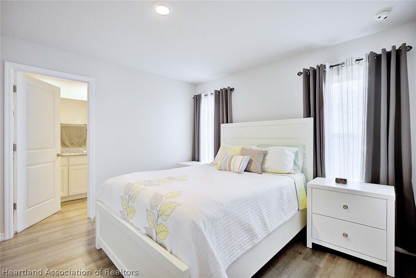
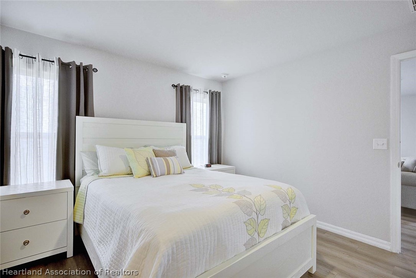
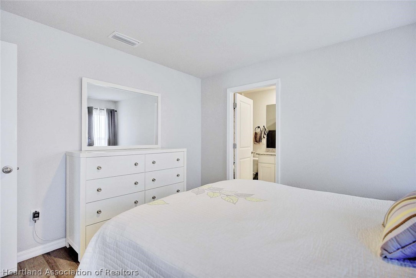
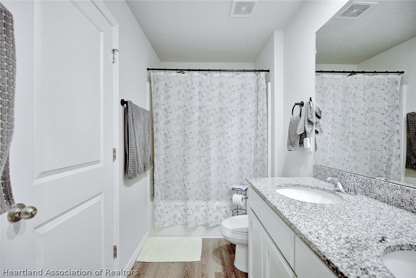
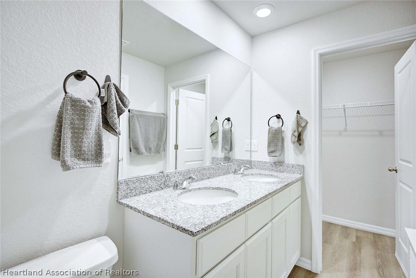
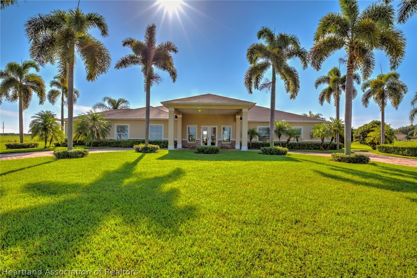
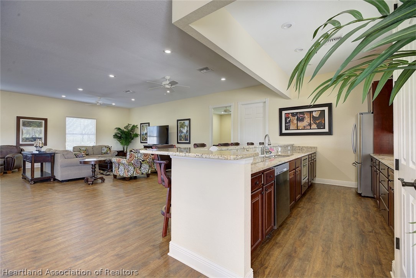
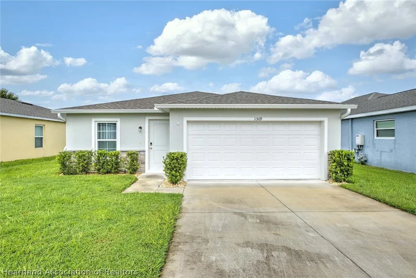
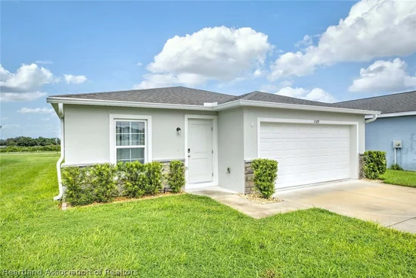
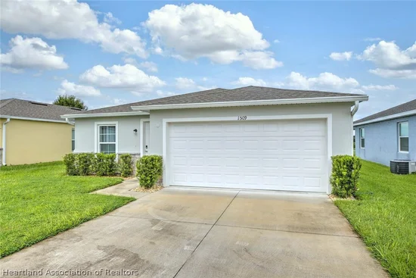
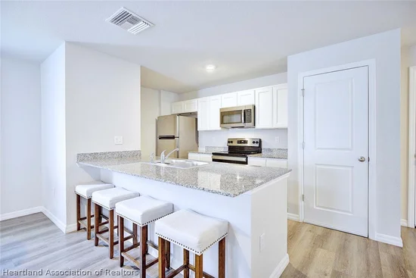
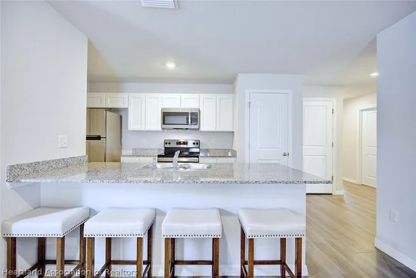
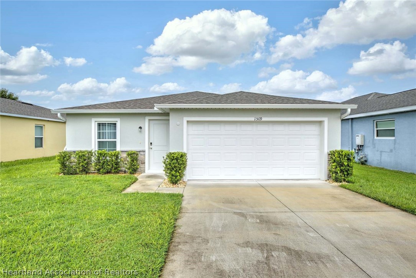
Built in 2023, this three bedroom, two bath, single story home in Sebring's Stone Ridge community shows like new and has an open floor plan that keeps the kitchen, living room, and dining space flowing together. The kitchen stands out with granite countertops, modern cabinetry, and stainless steel appliances, the kind of finishes that make cooking and cleanup easier. Vinyl plank floors run throughout, and the primary suite has its own bathroom. The two car garage gives you room for both vehicles and then some, whether that's bikes, tools, or extra storage.

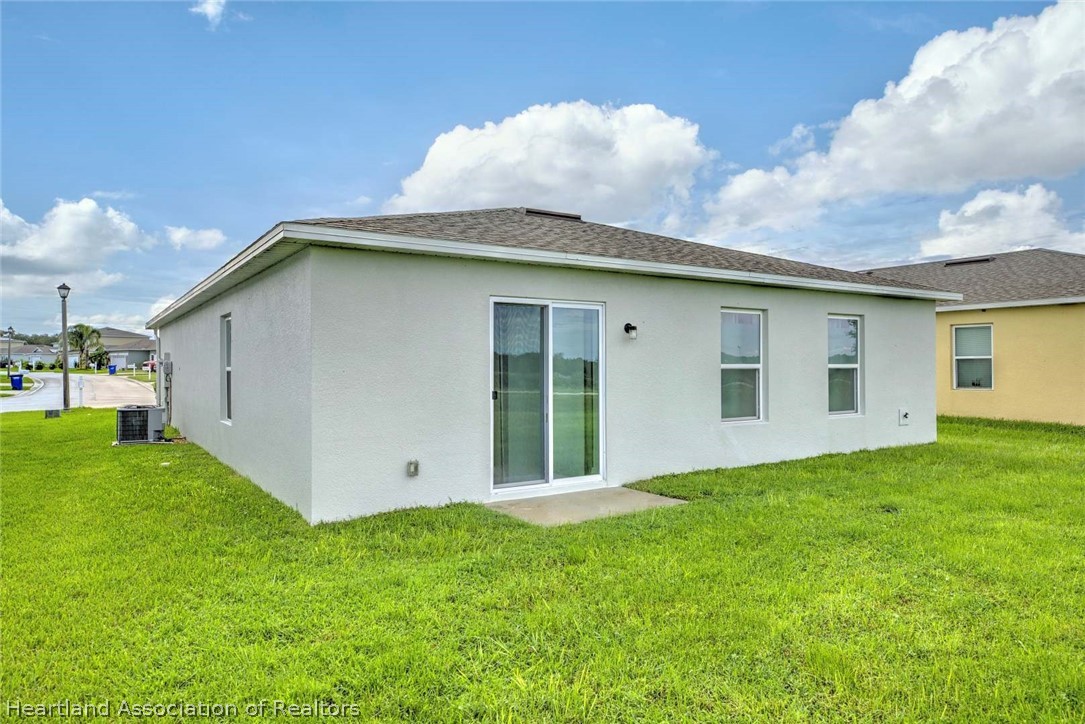
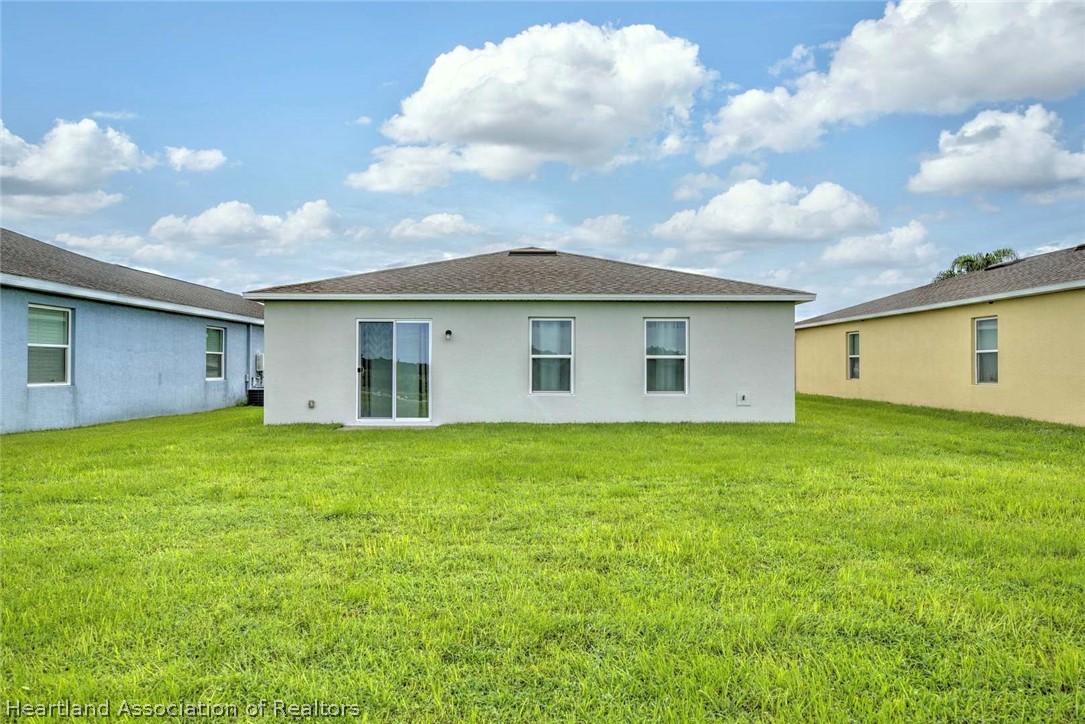
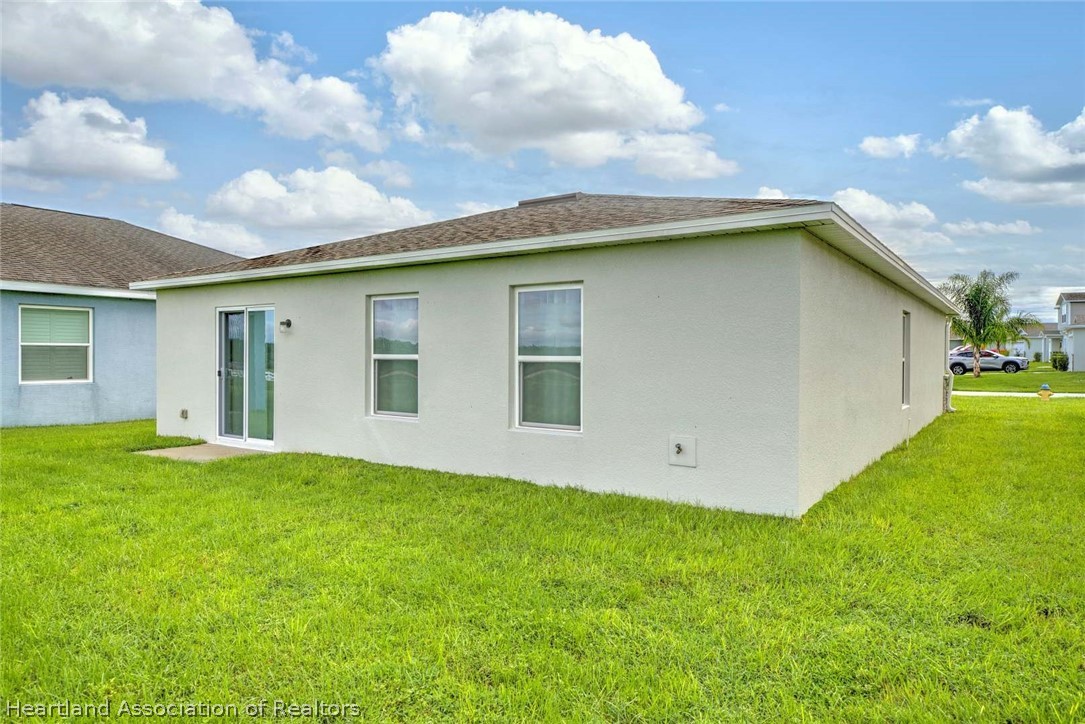
Outside, the yard takes care of itself. The HOA handles the lawn, and the irrigation system runs off a well supplied by the HOA, not your household water. The grass stays green without the water bill climbing to keep it that way.

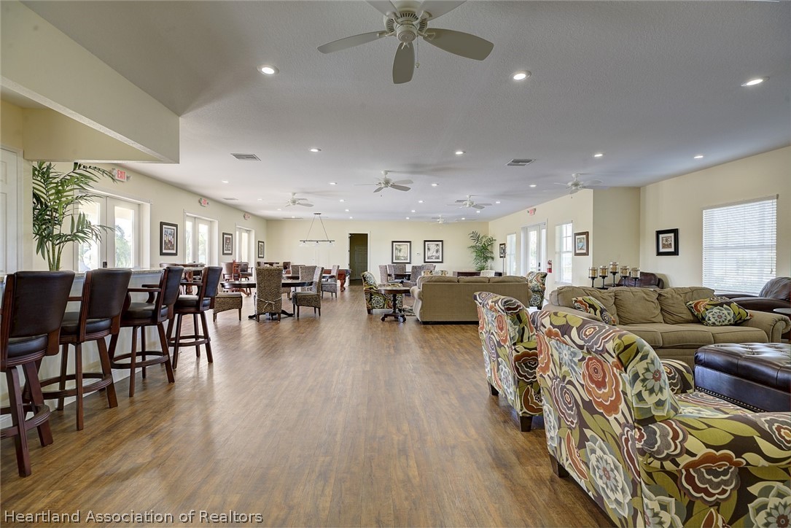
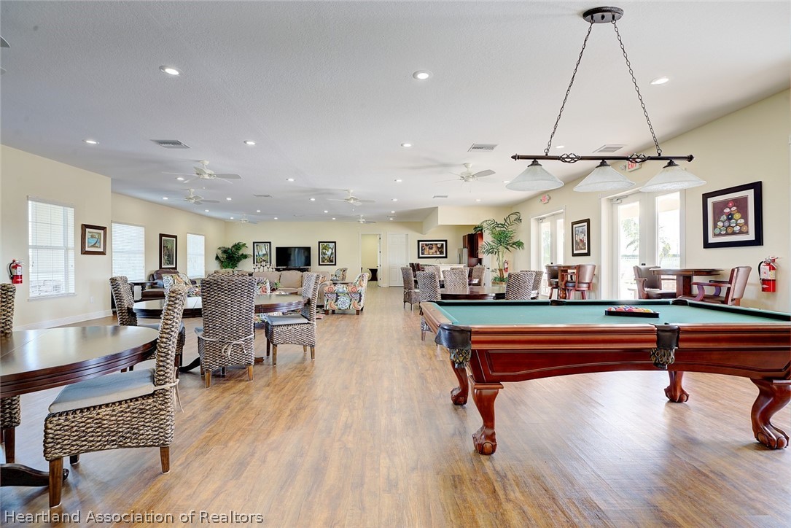
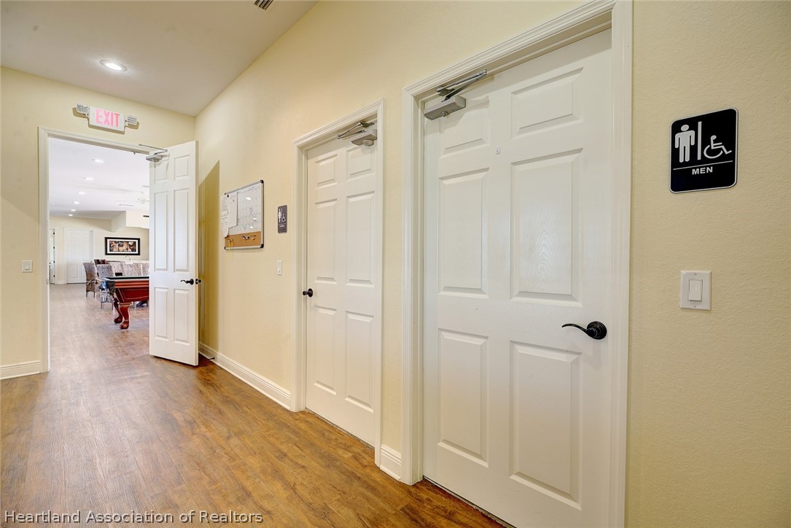
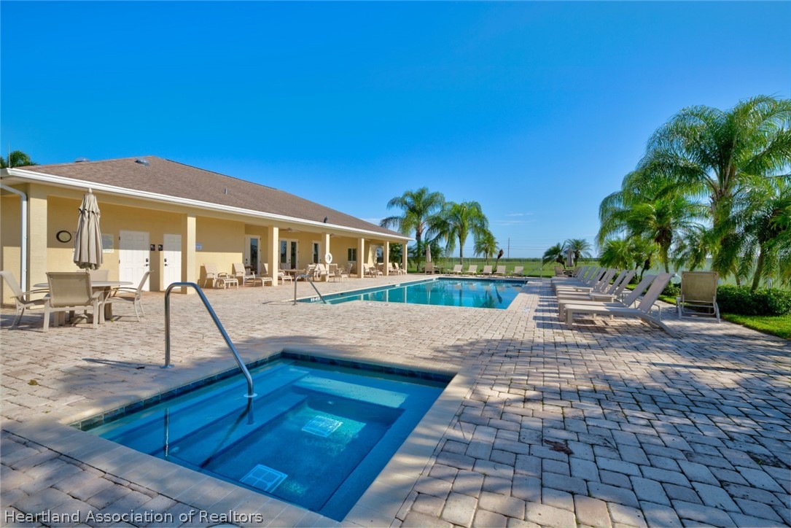
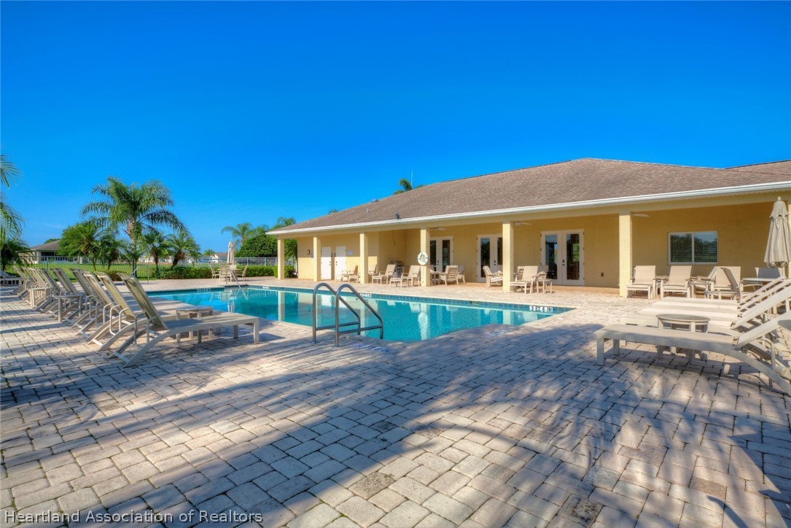
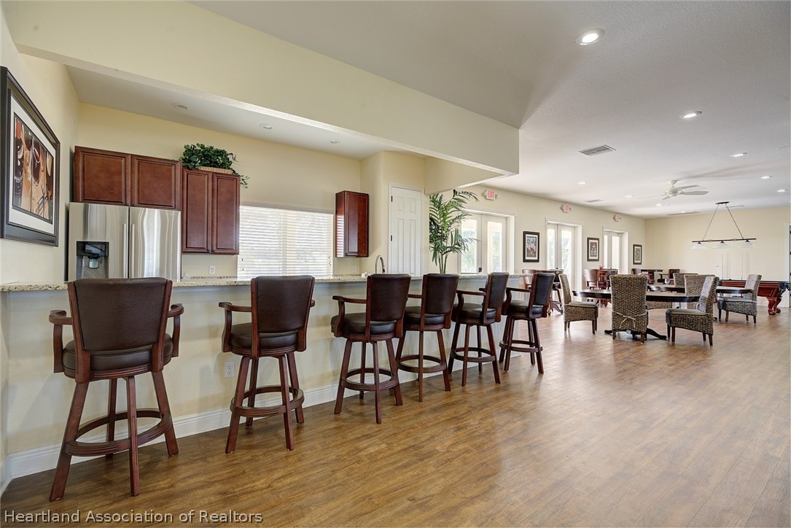
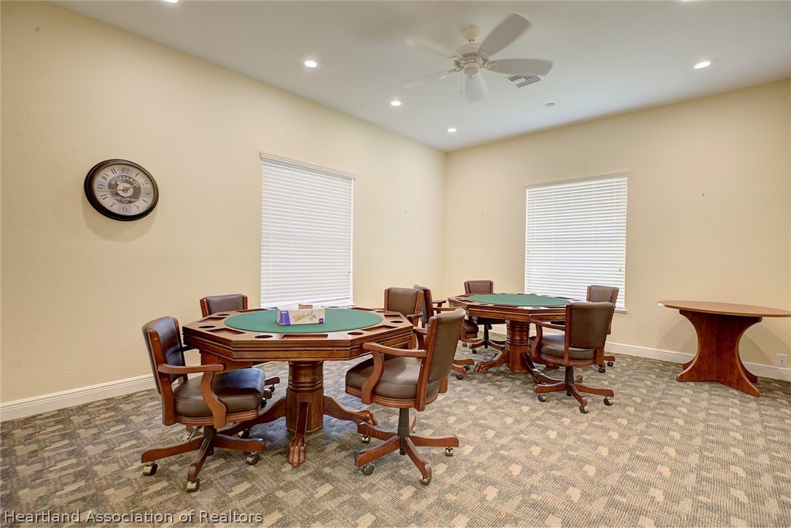
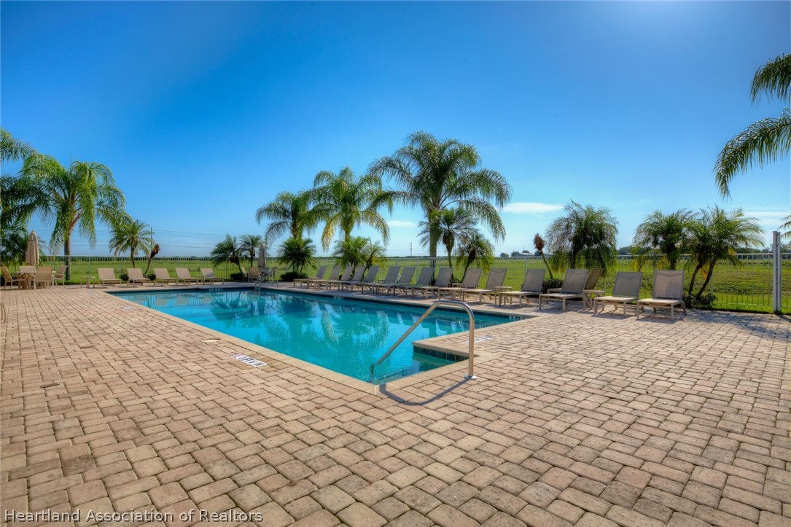
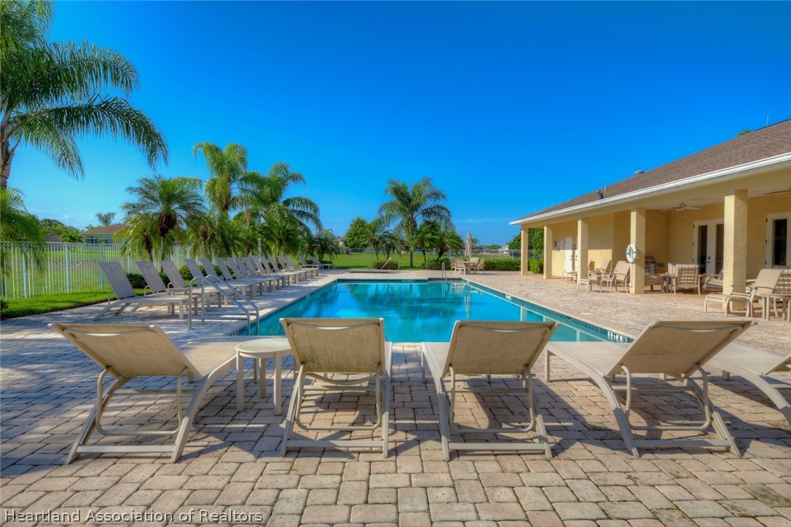
The location works in your favor too. You're close to shopping and just a short drive from Lake Jackson, and Stone Ridge residents also have access to a community pool, a game room, and a community center. Your weekends are free for the pool or the lake instead of yard work. Come see what Stone Ridge living looks like for yourself.

Ask a Local Expert

Property Highlights

Property Type
Residential
Property Sub Type
Single Family Residence
Architectural Style
Ranch, One Story
Bedrooms
3
Total Bathrooms
2
Living Area
1,215
Price / Sqft
$187
Acres
0.14
Year Built
2023
Condition
Resale
Cumulative Days On Market
5

Location

City/Township
Sebring
Subdivision
Stone Ridge
County
Highlands
Zoning Description
R1

Property Details
Price
$227,000
Condition
Resale
Property Type
Residential
Property Sub Type
Single Family Residence

Building

Levels
One
Total Area
1,611

Community

Community Features
Clubhouse, Game Room, Pool

Local Schools

Elementary School
Woodlawn Elementary
Middle School
Hill-Gustat Middle
High School
Sebring High

Interior Features

Bedrooms and Bathrooms

Total Bathrooms
2
Full Bathrooms
2
Bedrooms
3

Rooms and Basement

Total Rooms
9

Area and Spaces

Living Area
1,215

Appliances

Appliances
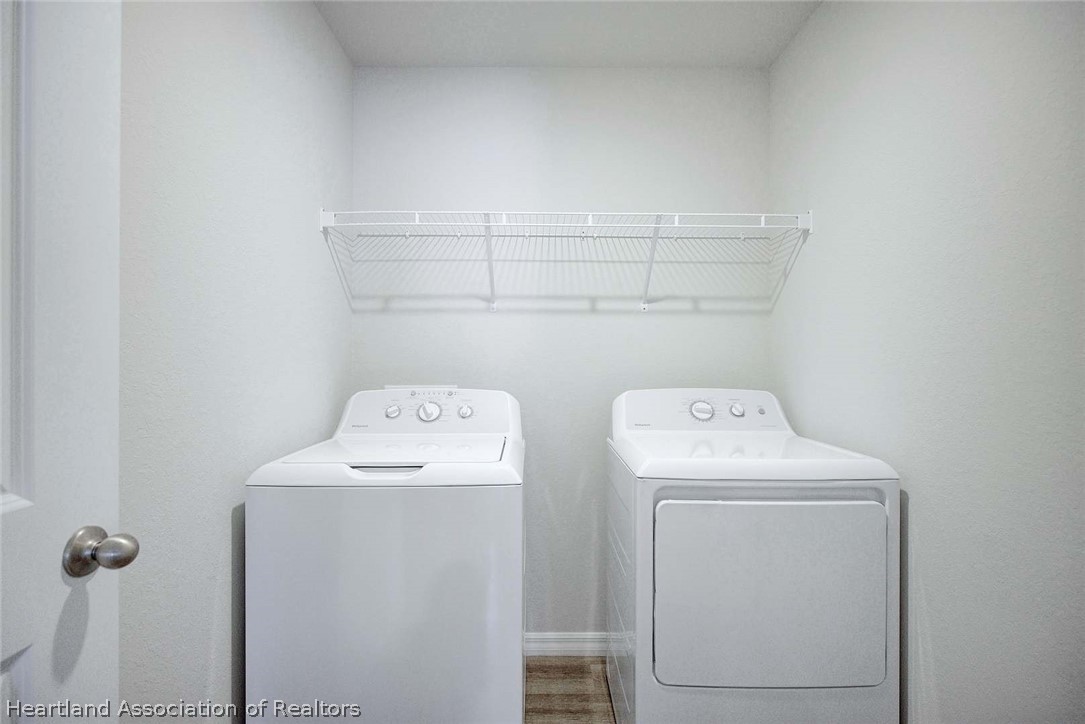
Dryer, Dishwasher, Microwave, Oven, Range, Washer

Interior Features

Interior Features
High Speed Internet, Cable Tv
Flooring
Plank, Vinyl
Window Features
Single Hung

Heating and Cooling

Heating Features
Central, Electric

Building Details
Construction

Architectural Style
Ranch, One Story
Year Built
2023

Materials
Construction Materials
Block, Concrete, Stucco
Roof
Shingle

Terms

Terms

Special Conditions
None
Special Terms
Cash, Conventional, FHA, Usda Loan, Va Loan
Cumulative Days On Market
5

Taxes

Tax

Tax (Annual)
$394.47

HOA

Has HOA
Yes
Association Fee
$202 /mo

Heating, Cooling & Utilities

Cooling Features
Central Air, Electric

Utilities

Utilities
Cable Available, High Speed Internet Available
Sewer
Public Sewer
Water Source
Public
Irrigation Source
Well

Lot

Acres
0.14
Lot Size
0.14
Lot Size Area Sq Ft
6,010
Road Surface
Paved

Exterior Features

Exterior Features
Sprinkler Irrigation
Patio And Porch Features
Rear Porch, Open

Parking

Garage Capacity
2
Parking Features
Garage

Pool Features

Pool Features
None, Community
Listed by Hammock Realty
Listing Data last updated 09/14/2026 02:00 pm
Get a Link to this Property: Copy To Clipboard
QR Code link to this property

Phone:
Connect with:

Payment Calculator

per month. fixed. % interest.
$
%
$
%
Principal & Interest
+ Home Insurance
+ Property Tax
+ HOA Fees
per month
Total interest paid over s will be:
All estimates and provided for informational purposes only. Actual amounts may vary. The output of the tool is not a loan offer or solicitation, nor is it financial or legal advice. Information, rates, programs and loan scenarios shown are for example only as of 14-Sep-2026 and are subject to change without notice. Interest rates provided by the St. Louis Federal Reserve Economic Data (FRED). All products are subject to credit and property approval. Not all products are available in all states or for all loan amounts. Other restrictions and limitations apply. Contact your preferred lender for the pricing associated with your specific transaction. Calculations are generated by Open Source mortgage calculation software tools using common mathematical formulas. All calculations should be independently verified.
Get Walk Score Content

Property History

Today
Status Active. This is the most recent date the listing was placed on market.
Today
Property information last updated
Cumulative Days on Market: Less than 1 days (includes prior listings) · Currently listed since September 14, 2026. Data provided by the MLS.

Similar Properties