
PROPERTY DETAILS
Start of property details
Property Description
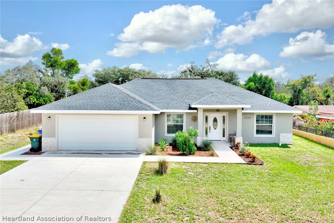
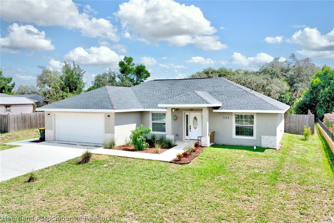
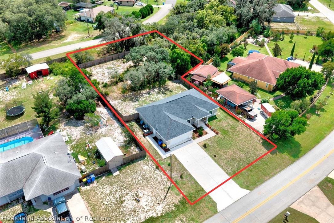
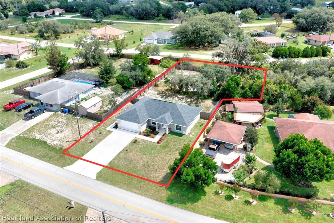
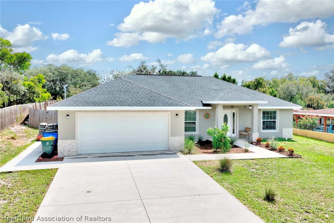
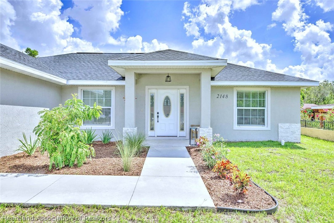
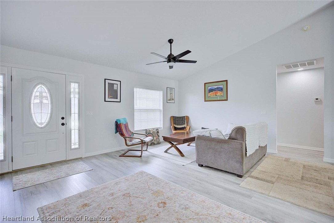
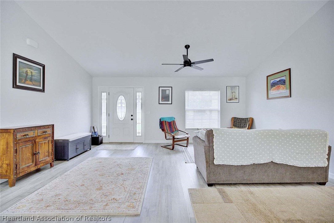
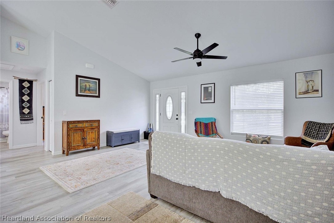
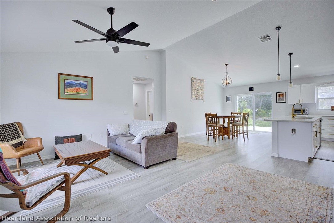
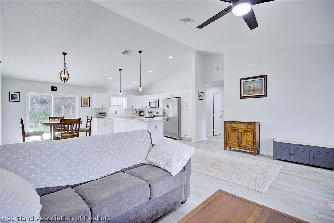
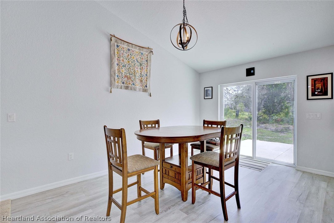
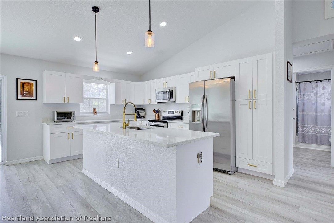
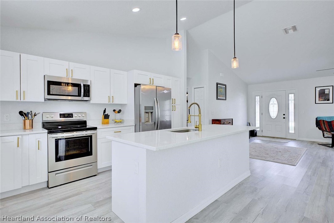
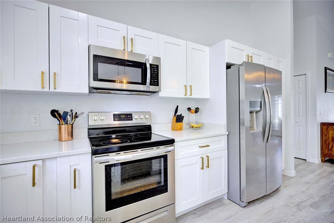
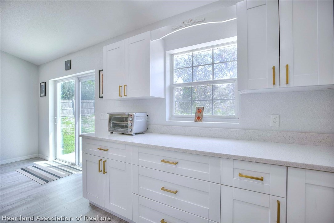
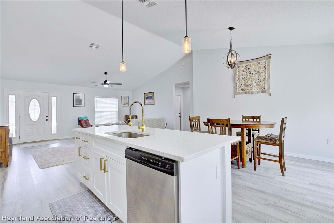
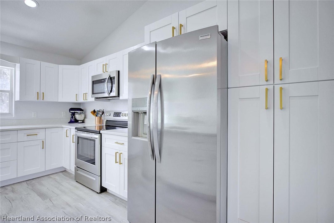
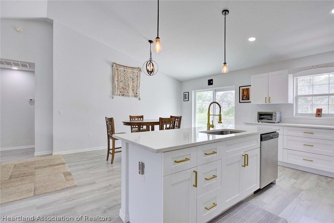
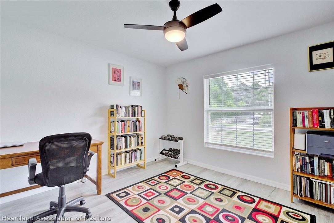
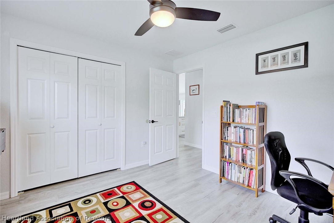
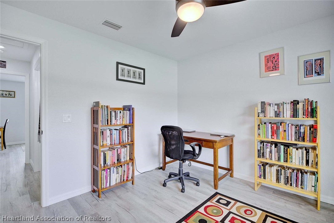
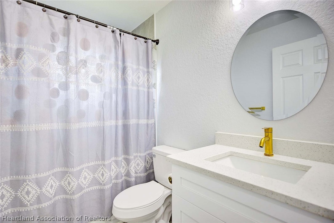
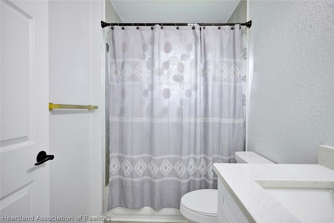
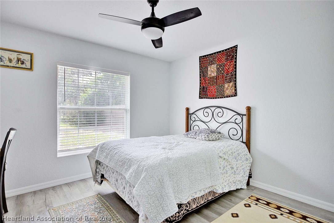
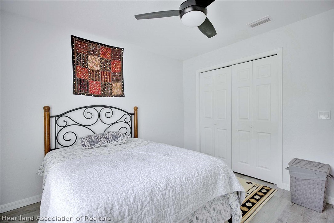
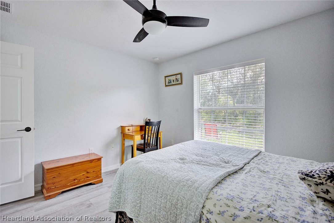
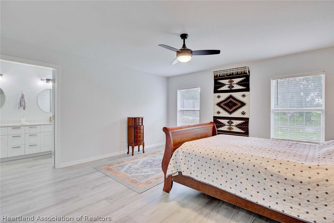
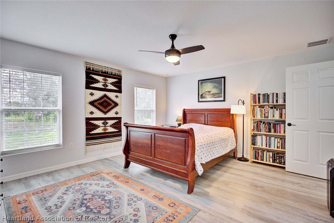
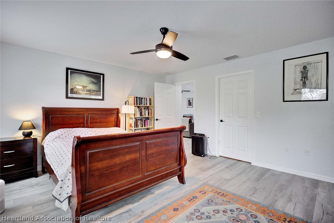
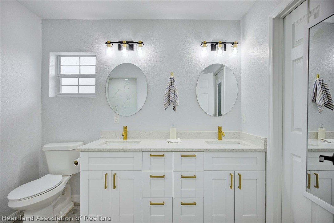
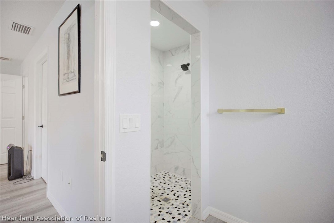
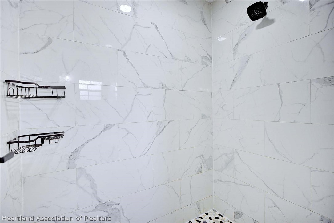
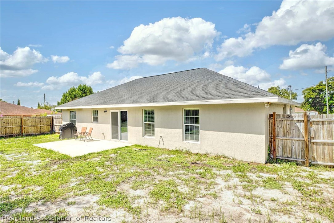
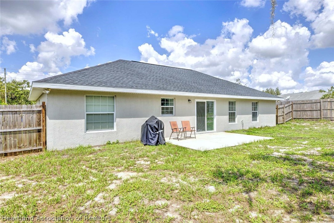
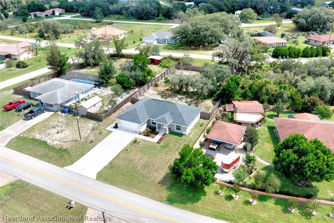
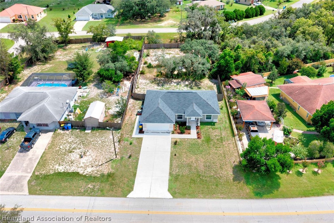
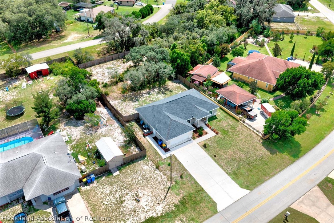
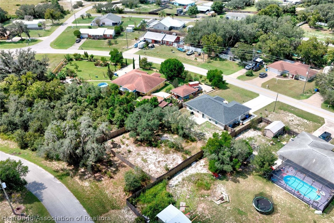
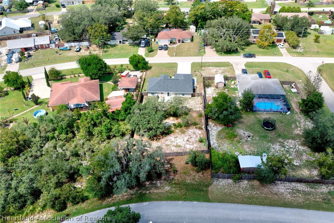
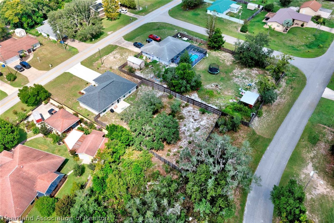
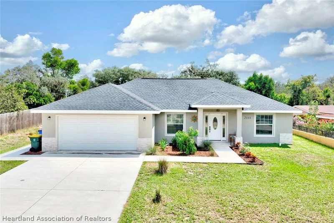
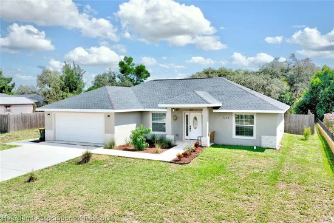
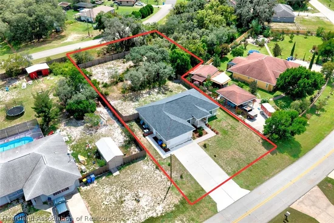
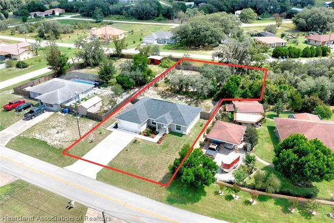
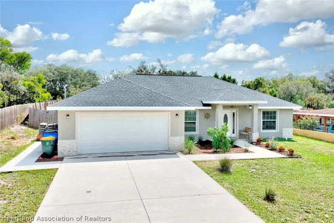
Welcome to this beautifully appointed 2023-built home in Avon Park Lakes, offering modern style, over 1500SF of living space, thoughtful upgrades, and nearly half an acre of land! An additional lot directly behind the home is included in the sale, giving you an incredible amount of space and endless possibilities for the future. From the moment you arrive, you'll appreciate the home's clean, modern curb appeal and inviting layout. Step inside to a bright and open interior featuring luxury vinyl plank flooring throughout, vaulted ceilings, LED lighting, window blinds, and a host of other thoughtful upgrades. The open-concept design creates a comfortable flow between the main living spaces and makes the home ideal for both everyday living and entertaining. At the heart of the home is a stunning island kitchen featuring quartz countertops, crisp white shaker cabinetry with soft-close doors and drawers, stainless steel appliances, and generous island seating. The kitchen opens seamlessly to the dining and living areas, creating a spacious gathering place for family and friends. The primary suite offers plenty of room to unwind and features two large walk-in closets, providing exceptional storage and a true his-and-hers setup. The private en-suite bathroom is beautifully finished with a large tiled walk-in shower and dual vanity. Two additional bedrooms are located on the opposite side of the home and share a well-appointed guest bathroom, offering privacy and flexibility for family, guests, or a home office. Outside, the fenced backyard provides a private space to enjoy the Florida sunshine, while the additional lot directly behind the home takes this property to another level. With direct access to the paved road, the extra lot offers an exceptionally convenient setup for bringing in vehicles, equipment, or materials. Build the detached workshop or garage you've always wanted, create additional recreational space, store your boat or RV, or simply enjoy having plenty of room to spread out. An attached two-car garage provides additional convenience and storage, while the newer 2023 construction allows you to enjoy modern finishes and design without the maintenance and updates often associated with older homes. If you're looking for a newer home with stylish upgrades, a functional open floor plan, a fenced backyard, and nearly half an acre with an additional buildable / useable lot, this Avon Park Lakes property offers an incredible combination of comfort, space, and future potential.
Property Highlights
Location
Property Details
Building
Interior Features
Bedrooms and Bathrooms
Rooms and Basement
Area and Spaces
Appliances
Interior Features
Heating and Cooling
Building Details
Construction
Materials
Terms
Terms
Taxes
Tax
Heating, Cooling & Utilities
Utilities
Lot
Exterior Features
Parking
Pool Features
Payment Calculator
Property History
Similar Properties
