PROPERTY DETAILS

Start of property details
Share this property:
9500 Happywoods Drive
Sebring, FL 33875
today
NEW
$529,900
Active
3
Beds
3
Baths
2
Garage
2,708
Sqft
0.56
Acres
MLS# 328052
Cumulative Days on Market: Less than 1 · Includes prior listings · Currently listed since 09/17/26 · Data provided by the MLS.

Property Description

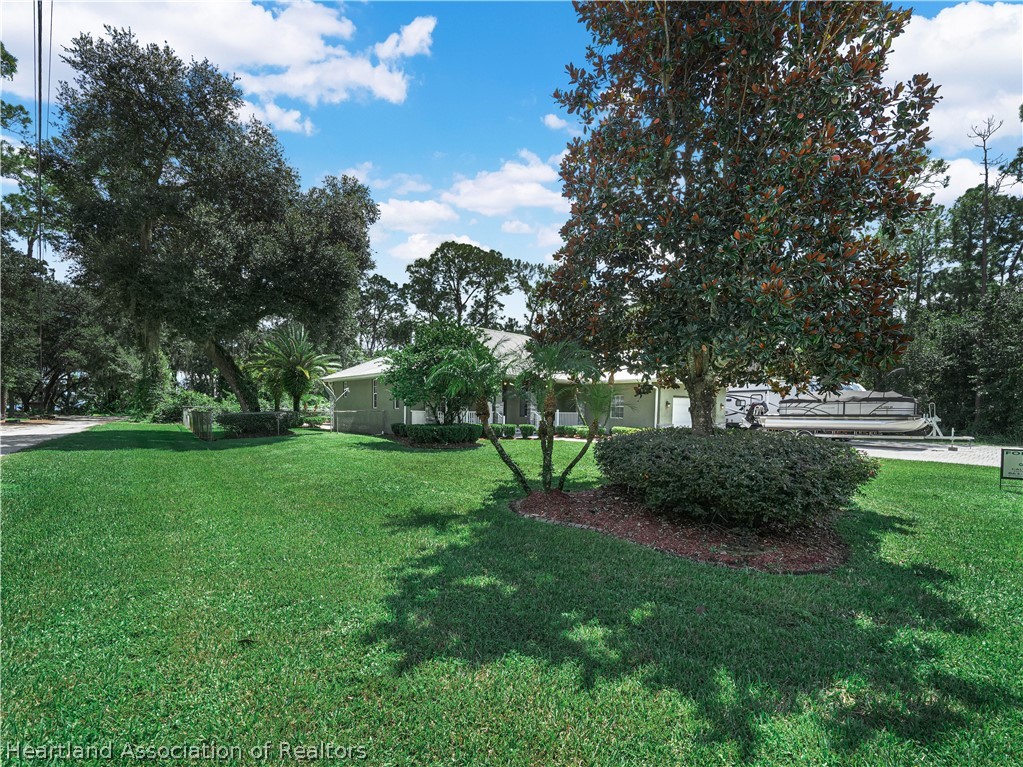
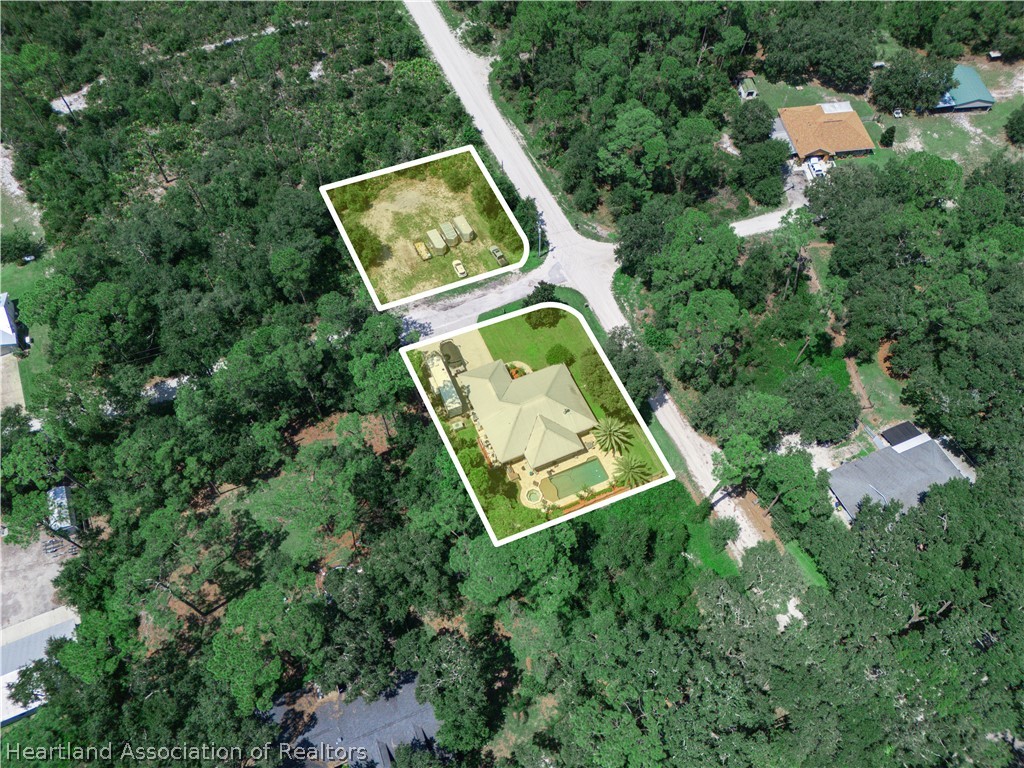
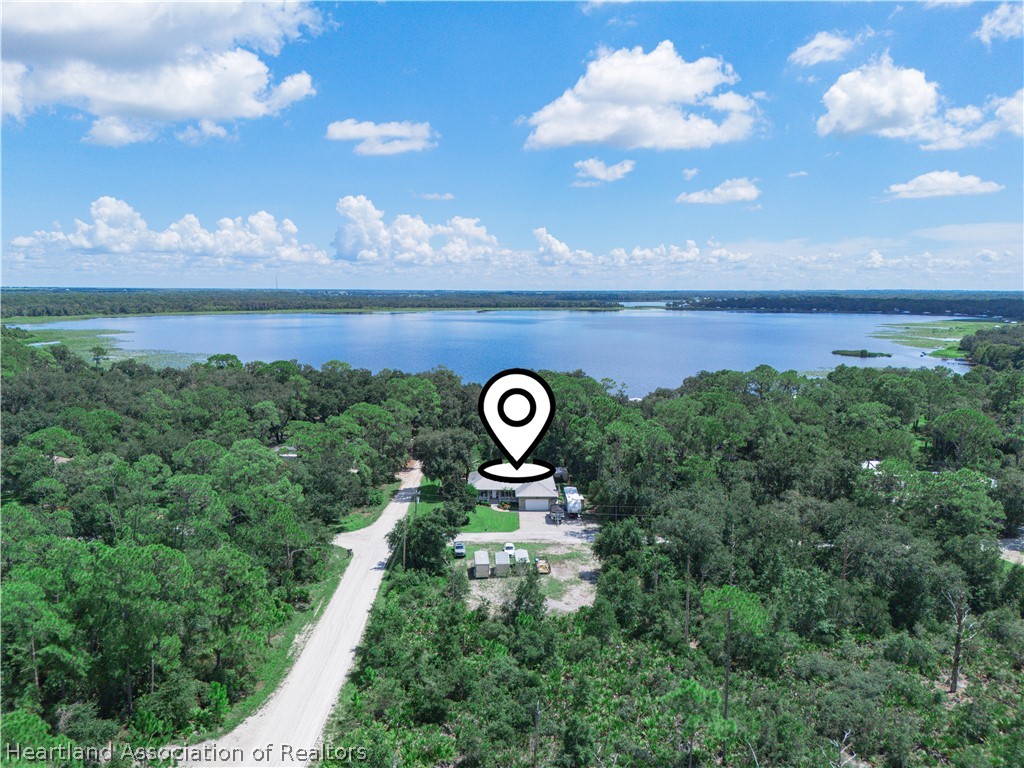
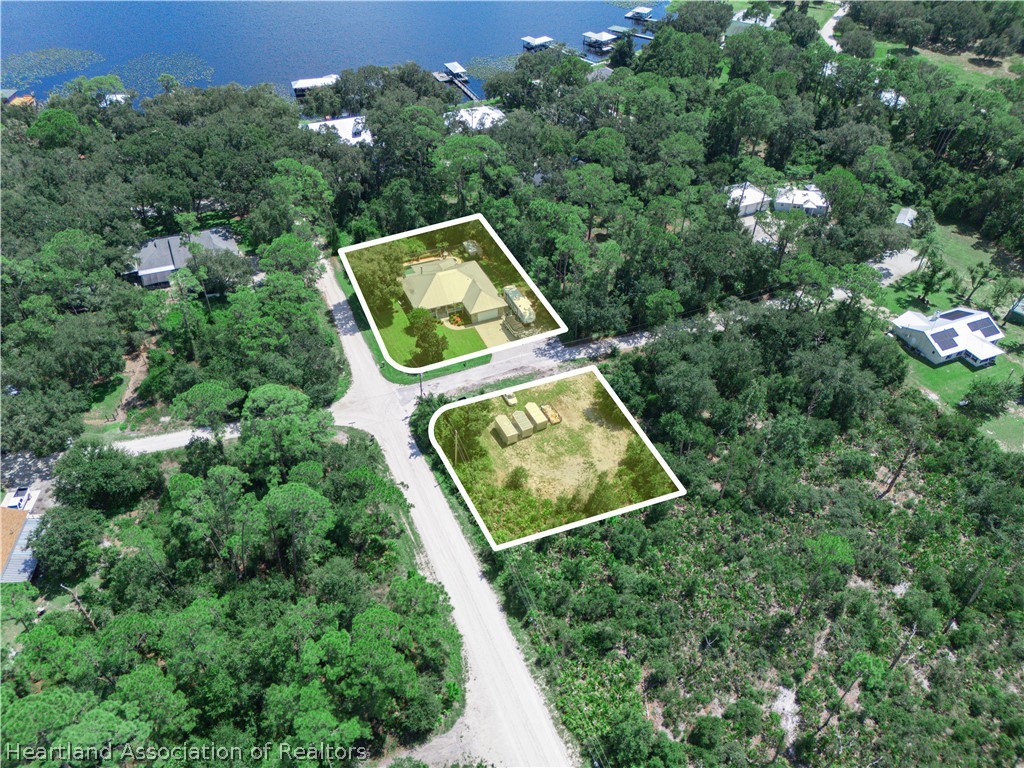
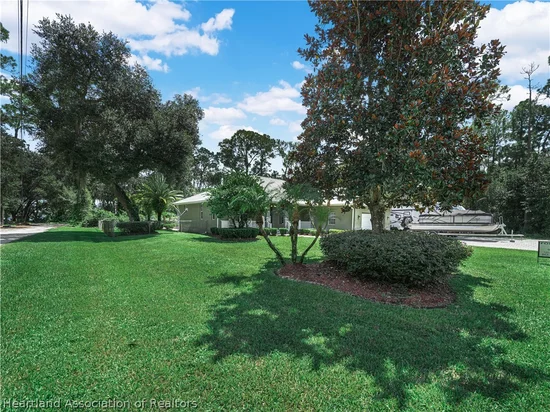
njoy comfort, space, and exceptional outdoor living with over half an acre spanning two parcels directly across the street from one another—all with no HOA or deed restrictions!

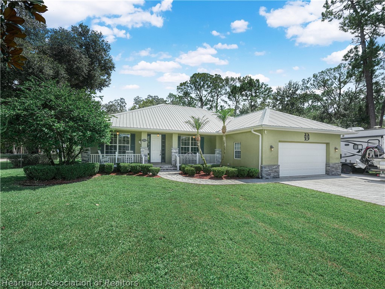
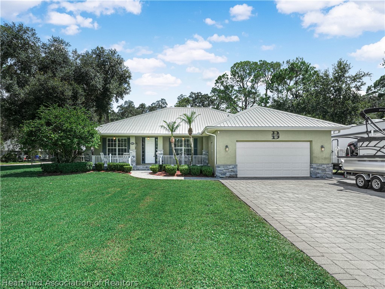
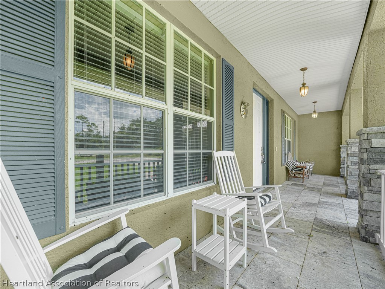
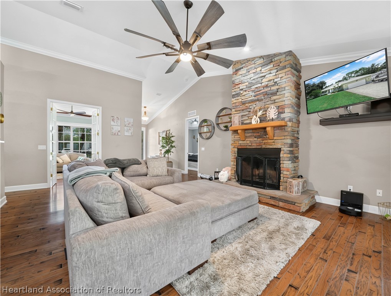
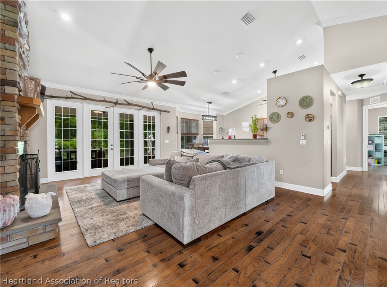
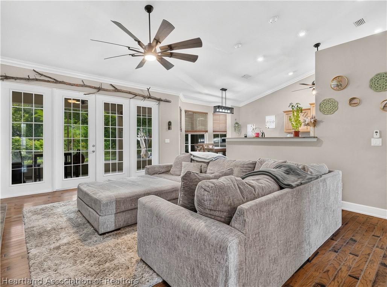
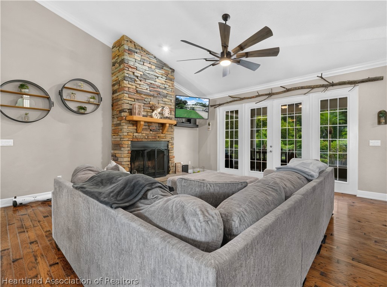
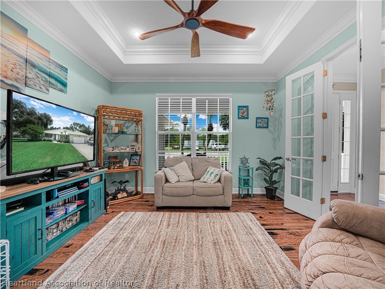
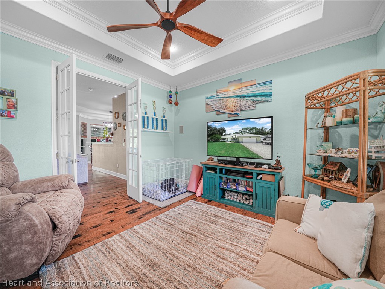
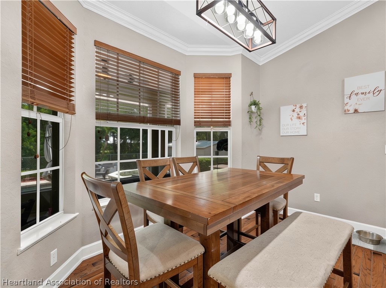
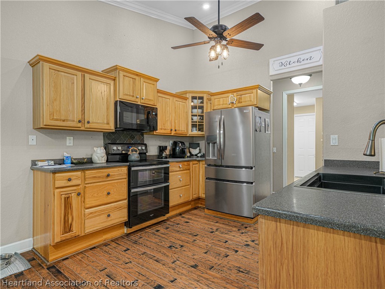
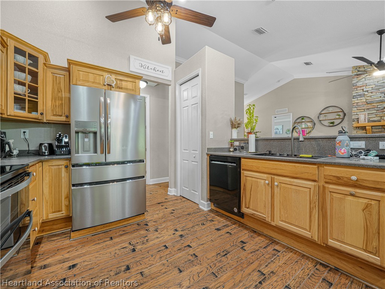
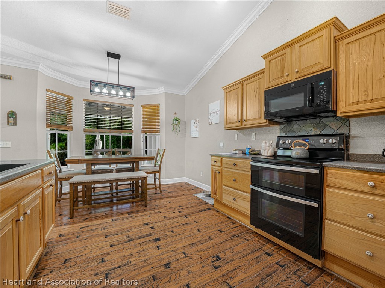
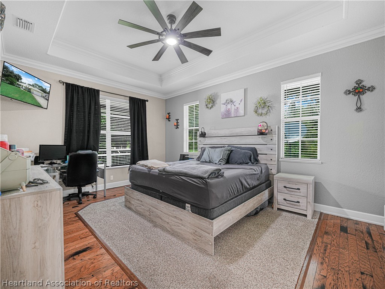
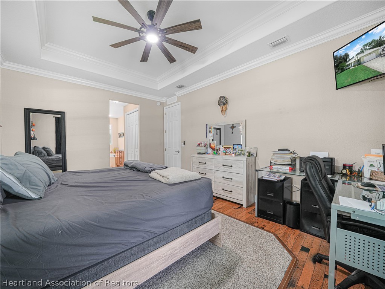
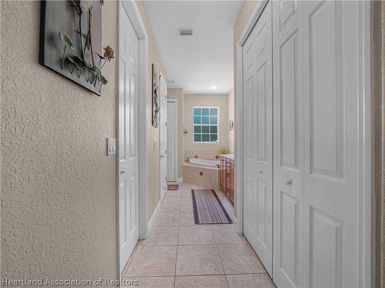
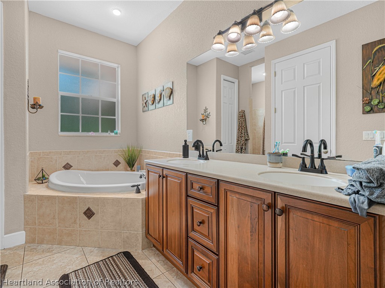
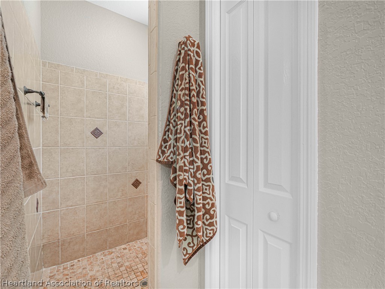
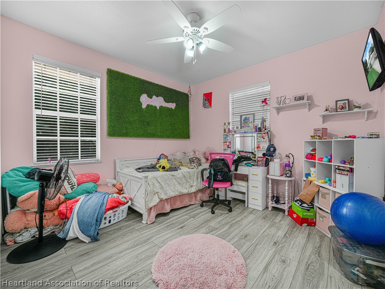
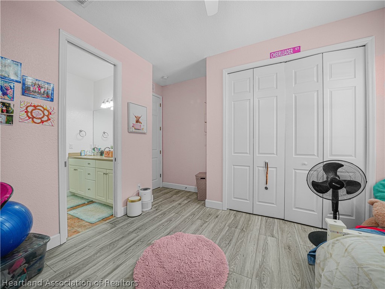
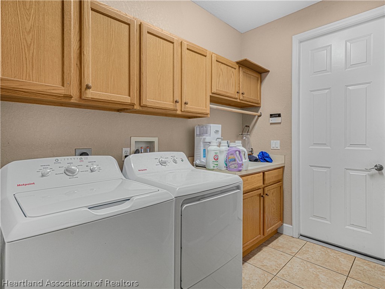
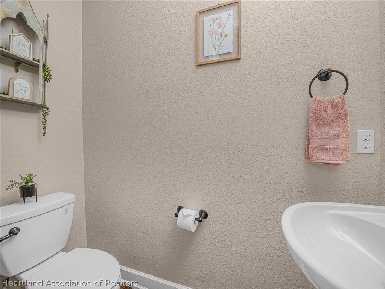
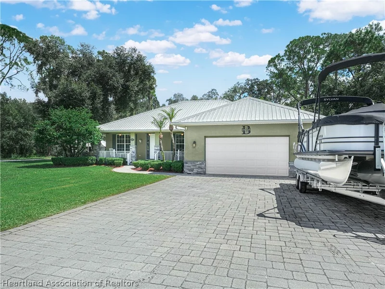
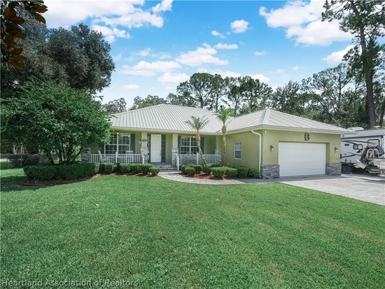
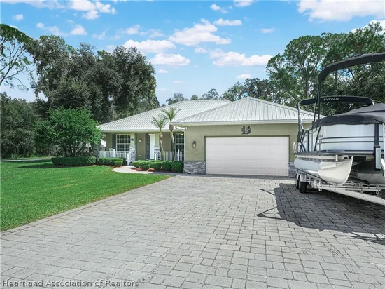
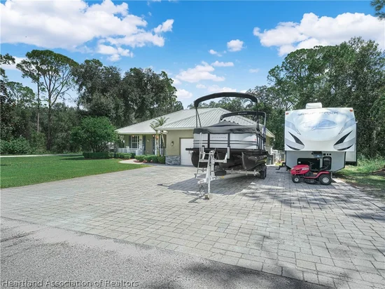
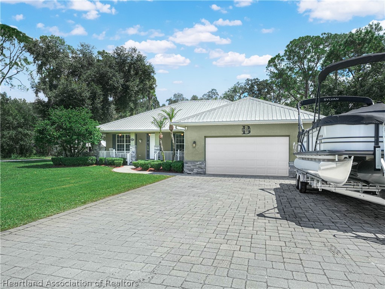
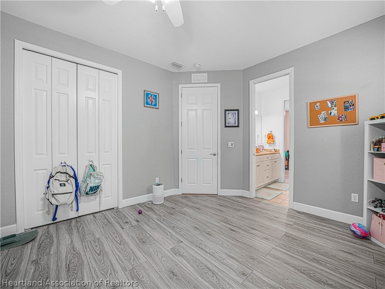
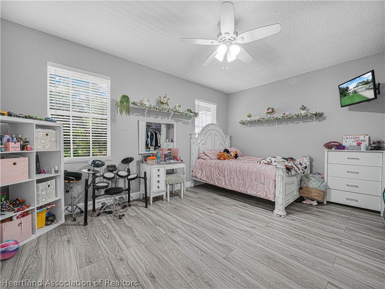
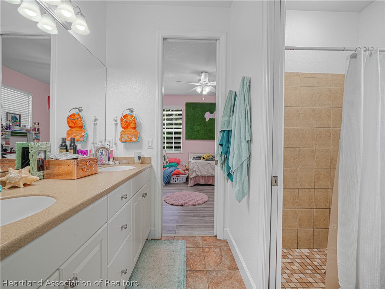
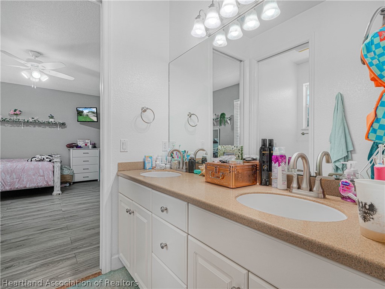
A paver driveway and welcoming open front porch set the stage for this beautifully appointed home. Inside, a striking stone fireplace anchors the open floor plan, while the kitchen features upgraded cabinetry and appliances. The luxurious primary suite offers a relaxing Jacuzzi tub and separate walk-in shower. Two additional spacious bedrooms share a Jack-and-Jill bathroom, with a convenient powder room for guests. A versatile den or study provides space for a home office, hobbies, or a quiet retreat, and a large laundry room adds everyday convenience.

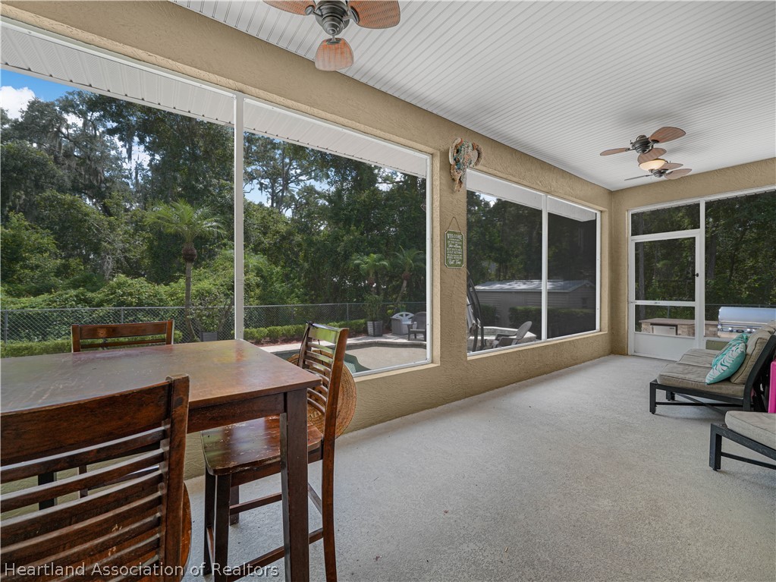
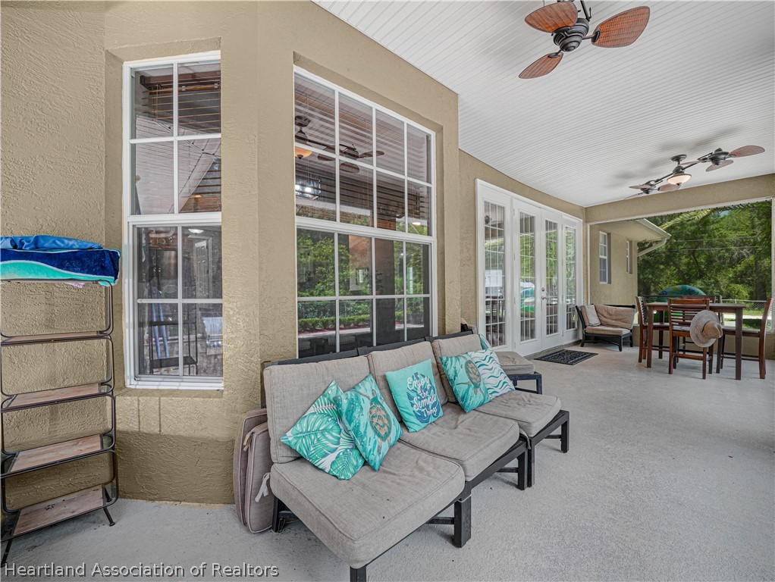
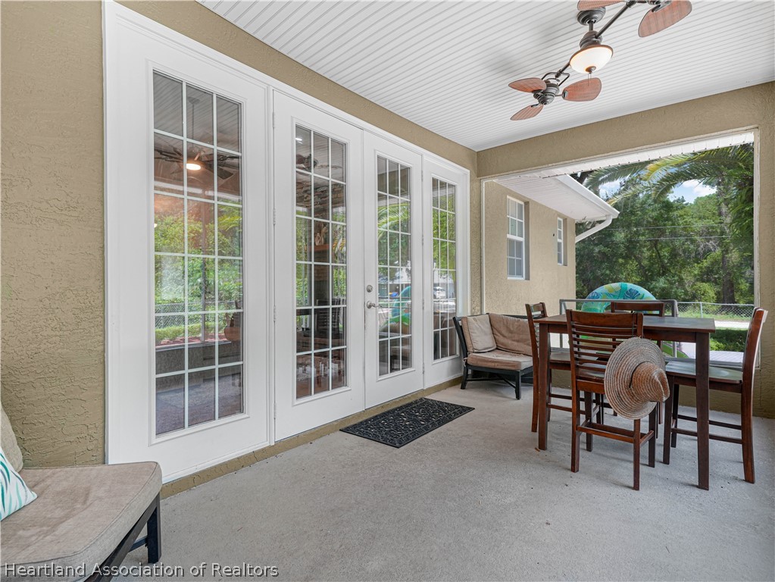
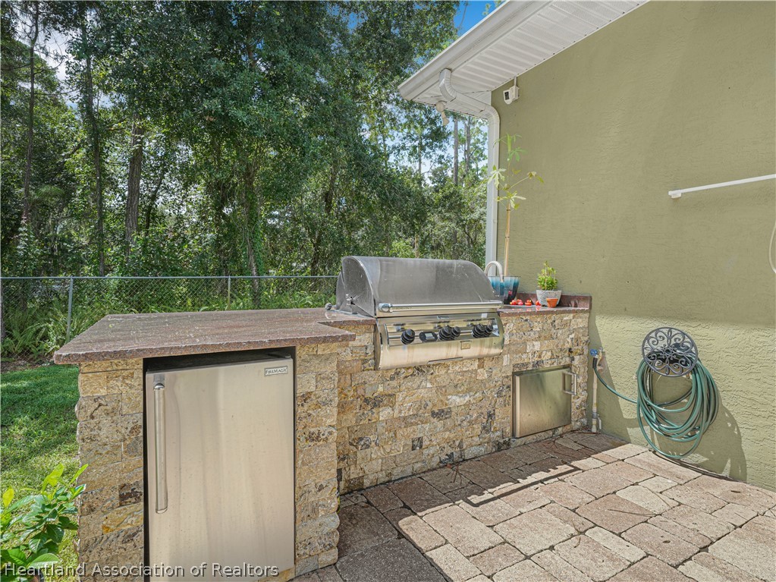
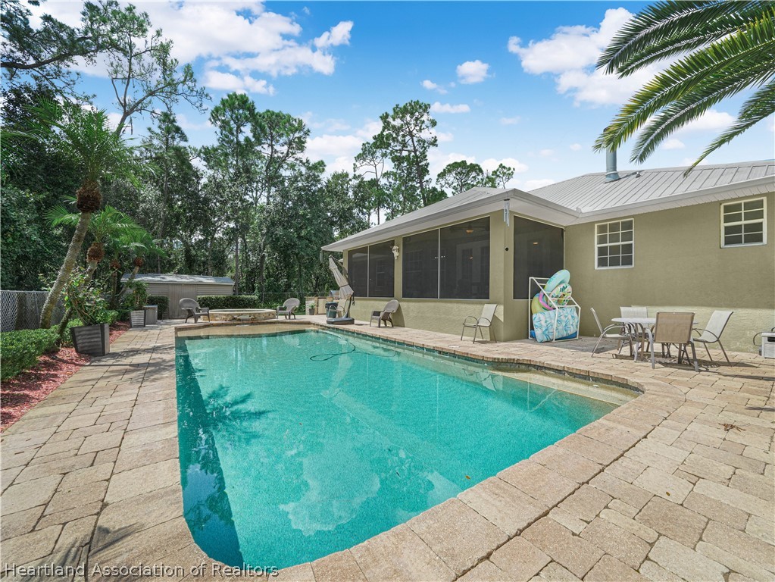
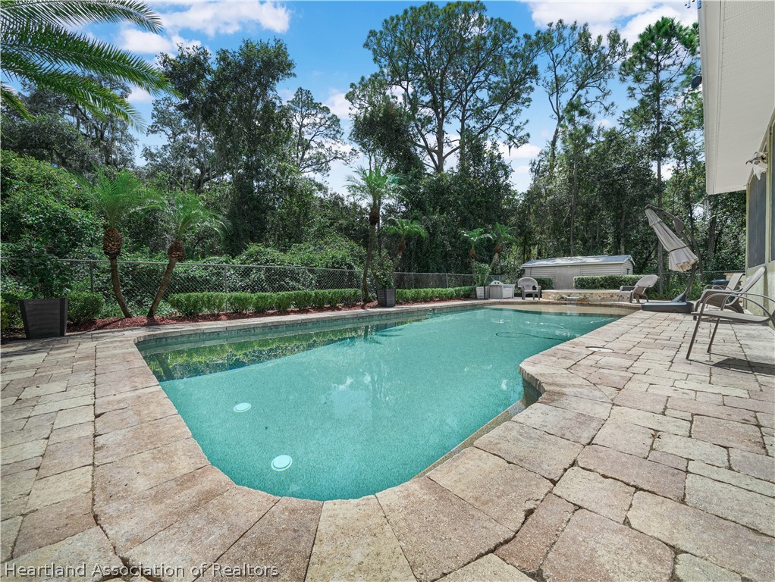
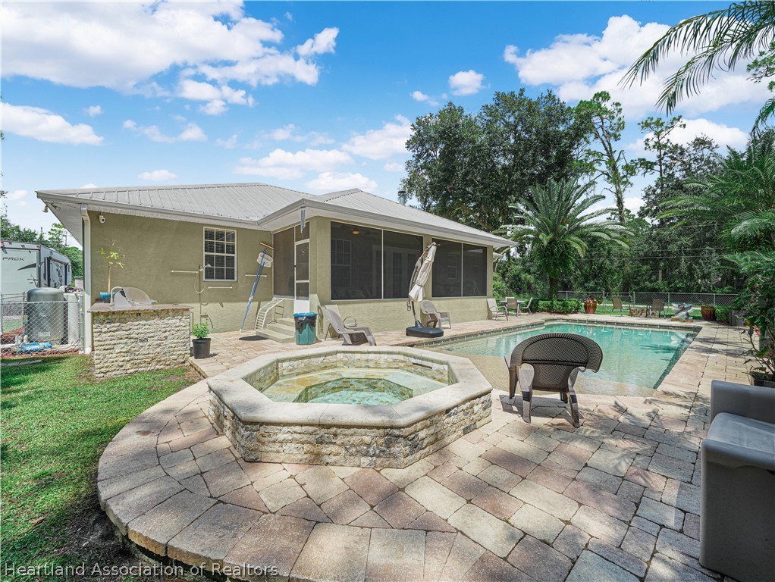
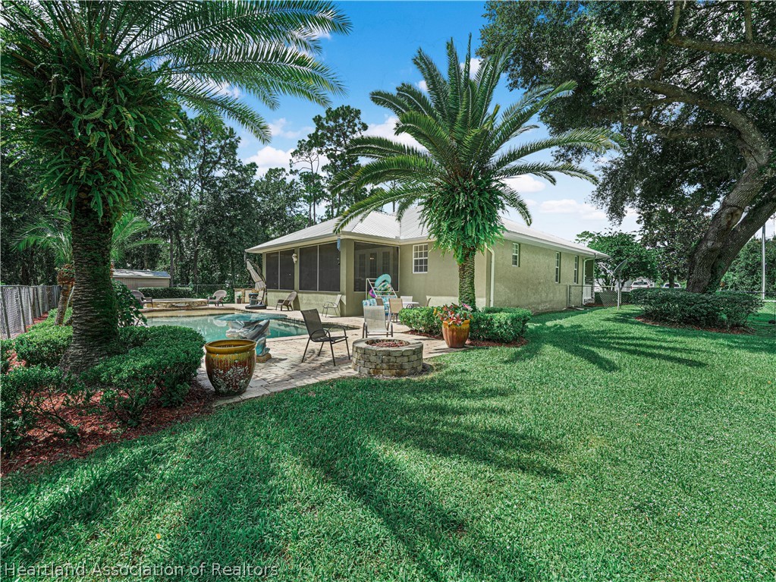
Step outside to the screened back patio overlooking the saltwater pool and spa, surrounded by an expansive paver patio. A full outdoor kitchen and gas poolside fire pit create the perfect setting for entertaining, dining outdoors, or unwinding beneath the stars.

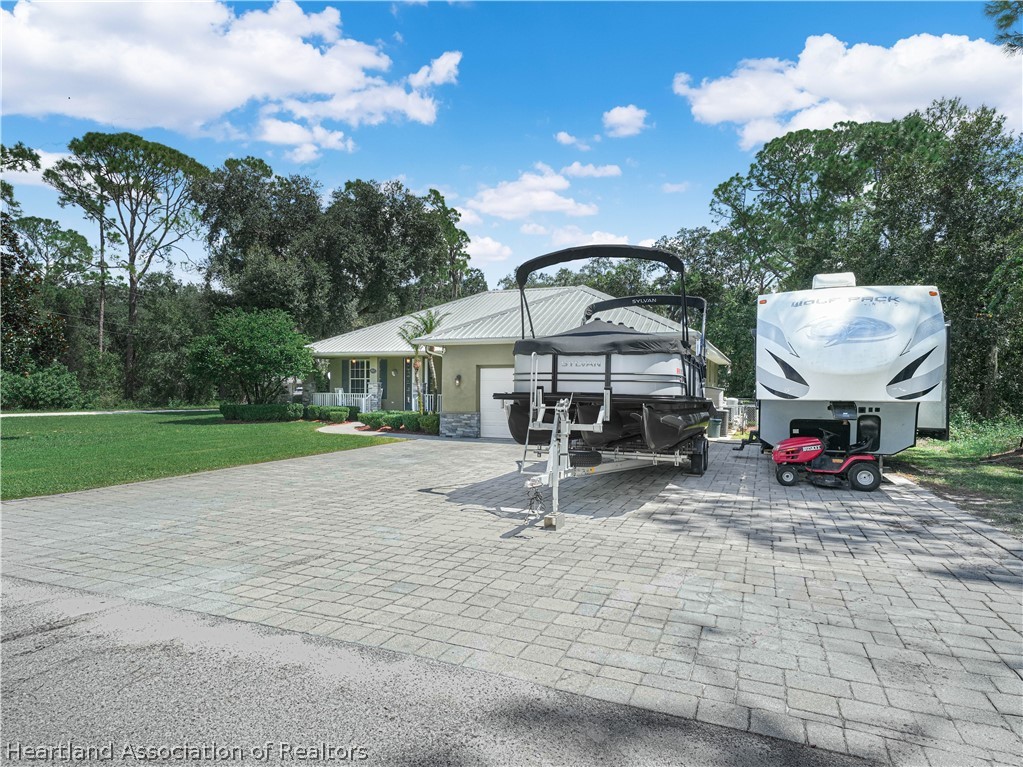
Additional highlights include a metal roof, expanded driveway, owned water softener system, and upgraded garage cabinetry. With the additional parcel across the street, thoughtful upgrades throughout, and outdoor spaces designed to be enjoyed, this property offers room to spread out and plenty to love!

Ask a Local Expert

Property Highlights

Property Type
Residential
Property Sub Type
Single Family Residence
Bedrooms
3
Total Bathrooms
3
Living Area
2,168
Price / Sqft
$244
Acres
0.56
Year Built
2005
Condition
Resale

Location

City/Township
Sebring
County
Highlands
Zoning Description
R-1

Property Details
Price
$529,900
Condition
Resale
Property Type
Residential
Property Sub Type
Single Family Residence

Building

Total Area
2,708

Interior Features

Bedrooms and Bathrooms

Total Bathrooms
3
Full Bathrooms
2
1/2 Bathrooms
1
Bedrooms
3

Rooms and Basement

Total Rooms
4

Area and Spaces

Living Area
2,168

Interior Features

Interior Features
Tray Ceilings, Cathedral Ceilings, Fireplace, High Ceilings, Vaulted Ceilings, Split Bedrooms
Flooring
Hardwood, Plank, Vinyl
Accessibility Features
Hand Rails
Window Features
Double Hung
Fireplace Features
Wood Burning

Heating and Cooling

Heating Features
Central, Electric
Has Fireplace
Yes

Building Details
Construction

Year Built
2005

Materials
Construction Materials
Block, Concrete
Roof
Metal

Terms

Terms

Special Conditions
None
Special Terms
Cash, Conventional, FHA, Usda Loan, Va Loan

Taxes

Tax

Tax (Annual)
$3,468.60

Heating, Cooling & Utilities

Cooling Features
Central Air, Electric

Utilities

Sewer
Septic Tank
Water Source
Private, Well
Irrigation Source
Well

Lot

Acres
0.56
Lot Size
0.56
Road Surface
Paved

Exterior Features

Exterior Features
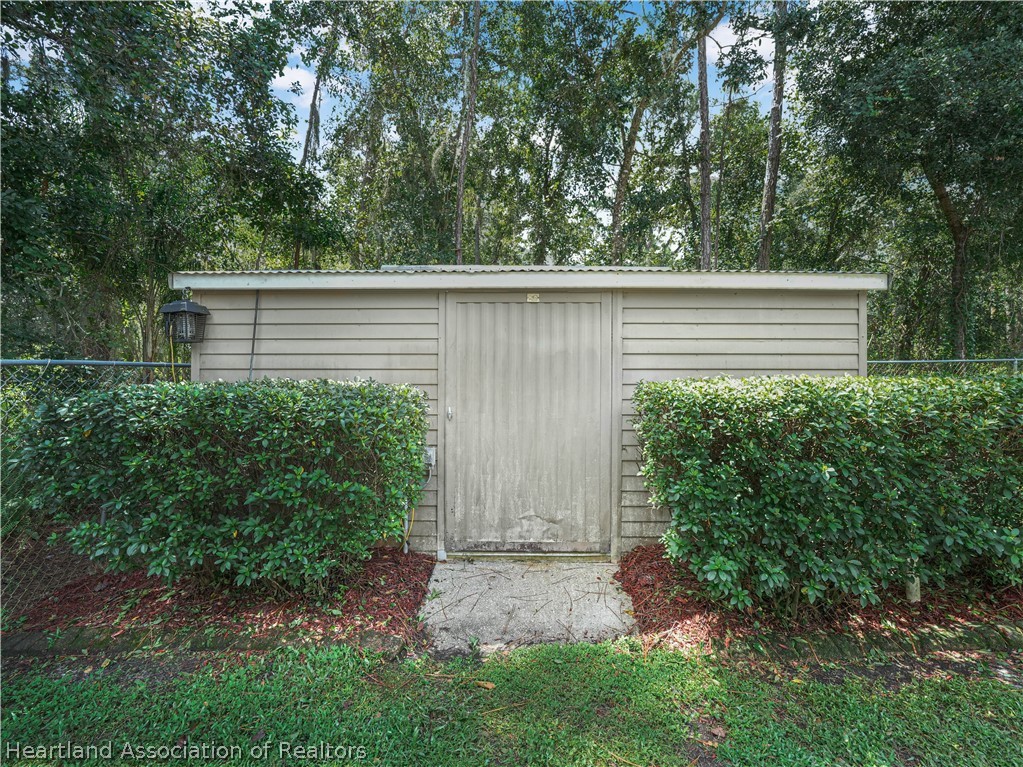
Fence, Sprinkler Irrigation, Outdoor Kitchen, Patio, Shed, Workshop
Patio And Porch Features
Rear Porch, Enclosed, Front Porch, Open, Screened, Patio

Parking

Garage Capacity
2
Parking Features
Garage, Garage Door Opener

Pool Features

Pool Features
Heated, In Ground, Salt Water
Spa
Yes
Spa Features
Hot Tub
Listed by Growers Risk Real Estate and Investments, LLC
Listing Data last updated 09/17/2026 04:00 am
Get a Link to this Property: Copy To Clipboard
QR Code link to this property

Phone:
Connect with:

Payment Calculator

per month. fixed. % interest.
$
%
$
%
Principal & Interest
+ Home Insurance
+ Property Tax
+ HOA Fees
per month
Total interest paid over s will be:
All estimates and provided for informational purposes only. Actual amounts may vary. The output of the tool is not a loan offer or solicitation, nor is it financial or legal advice. Information, rates, programs and loan scenarios shown are for example only as of 17-Sep-2026 and are subject to change without notice. Interest rates provided by the St. Louis Federal Reserve Economic Data (FRED). All products are subject to credit and property approval. Not all products are available in all states or for all loan amounts. Other restrictions and limitations apply. Contact your preferred lender for the pricing associated with your specific transaction. Calculations are generated by Open Source mortgage calculation software tools using common mathematical formulas. All calculations should be independently verified.
Get Walk Score Content

Property History

Today
Property information last updated
Today
Status Active. This is the date the listing was placed on market.
Cumulative Days on Market: Less than 1 days (includes prior listings) · Currently listed since September 17, 2026. Data provided by the MLS.

Similar Properties