PROPERTY DETAILS

Start of property details
Share this property:
4006 Cantoria Avenue
Sebring, FL 33872
today
NEW
$228,000
Active
2
Beds
2
Baths
1
Garage
2,117
Sqft
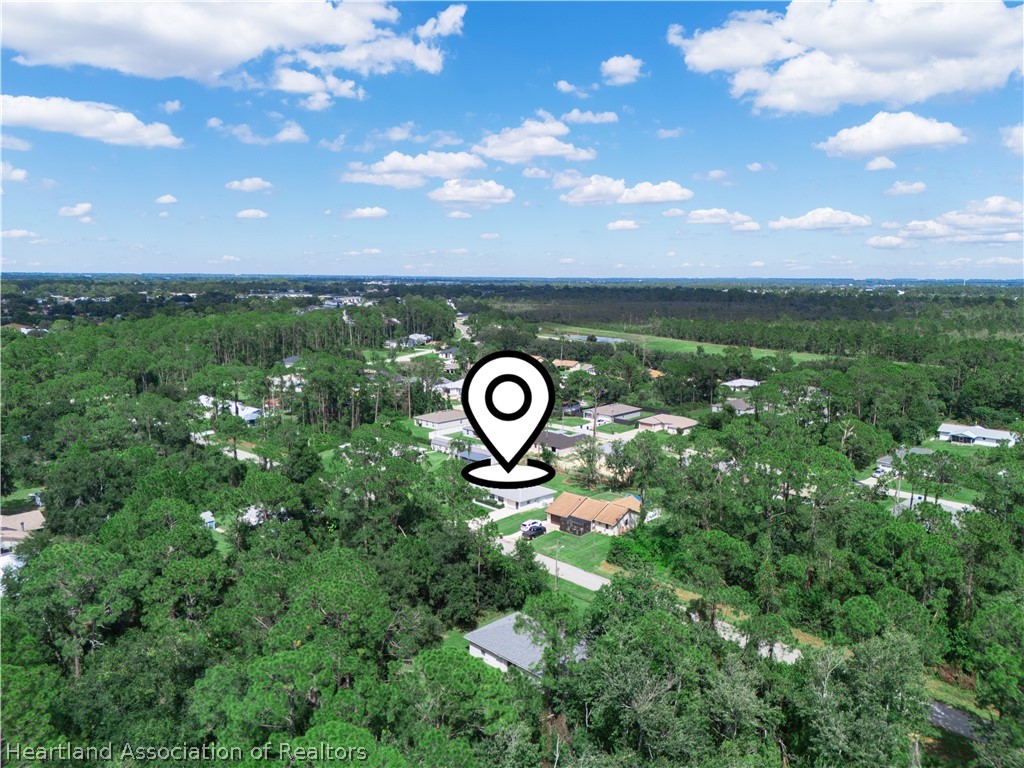
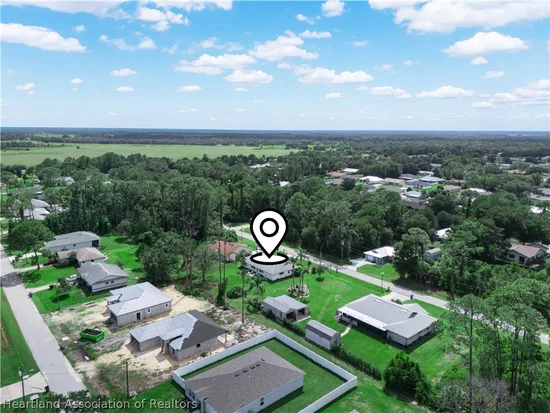
0.23
Acres
MLS# 328148
Cumulative Days on Market: Less than 1 · Includes prior listings · Currently listed since 09/19/26 · Data provided by the MLS.

Property Description

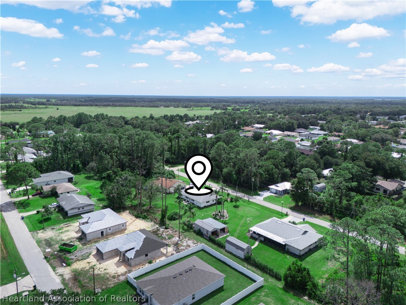
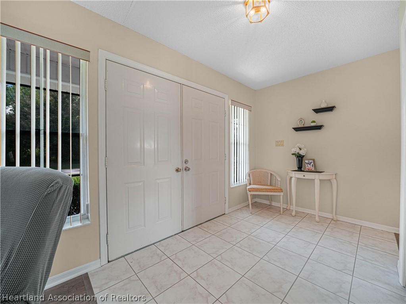
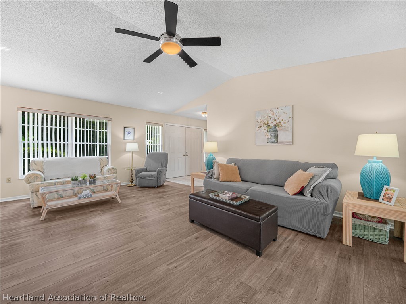
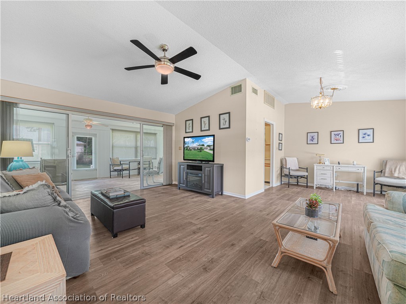
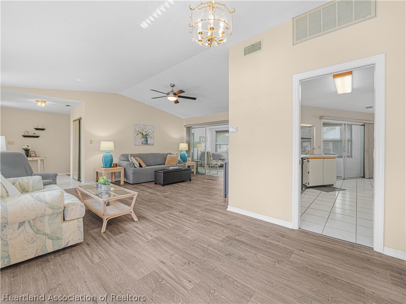
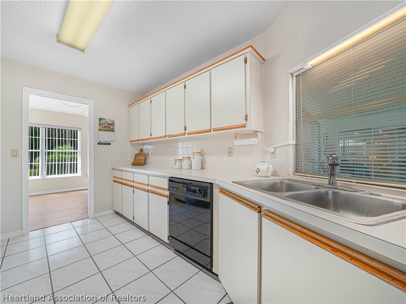
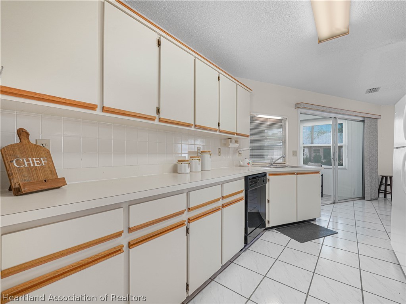
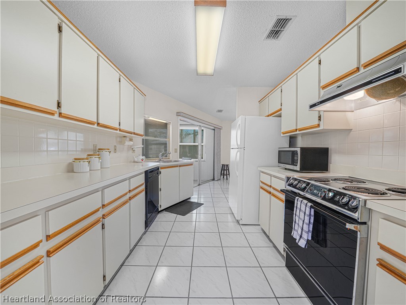
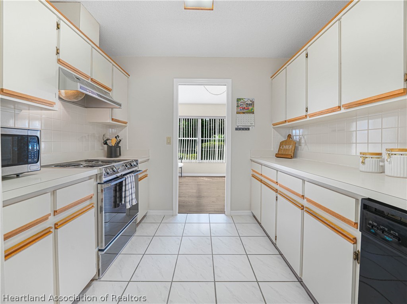
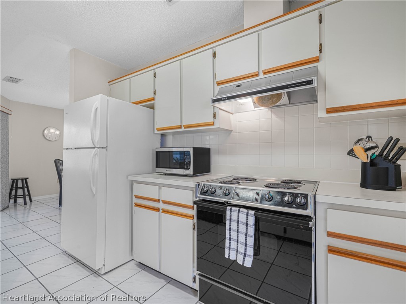
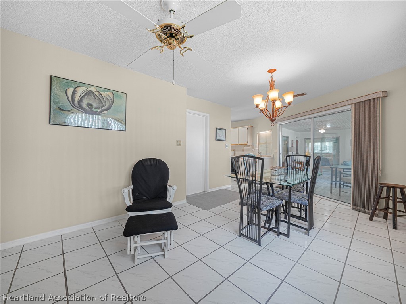
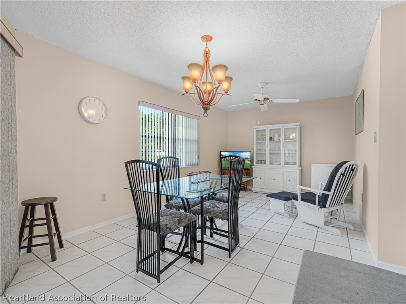
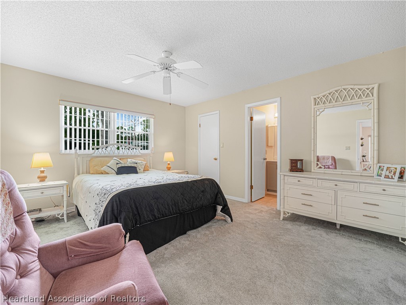
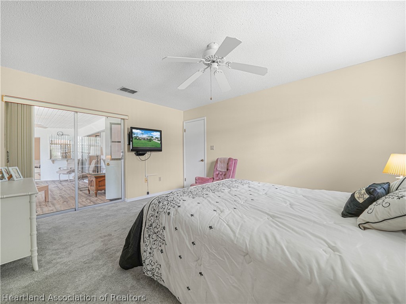
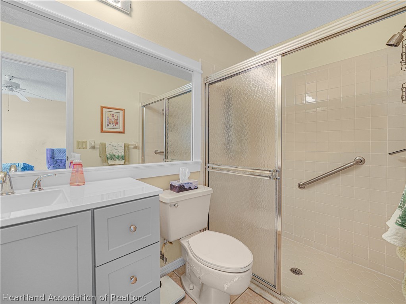
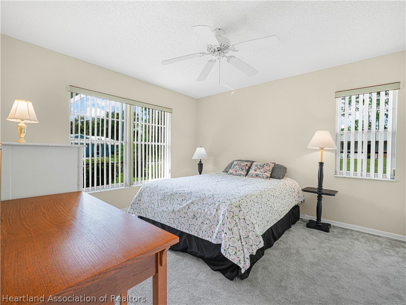
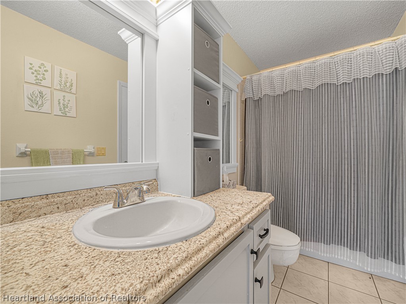
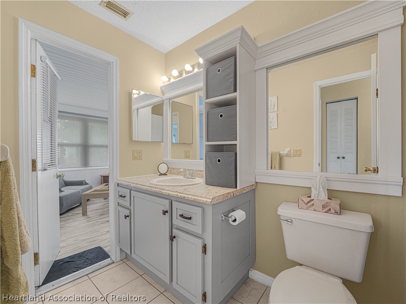
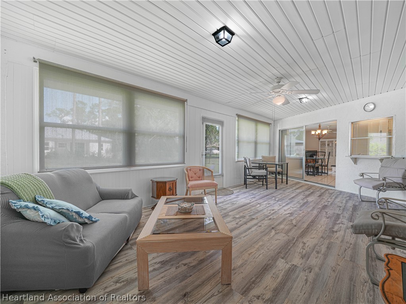
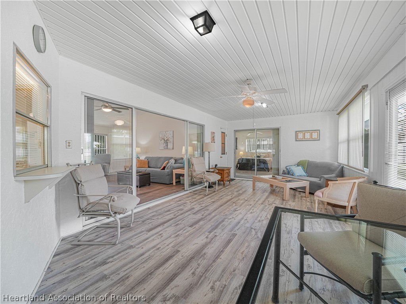
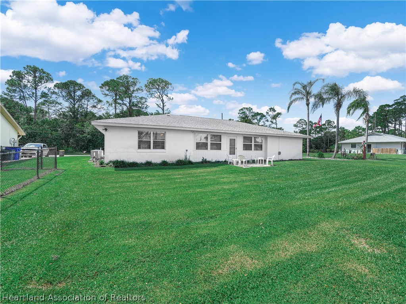
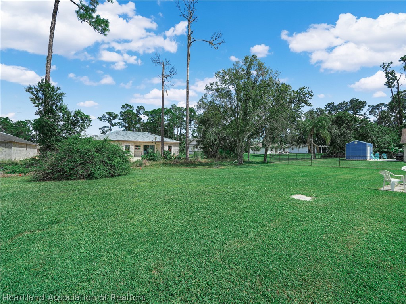
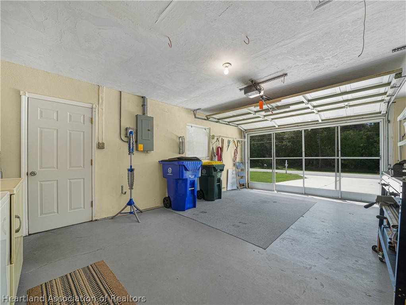
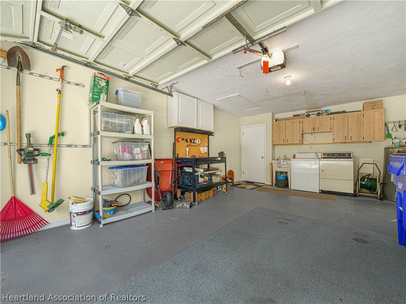
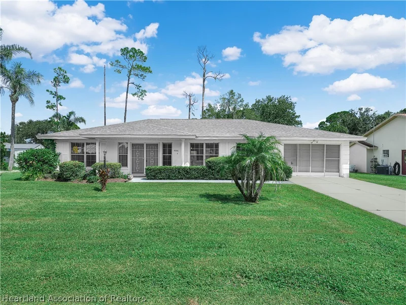
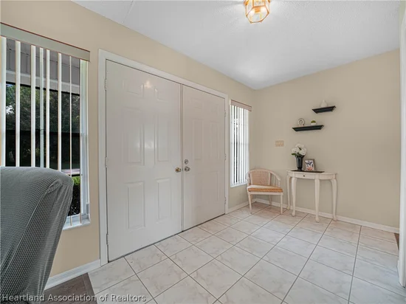
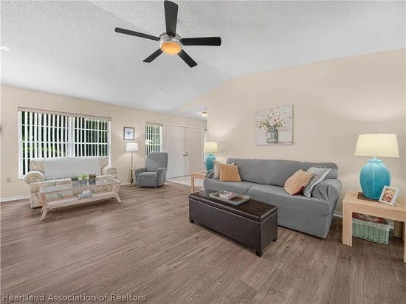
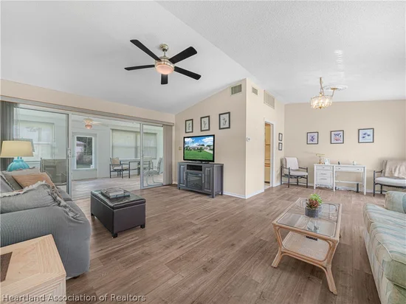
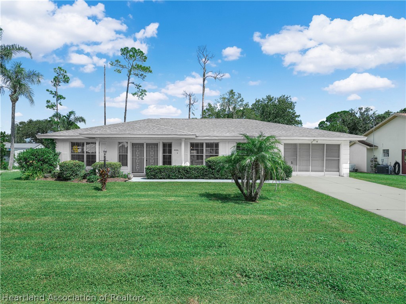
Excellent opportunity to own an immaculate 2-bedroom, 2 bath home with an awesome back sunroom and 1 car garage with space for a golf cart! This home is being offered turn-key furnished, so all you need to do is move in and start living the active lifestyle here in the Sun N Lakes community of Sebring. Such a versatile floor plan you will love... a nice entry foyer into an open sunny living room with vaulted ceilings, it gives flexibility from the kitchen, as your dining room could be off to the front room or to a back room which could also serve as an additional family room. The kitchen is spacious with plenty of cabinets and countertops and there is access to the sunroom from almost every room in the home. This feature lends itself as a great place to entertain your family and friends. Off of the sunroom there is a quaint back patio so you can imagine endless possibilities to expand your outdoor living space into the large back yard. For your peace of mind, the HVAC was replaced in 2024, Water Heater 2024, Roof 2019, there is new carpeting and newer laminate and luxury vinyl flooring, also an exterior irrigation system for your lawn. Call and schedule an appointment to see this one, it will not last long!

Ask a Local Expert

Property Highlights

Property Type
Residential
Property Sub Type
Single Family Residence
Architectural Style
One Story
Bedrooms
2
Total Bathrooms
2
Living Area
1,437
Price / Sqft
$159
Acres
0.23
Year Built
1986
Condition
Resale

Location

City/Township
Sebring
County
Highlands
Zoning Description
R1

Property Details

Price
$228,000
Condition
Resale
Property Type
Residential
Property Sub Type
Single Family Residence

Building

Levels
One
Total Area
2,117

Community

Community Features
Clubhouse, Dog Park, Fitness Center, Golf, Golf Course Community, Playground, Pickleball, Pool

Interior Features

Bedrooms and Bathrooms

Total Bathrooms
2
Full Bathrooms
2
Bedrooms
2

Rooms and Basement

Total Rooms
7

Area and Spaces

Living Area
1,437

Appliances

Appliances
Dryer, Dishwasher, Electric Water Heater, Microwave, Oven, Range, Refrigerator, Washer

Interior Features

Interior Features
Ceiling Fans, Cathedral Ceilings, Furnished, High Ceilings, Cable Tv, Vaulted Ceilings, Window Treatments
Flooring
Carpet, Laminate, Plank, Simulated Wood, Tile, Vinyl
Window Features
Blinds

Heating and Cooling

Heating Features
Central, Electric

Building Details

Construction

Architectural Style
One Story
Year Built
1986

Materials

Construction Materials
Block, Concrete, Stucco
Roof
Shingle

Terms

Terms

Special Conditions
None
Special Terms
Cash, Conventional, FHA, Usda Loan, Va Loan

Taxes

Tax

Tax (Annual)
$3,246.85

Heating, Cooling & Utilities

Cooling Features
Central Air, Electric

Utilities

Utilities
Cable Available
Sewer
Public Sewer
Water Source
Public
Irrigation Source
Well

Lot

Acres
0.23
Lot Size
0.23
Road Surface
Paved

Exterior Features

Exterior Features
Sprinkler Irrigation, Patio
Patio And Porch Features
Rear Porch, Enclosed, Front Porch, Open, Patio

Parking

Garage Capacity
1
Parking Features
Garage, Garage Door Opener

Pool Features

Pool Features
None, Community
Listed by Ridge Real Estate Enterprises
Listing Data last updated 09/20/2026 04:00 am
Get a Link to this Property: Copy To Clipboard
QR Code link to this property

Phone:
Connect with:

Payment Calculator

per month. fixed. % interest.
$
%
$
%
Principal & Interest
+ Home Insurance
+ Property Tax
+ HOA Fees
per month
Total interest paid over s will be:
All estimates and provided for informational purposes only. Actual amounts may vary. The output of the tool is not a loan offer or solicitation, nor is it financial or legal advice. Information, rates, programs and loan scenarios shown are for example only as of 20-Sep-2026 and are subject to change without notice. Interest rates provided by the St. Louis Federal Reserve Economic Data (FRED). All products are subject to credit and property approval. Not all products are available in all states or for all loan amounts. Other restrictions and limitations apply. Contact your preferred lender for the pricing associated with your specific transaction. Calculations are generated by Open Source mortgage calculation software tools using common mathematical formulas. All calculations should be independently verified.
Get Walk Score Content

Property History

Today
Property information last updated
Today
Status Active. This is the date the listing was placed on market.
Cumulative Days on Market: Less than 1 days (includes prior listings) · Currently listed since September 19, 2026. Data provided by the MLS.

Similar Properties