PROPERTY DETAILS

Start of property details
Share this property:
5092 Strafford Oaks Drive
Sebring, FL 33875
today
NEW
$399,000
Active
3
Beds
2
Baths
2
Garage
2,669
Sqft
0.27
Acres
MLS# 328200
Cumulative Days on Market: Less than 1 · Includes prior listings · Currently listed since 09/23/26 · Data provided by the MLS.

Property Description

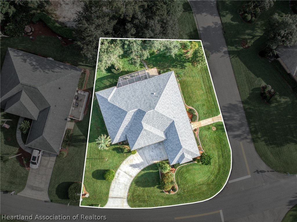
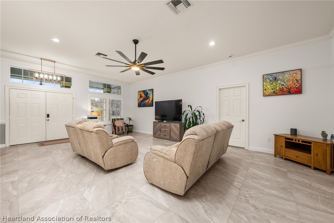
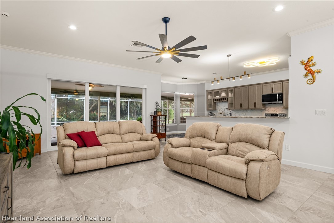
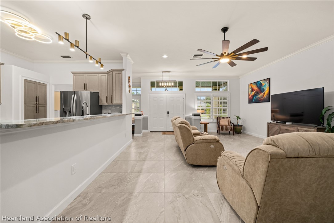
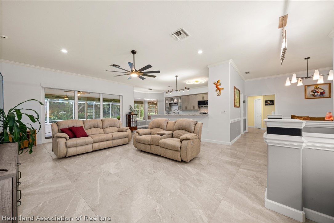
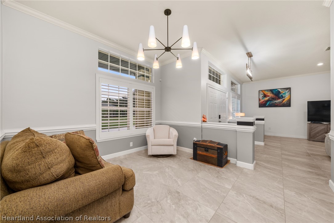
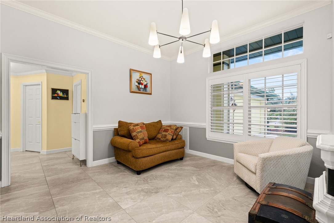
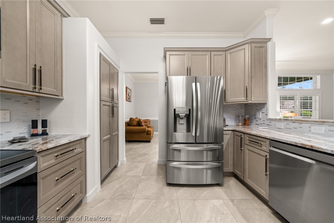
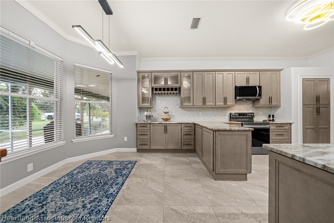
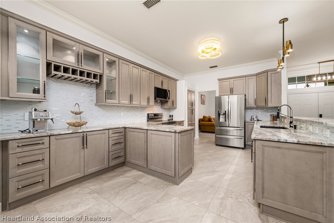
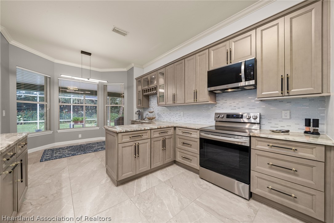
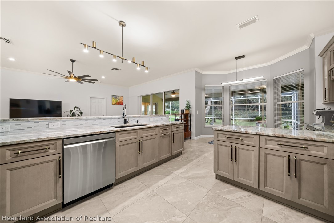
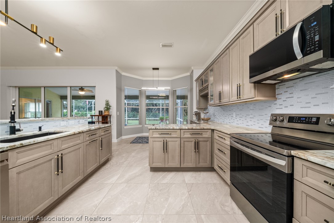
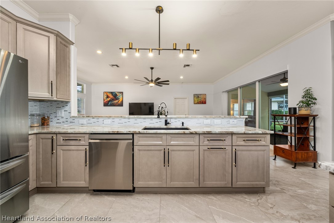
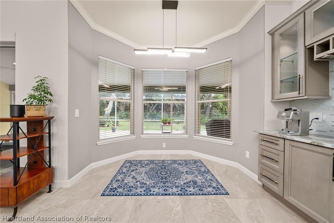
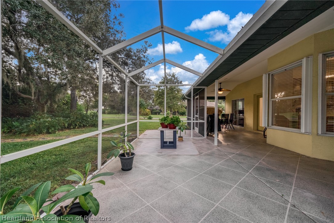
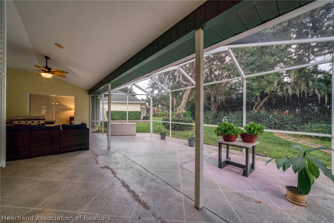
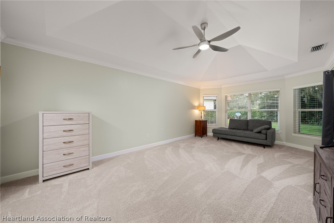
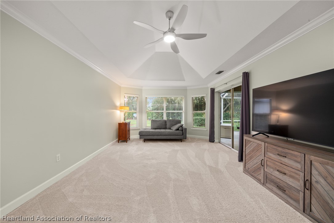
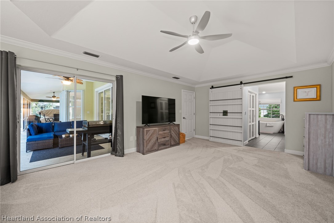
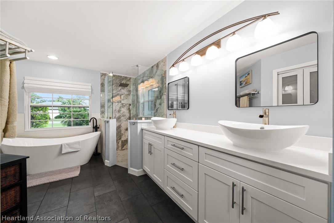
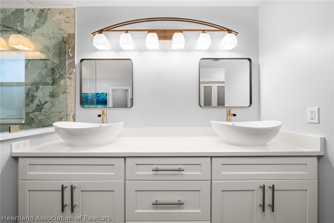
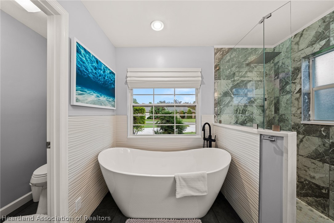
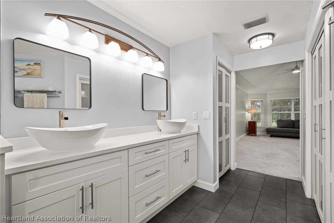
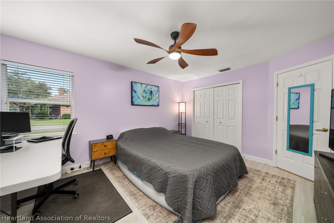
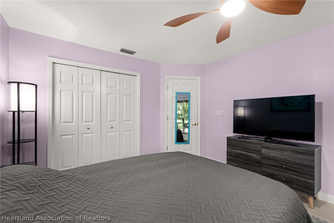
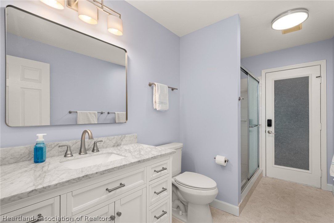
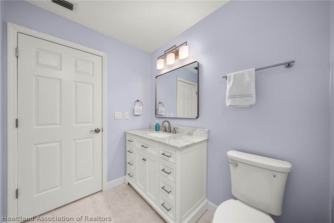
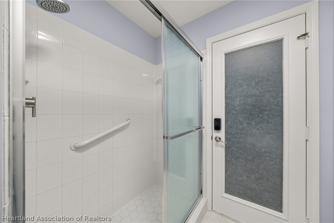
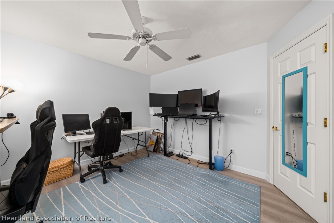
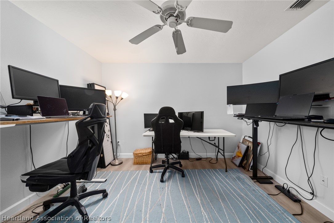
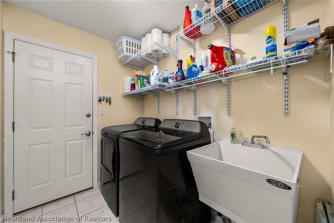
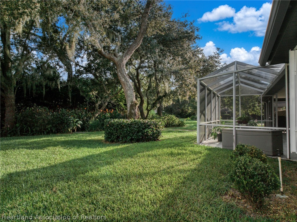
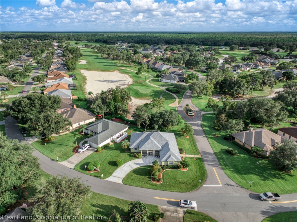
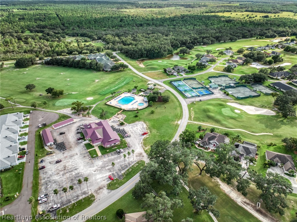
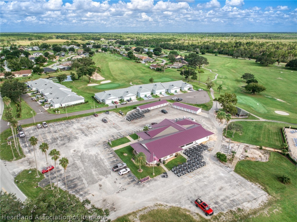
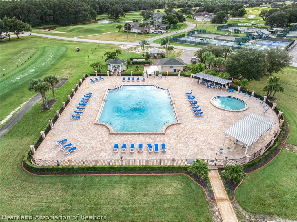
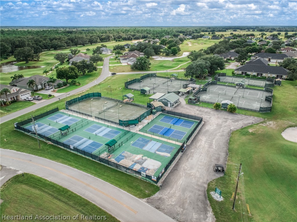
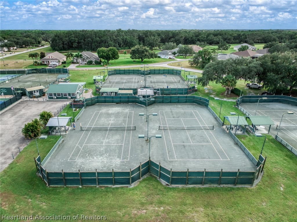
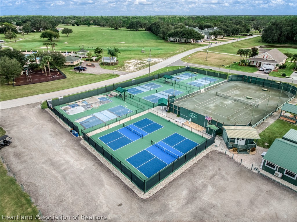
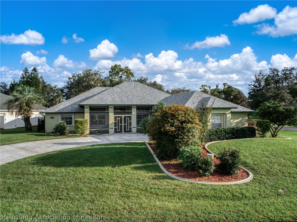
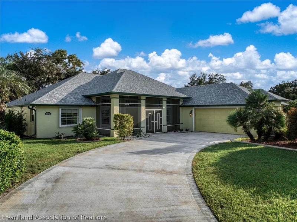
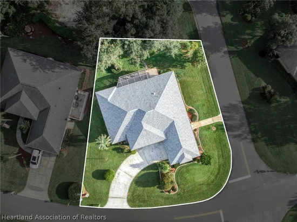
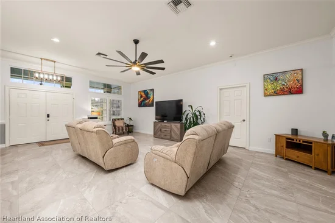
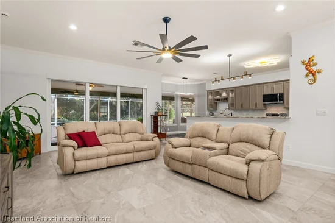
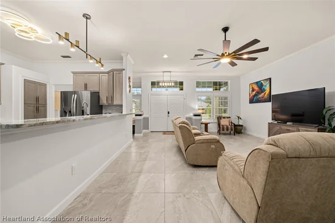
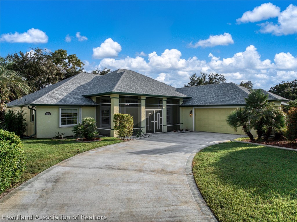
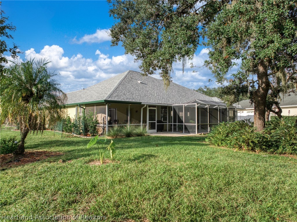
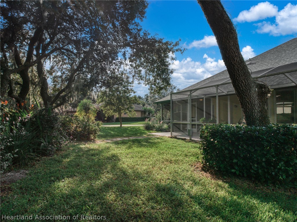
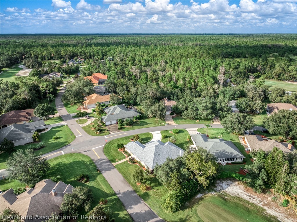
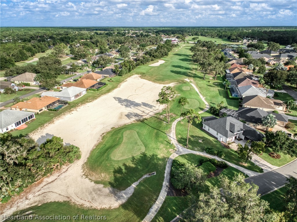
Completely updated from ceiling to floor, this captivating residence presents a lifestyle defined by luxury, leisure, and modern elegance! Nestled within the prestigious Country Club of Sebring on a generously sized corner lot, this stunning residential oasis offers three spacious bedrooms on a split floor plan, two full and completely updated bathrooms, an oversized garage with golf cart entryway, and an absolutely stunning centrally located kitchen. Walking in, you will immediately notice the ‘wow factor’ that this home communicates. The formal dining room is immediately to your right adjacent to the entryway with a lovely front yard view. The heart of the home is a stunning great room that flows into the kitchen. The gourmet kitchen is a showstopper equipped with Level 4 granite countertops, modern sleek cabinetry, high-end stainless-steel appliances, intricate light fixtures, raised bar overlooking the living room, and a custom buffet island. Next to the kitchen is a super convenient indoor utility room as well as access to the attached garage. The master suite serves as a true sanctuary, filled with natural light and complete with an oversized walk-in closet and a spa-like ensuite featuring a dual raised basin sink vanity, soaking tub, fully tiled walk-in shower, and elegant finishes. A large enclosed lanai creates the ideal backdrop for entertaining guests or enjoying peaceful moments of relaxation after a day on the golf course. Luxury tile and carpet flooring, ‘smart home’ amenities, plantation shutters / window treatments featured throughout the home. New roof in 2024, accordion shutters installed in 2025, HVAC system 2024, and water heater 2013. Living in the Country Club of Sebring means more than just a home - it’s an unparalleled lifestyle. Designed by a world-renowned golf architect, the championship course winds through the community, offering a picturesque backdrop at every turn. Residents enjoy access to a wealth of amenities, including The Albatross Restaurant, pickleball courts, tennis courts, a community pool, children’s playgrounds, and more - all with the benefit of a low annual HOA. With its combination of elegance, comfort, and accessibility, this home is a gateway to the very best of Highlands County living!

Ask a Local Expert

Property Highlights

Property Type
Residential
Property Sub Type
Single Family Residence
Architectural Style
One Story
Bedrooms
3
Total Bathrooms
2
Living Area
2,075
Price / Sqft
$192
Acres
0.27
Year Built
1996
Condition
Resale

Location

City/Township
Sebring
County
Highlands
Zoning Description
R3FUD

Property Details
Price
$399,000
Condition
Resale
Property Type
Residential
Property Sub Type
Single Family Residence

Building

Levels
One
Total Area
2,669

Community

Community Features
Clubhouse, Golf, Golf Course Community, Playground, Pool, Tennis Courts

Local Schools

Elementary School
Cracker Trail Elementary
Middle School
Sebring Middle
High School
Sebring High

Interior Features

Bedrooms and Bathrooms

Total Bathrooms
2
Full Bathrooms
2
Bedrooms
3

Rooms and Basement

Total Rooms
12

Area and Spaces

Living Area
2,075

Appliances

Appliances
Dryer, Dishwasher, Electric Water Heater, Microwave, Oven, Range, Refrigerator, Washer

Interior Features

Interior Features
Ceiling Fans, High Speed Internet, Cable Tv, Window Treatments, Split Bedrooms
Flooring
Tile
Window Features
Double Hung, Blinds

Heating and Cooling

Heating Features
Central, Electric

Building Details
Construction

Architectural Style
One Story
Year Built
1996

Materials
Construction Materials
Block, Concrete, Stucco
Roof
Shingle

Terms

Terms

Special Conditions
None
Special Terms
Cash, Conventional, Usda Loan, Va Loan

Taxes

Tax

Tax (Annual)
$3,653.95

HOA

Has HOA
Yes
Association Fee
$750 /yr

Heating, Cooling & Utilities

Cooling Features
Central Air, Electric

Utilities

Utilities
Cable Available, High Speed Internet Available
Sewer
Public Sewer
Water Source
Public

Lot

Acres
0.27
Lot Size
0.27
Lot Size Area Sq Ft
12,125
Road Surface
Paved

Exterior Features

Patio And Porch Features
Rear Porch, Front Porch, Screened

Parking

Garage Capacity
2
Parking Features
Garage, Garage Door Opener

Pool Features

Pool Features
None, Community
Listed by RE/MAX Realty Plus
Listing Data last updated 09/23/2026 05:20 pm
Get a Link to this Property: Copy To Clipboard
QR Code link to this property

Phone:
Connect with:

Payment Calculator

per month. fixed. % interest.
$
%
$
%
Principal & Interest
+ Home Insurance
+ Property Tax
+ HOA Fees
per month
Total interest paid over s will be:
All estimates and provided for informational purposes only. Actual amounts may vary. The output of the tool is not a loan offer or solicitation, nor is it financial or legal advice. Information, rates, programs and loan scenarios shown are for example only as of 23-Sep-2026 and are subject to change without notice. Interest rates provided by the St. Louis Federal Reserve Economic Data (FRED). All products are subject to credit and property approval. Not all products are available in all states or for all loan amounts. Other restrictions and limitations apply. Contact your preferred lender for the pricing associated with your specific transaction. Calculations are generated by Open Source mortgage calculation software tools using common mathematical formulas. All calculations should be independently verified.
Get Walk Score Content

Property History

Today
Status Active. This is the date the listing was placed on market.
Today
Property information last updated
Cumulative Days on Market: Less than 1 days (includes prior listings) · Currently listed since September 23, 2026. Data provided by the MLS.

Similar Properties