PROPERTY DETAILS

Start of property details
Share this property:
105 Parkview Drive
Lake Placid, FL 33852
LISTING
FEATURED
$249,900
Active
2
Beds
2
Baths
1
Garage
1,622
Sqft
0.32
Acres
MLS# 328258
Cumulative Days on Market: Less than 1 · Includes prior listings · Currently listed since 09/25/26 · Data provided by the MLS.

Property Description

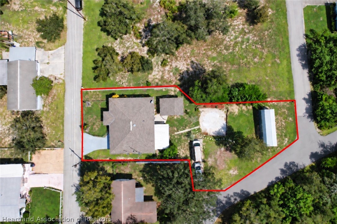
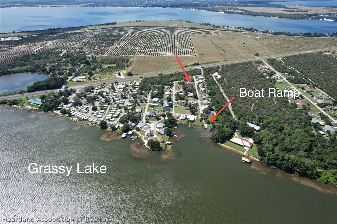
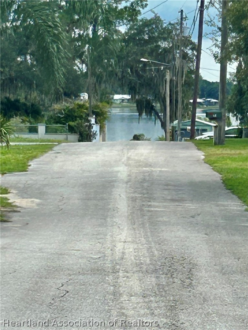
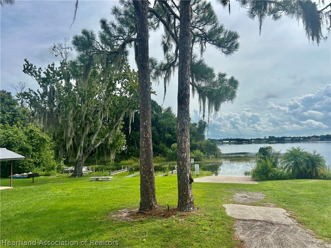
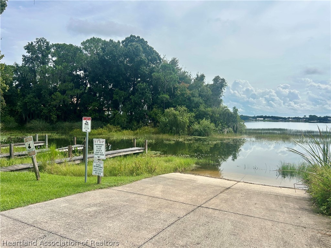
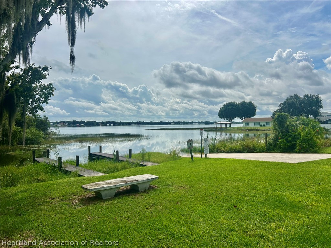
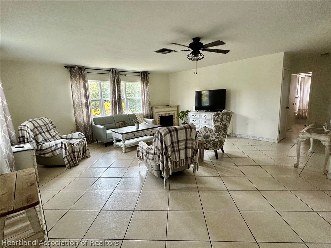
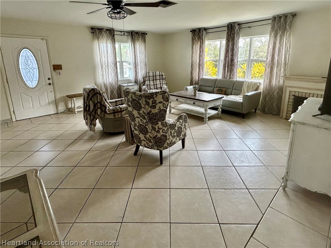
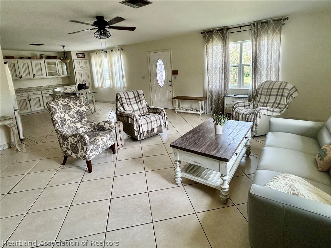
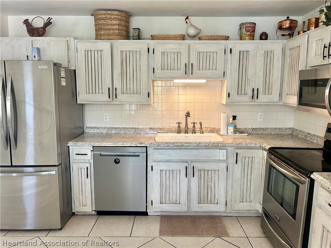
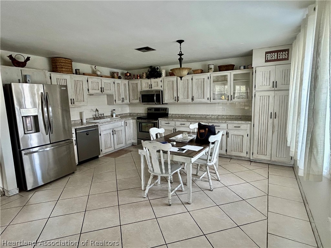
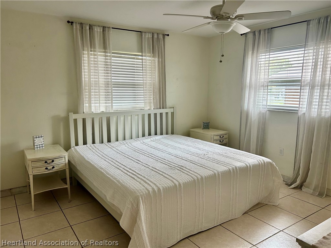
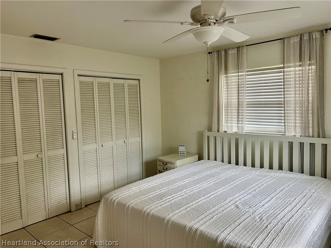
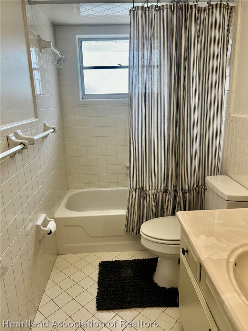
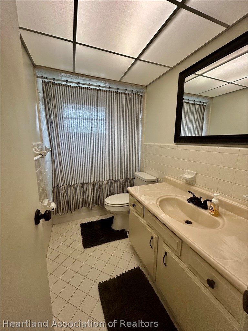
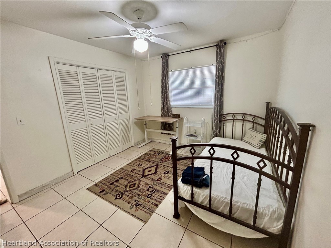
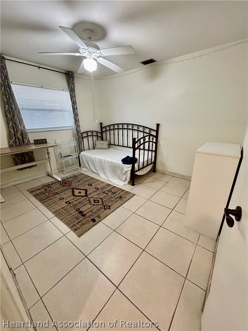
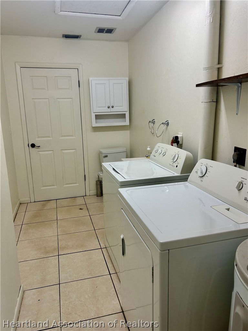
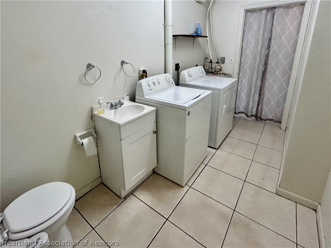
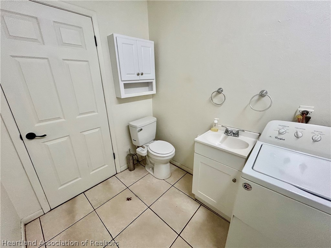
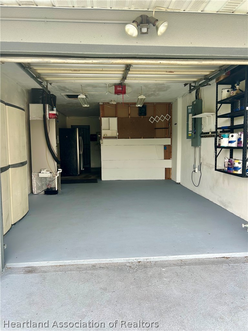
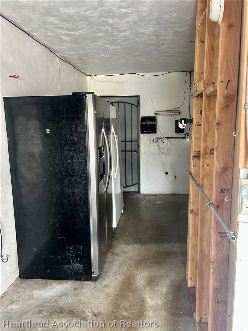
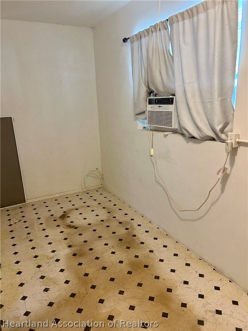
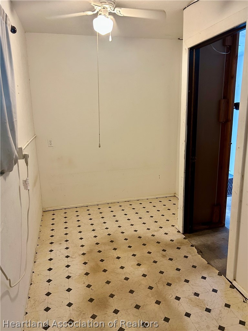
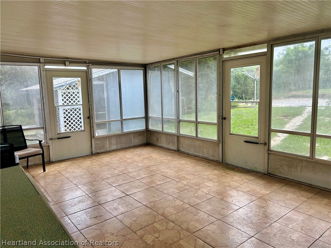
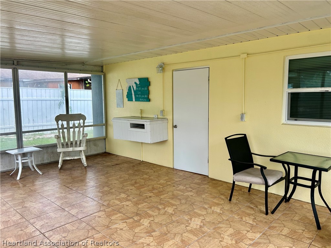
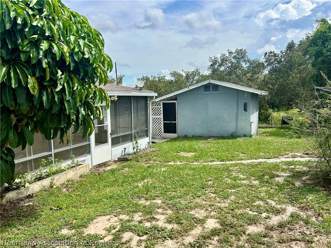
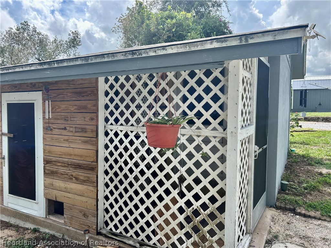
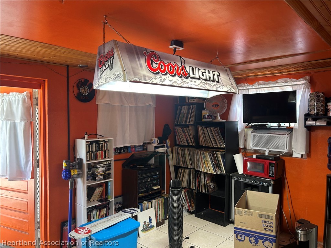
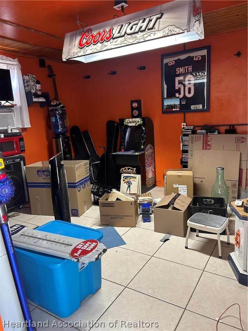
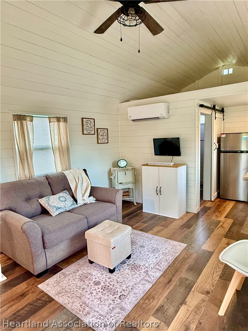
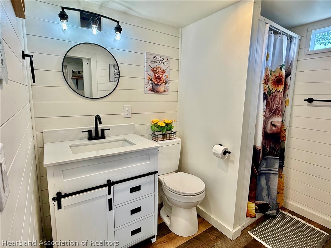
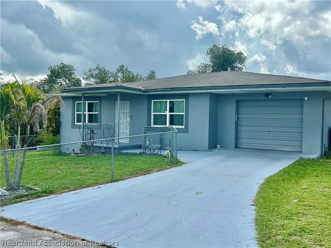
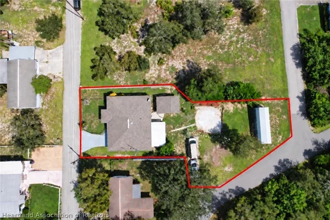
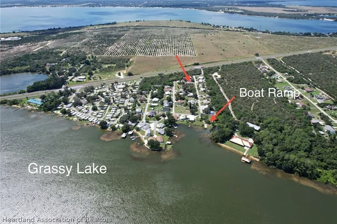
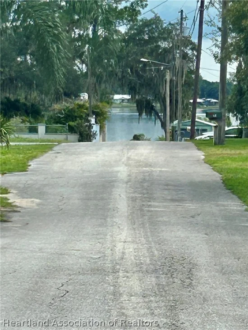
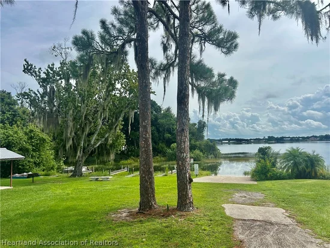
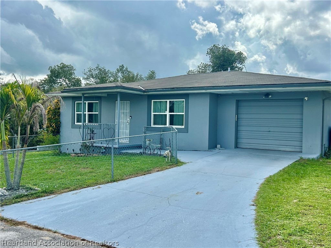
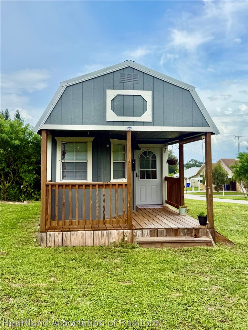
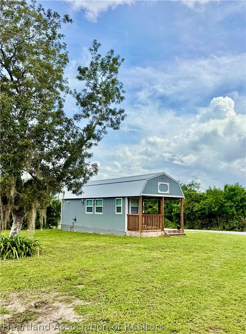
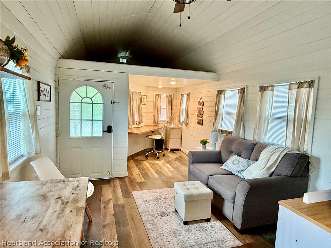
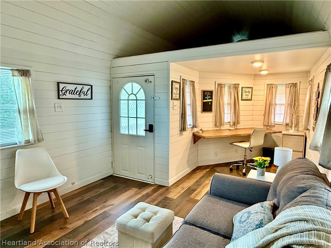
TWO PROPERTIES with DEEDED LAKEFRONT ACCESS into beautiful Lake Grassy! This unique property has a 2 bedroom home with a full bath and an additional half bath setup in the laundry area. Out back is a "man-cave" shed and the included parcel behind has an adorable 12' x 32' "SHE Shed". The main home has a large family room and eat-in kitchen, featuring stainless steel appliances. Large one car garage includes a desirable "Flex Space" that has a wall unit a / c, and can be used as a home office, craft room, exercise area, or for additional storage. Also included in the garage is a full size refrigerator and stand up freezer. The front yard is fenced in, and you can see the lake from the front yard. Deeded lakefront access with boat ramp, picnic area, and shared docks is steps away. No HOA. This property has multi-family dwelling opportunities with the large, furnished She shed located on the included parcel in the back that is beyond adorable. Quiet neighborhood conveniently located minutes from town. Nearby grocery stores, restaurants, shopping, schools, hospital, golf courses and so much more. Under 2 hours to each Coast and only 80 miles South of Orlando.

Ask a Local Expert

Open House Announcements

Oct 4th
12:30pm to 2:00pm
In person. Please join us!

Property Highlights

Property Type
Residential
Property Sub Type
Single Family Residence
Architectural Style
One Story
Bedrooms
2
Total Bathrooms
2
Living Area
1,160
Price / Sqft
$215
Acres
0.32
Year Built
1974
Condition
Resale

Location

City/Township
Lake Placid
County
Highlands
Zoning Description
R1

Property Details
Price
$249,900
Condition
Resale
Property Type
Residential
Property Sub Type
Single Family Residence

Building

Levels
One
Total Area
1,622

Interior Features

Bedrooms and Bathrooms

Total Bathrooms
2
Full Bathrooms
1
1/2 Bathrooms
1
Bedrooms
2

Rooms and Basement

Total Rooms
8

Area and Spaces

Living Area
1,160

Appliances

Appliances
Dryer, Dishwasher, Electric Water Heater, Disposal, Microwave, Oven, Range, Refrigerator, Washer

Interior Features

Interior Features
Ceiling Fans, Partially Furnished, Window Treatments
Flooring
Vinyl
Window Features
Blinds

Heating and Cooling

Heating Features
Central, Electric

Building Details
Construction

Architectural Style
One Story
Year Built
1974

Materials
Construction Materials
Block, Concrete
Roof
Shingle

Terms

Terms

Special Conditions
None
Special Terms
Cash, Conventional, FHA, Va Loan

Taxes

Tax

Tax (Annual)
$1,295.62

Heating, Cooling & Utilities

Cooling Features
Central Air, Electric

Utilities

Sewer
Septic Tank
Water Source
Public

Lot

Acres
0.32
Lot Size
0.32
Lot Size Area Sq Ft
13,900
Road Surface
Paved

Exterior Features

Patio And Porch Features
Rear Porch, Front Porch, Open, Screened

Parking

Garage Capacity
1
Parking Features
Garage, Garage Door Opener

Pool Features

Pool Features
None
Listed by CENTURY 21 Lake & Land Myers Realty
Listing Data last updated 09/25/2026 05:00 pm
Get a Link to this Property: Copy To Clipboard
QR Code link to this property

Phone:
Connect with:

Payment Calculator

per month. fixed. % interest.
$
%
$
%
Principal & Interest
+ Home Insurance
+ Property Tax
+ HOA Fees
per month
Total interest paid over s will be:
All estimates and provided for informational purposes only. Actual amounts may vary. The output of the tool is not a loan offer or solicitation, nor is it financial or legal advice. Information, rates, programs and loan scenarios shown are for example only as of 25-Sep-2026 and are subject to change without notice. Interest rates provided by the St. Louis Federal Reserve Economic Data (FRED). All products are subject to credit and property approval. Not all products are available in all states or for all loan amounts. Other restrictions and limitations apply. Contact your preferred lender for the pricing associated with your specific transaction. Calculations are generated by Open Source mortgage calculation software tools using common mathematical formulas. All calculations should be independently verified.
Get Walk Score Content

Property History

Today
Property information last updated
Today
Status Active. This is the date the listing was placed on market.
Cumulative Days on Market: Less than 1 days (includes prior listings) · Currently listed since September 25, 2026. Data provided by the MLS.

Similar Properties