PROPERTY DETAILS

Start of property details
Share this property:
3416 Hawk Street
Sebring, FL 33872
today NEW · Active
$259,900
$148 / Sqft
3
Beds
2
Baths
1
Garage
1,754
Sqft
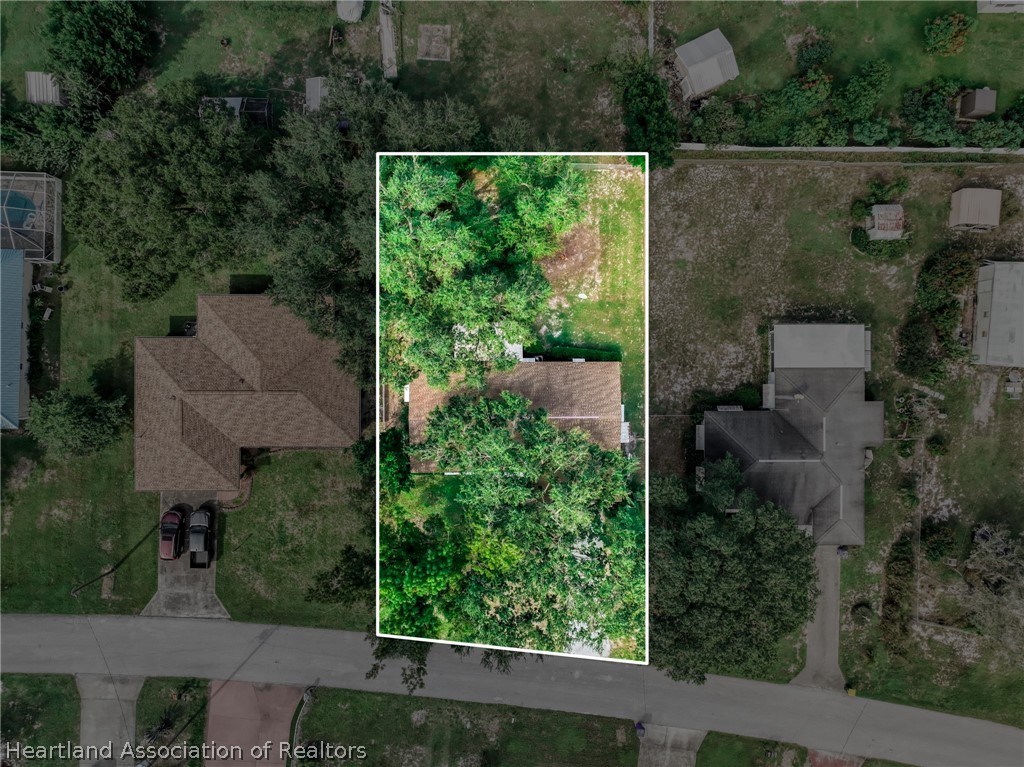
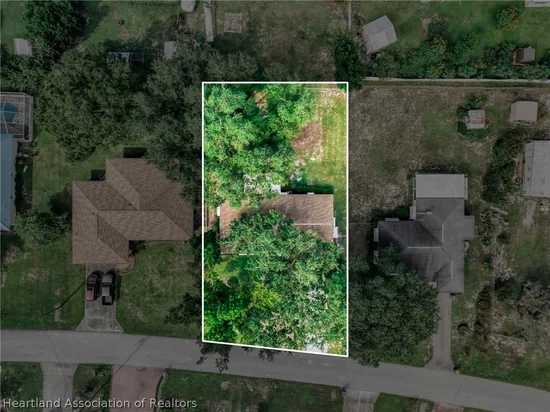
0.25
Acres
MLS# 328406
Cumulative Days on Market: 1 · Includes prior listings · Currently listed since 10/24/26 · Data provided by the MLS.

Property Description

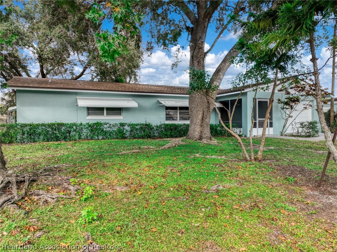
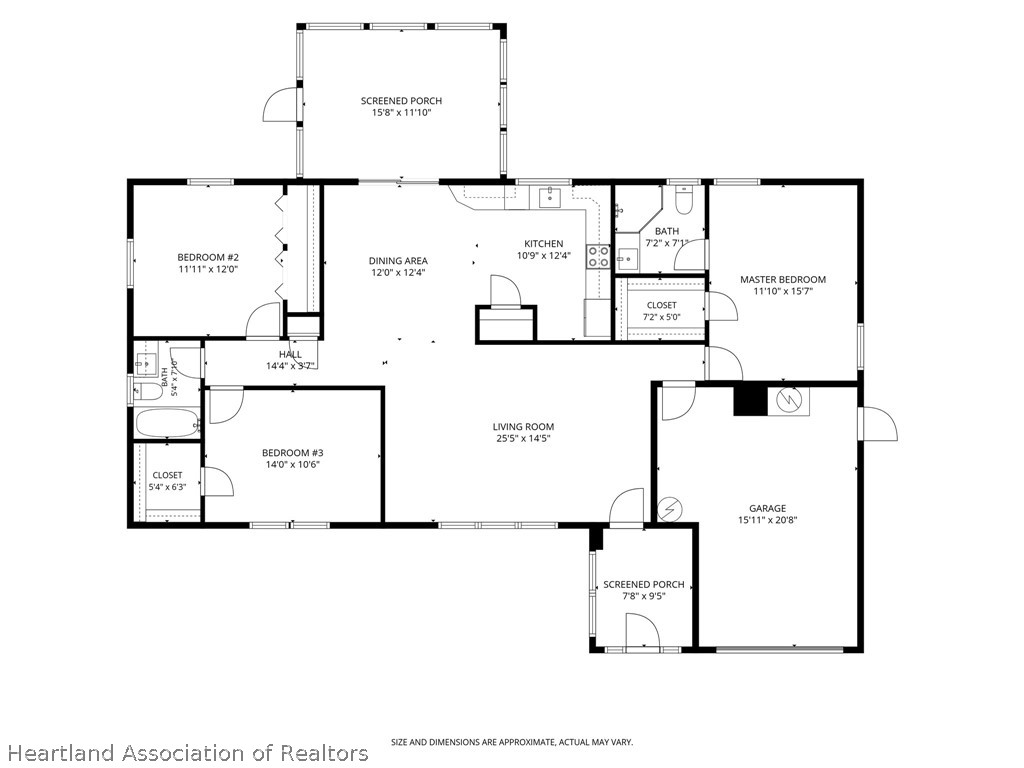
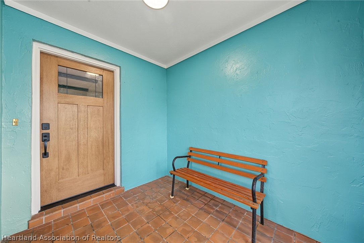
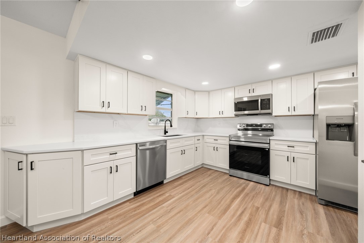
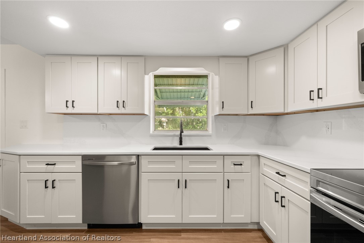
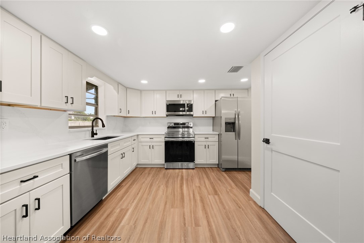
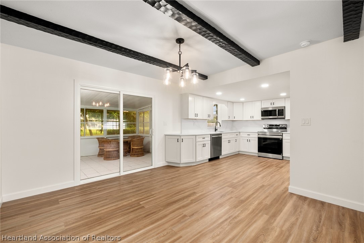
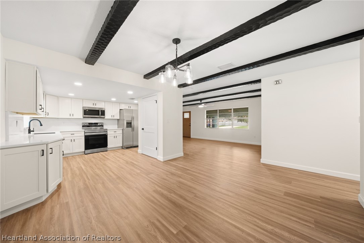
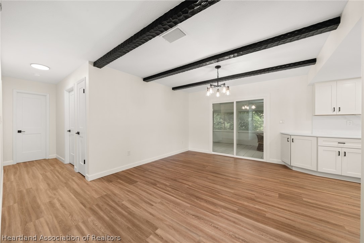
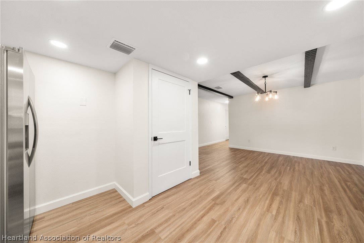
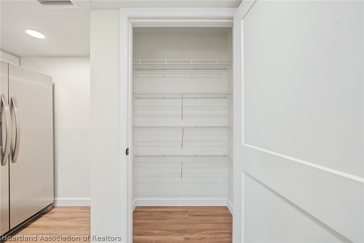
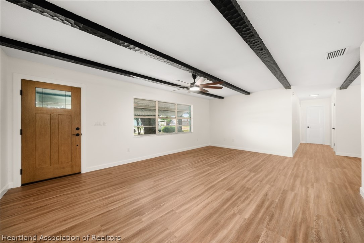
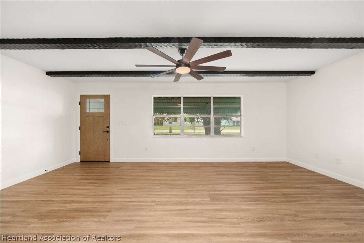
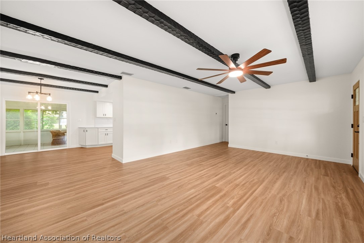
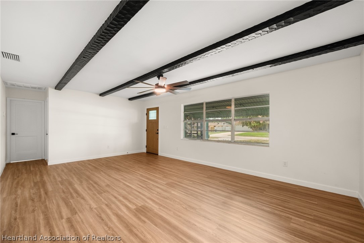
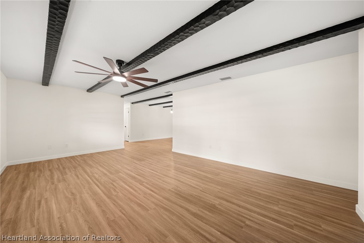
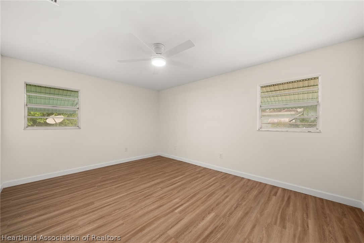
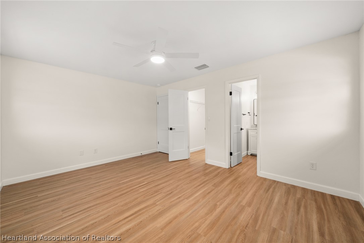
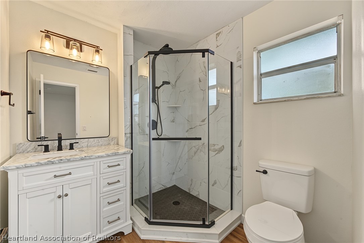
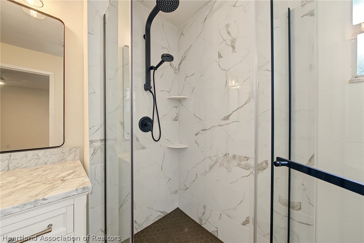
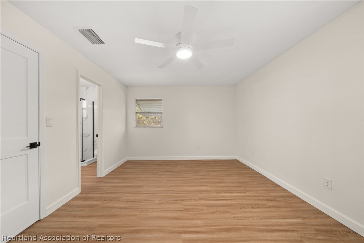
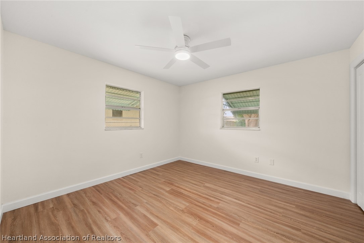
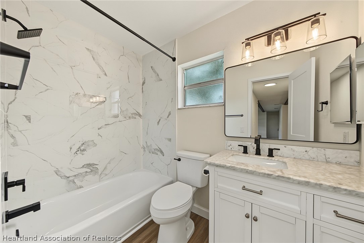
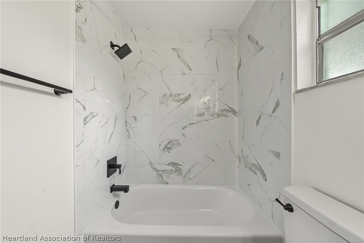
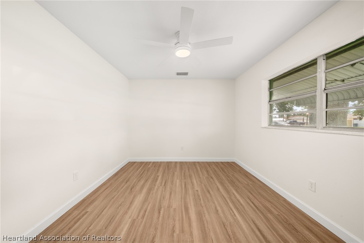
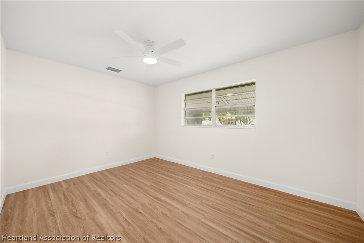
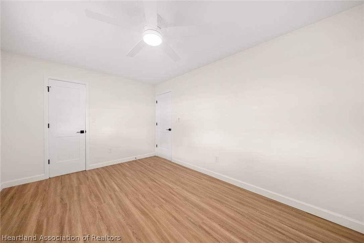
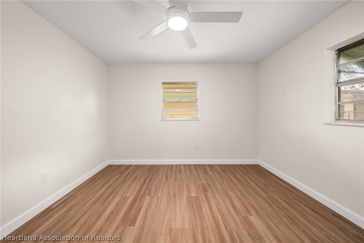
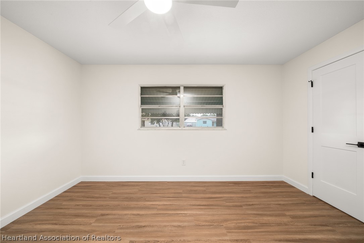
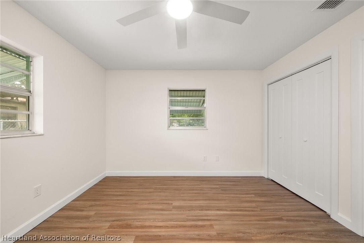
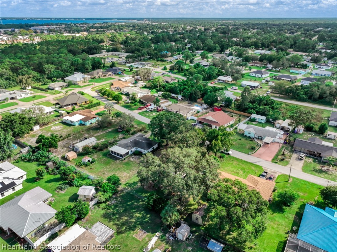
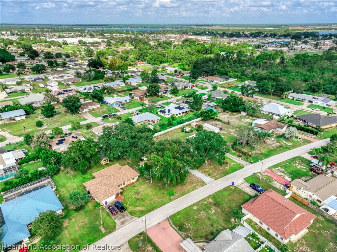
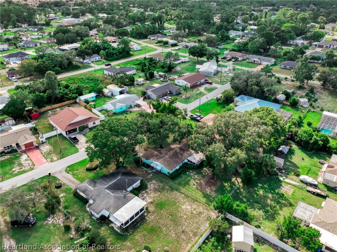
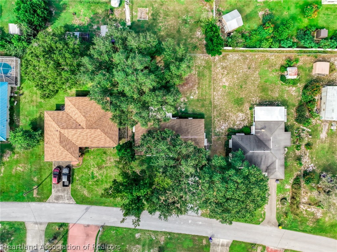
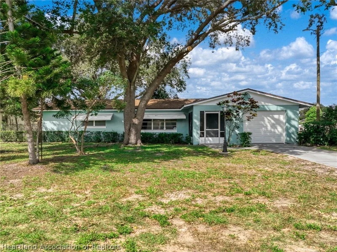
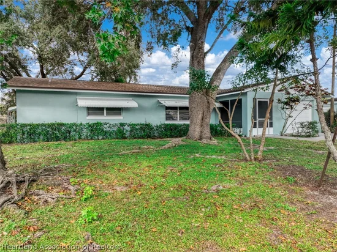
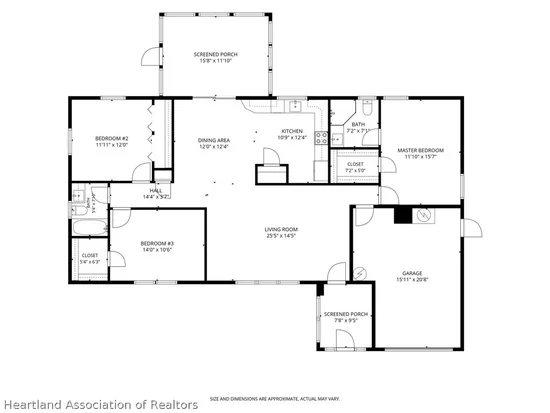
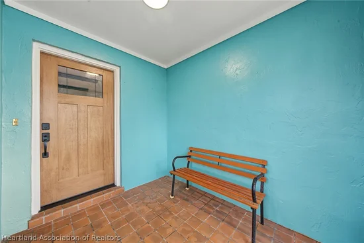
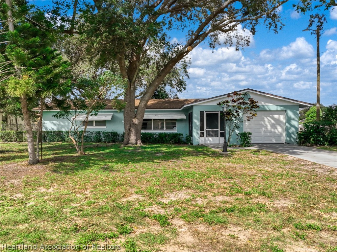
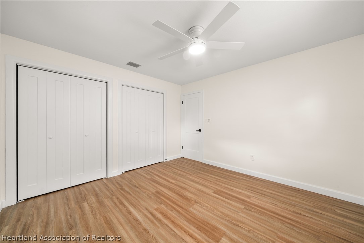
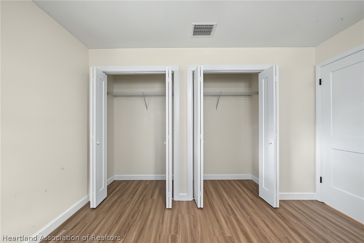
Completely Renovated 3-Bedroom Oasis in an "Old Florida" Setting! Welcome home! This beautifully and thoughtfully updated 3-bedroom, 2-bathroom, 1-car garage, home delivers the ultimate blend of modern luxury and timeless "Old Florida" charm. Nestled in a desirable, established neighborhood surrounded by mature oak trees and lush greenery, this property has been totally redone with the finest finishes throughout. At the heart of the home is a chef-inspired kitchen featuring custom soft-close solid white wood cabinetry, large pantry, black granite sink, new garbage disposal, premium Stainless appliances include Frigidaire Refrigerator with ice maker, sleek Samsung microwave and dishwasher. The bright, open living spaces boast 8-foot ceilings, recessed lighting, and durable luxury vinyl plank flooring with extra padding in a rich, welcoming beige tone. The desirable split-floor plan offers ample room sizes and exceptional storage, including walk-in closets in two bedrooms and an 8-foot wall-to-wall closet in the third guest bedroom. Both bathrooms have been fully transformed into tranquil, spa-inspired retreats showcasing crisp white aesthetics and elegant black Kohler hardware and finishes. Enjoy complete peace of mind with major upgrades completed, including, Fiberglass entry door with wood grain finish, brand-new 4-ton AC unit installed in September 2026 complete with all-new Attic Ductwork, New Hot Water Heater installed October 2026, a durable 2018 Roof, brand-new insulated and Hurricane-safe Garage Door, Impact-Rated wood -grain finish front entry door with, glass panels for natural lighting, new interior doors, updated plumbing, modern electrical outlets and switches.
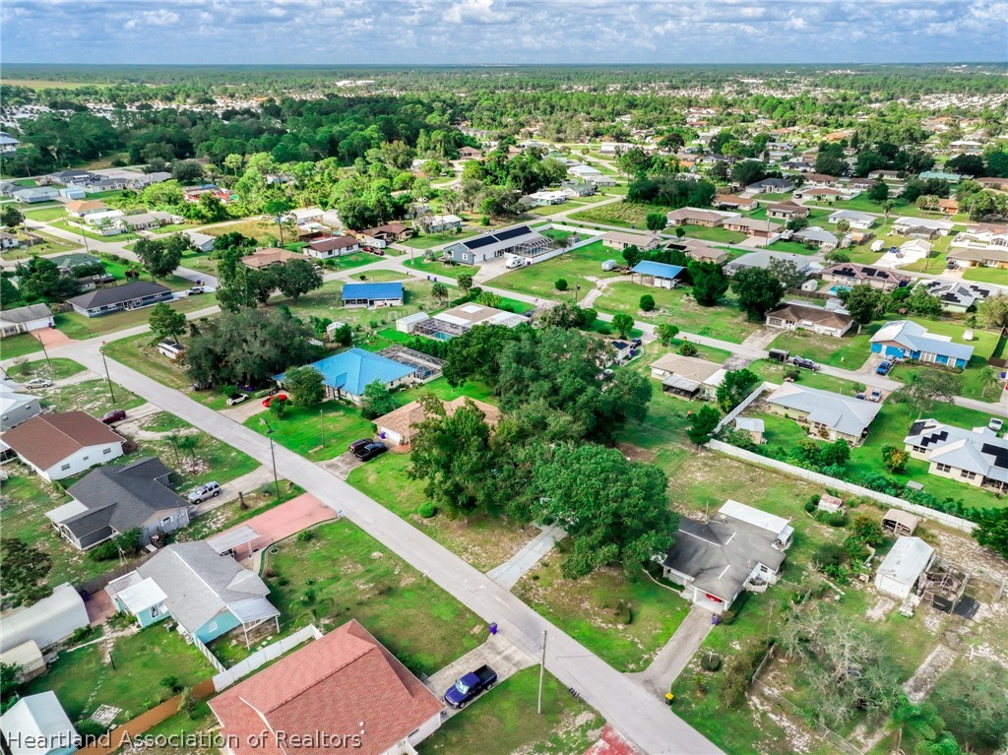
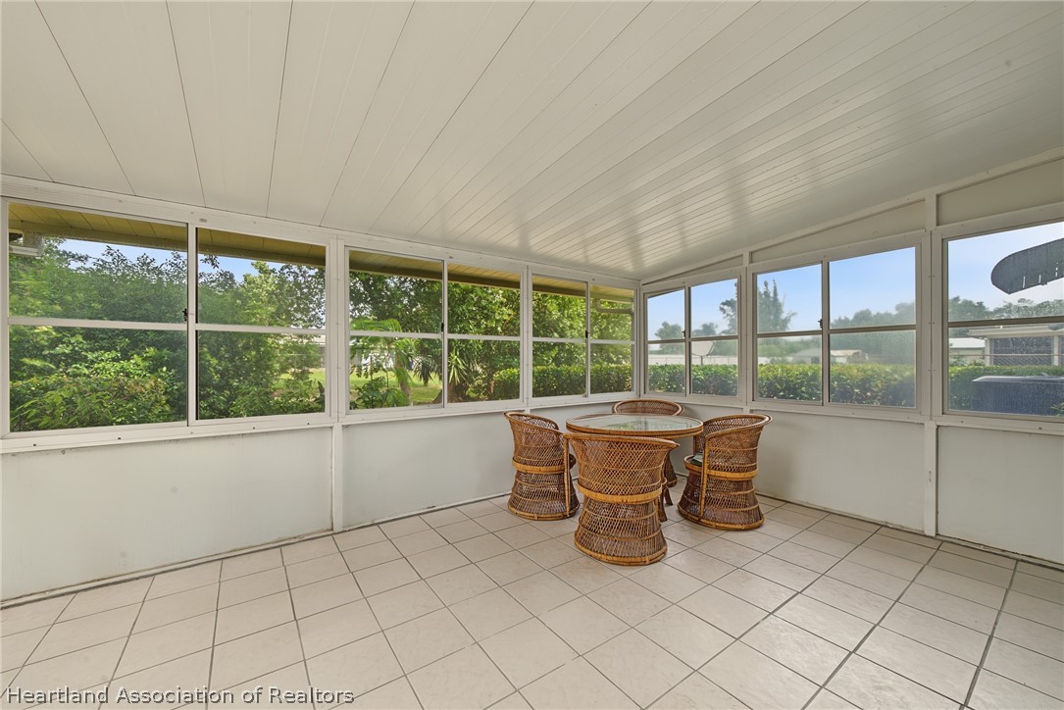
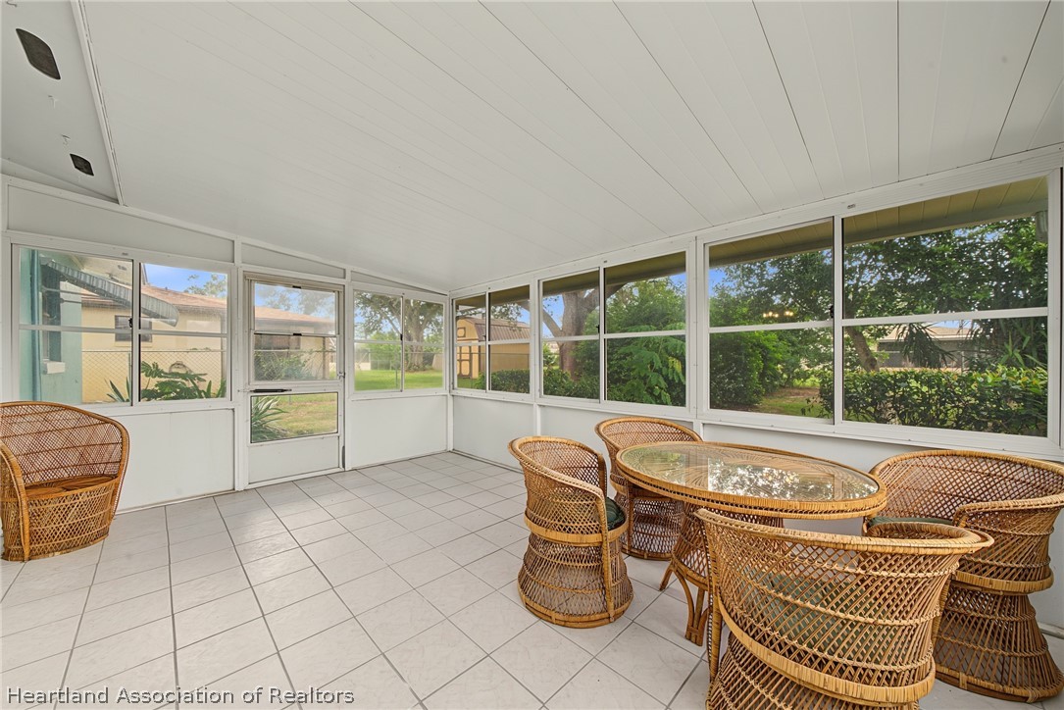
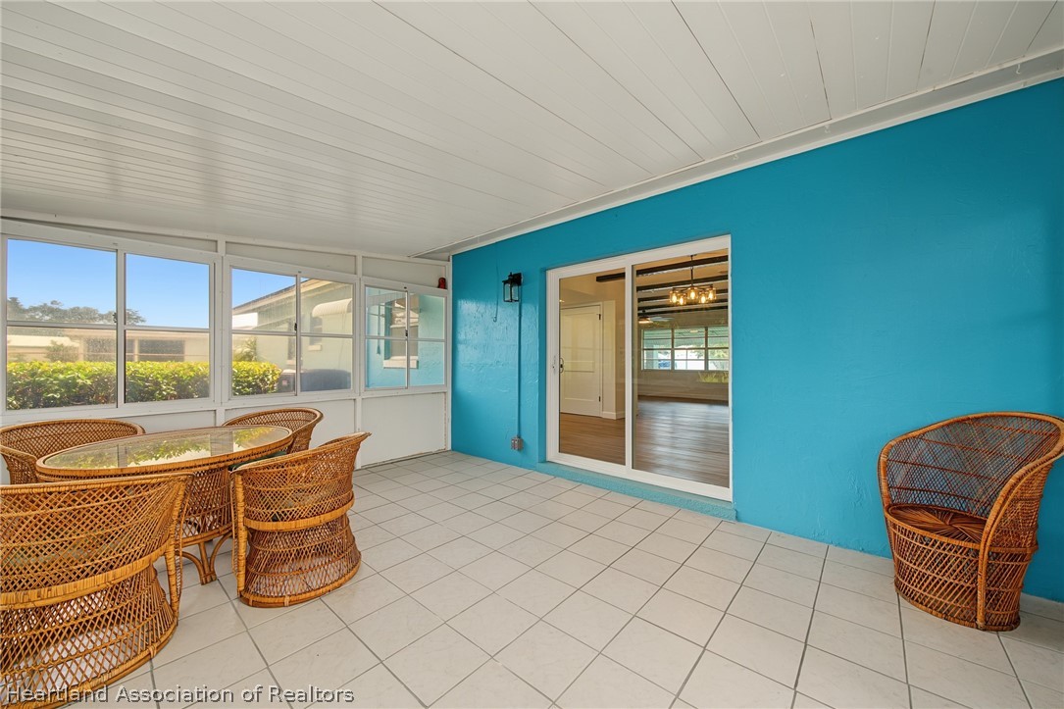
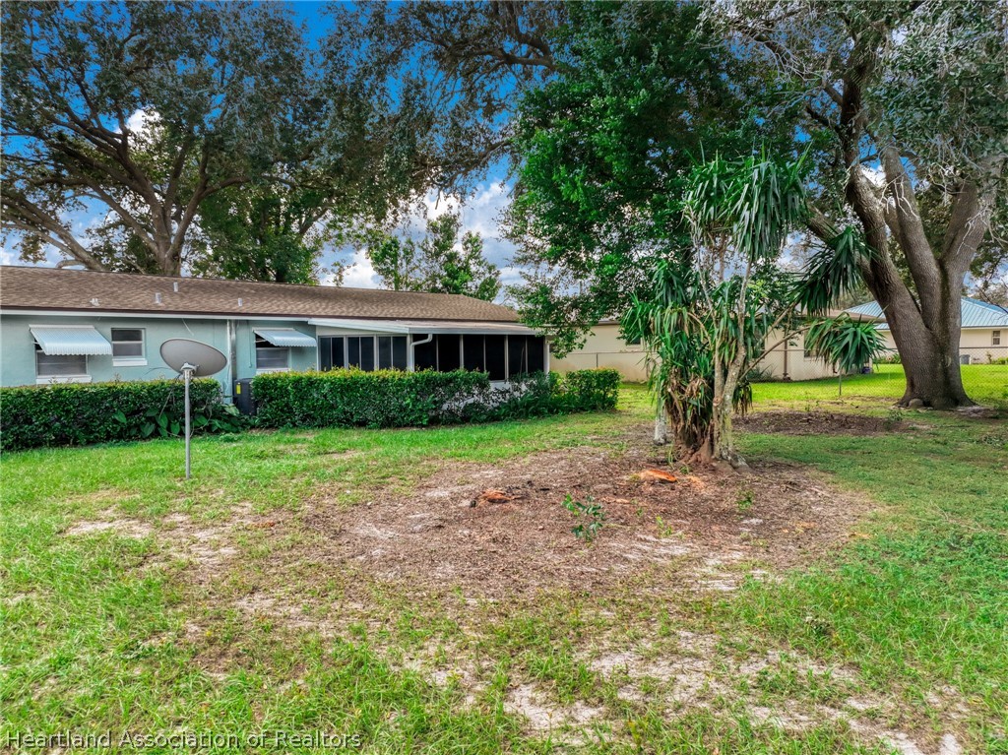
Step outside to embrace the natural beauty of Florida living. Nicely sized front screened patio is the ideal spot to watch the morning sunrises, while the back 16x11 all-weather patio features tile flooring, windows with screens, 6" chain link fence, which overlooking your private, tree-lined backyard paradise. This property has everything you need for comfort, enjoyment and entertaining family and friends. Come live the dream in your private oasis.
Enjoy unmatched convenience with shopping, dining, parks healthcare, golf and the iconic Sebring Int'l Raceway all close by. Centrally located just 2 hours from both coasts and major cities.
Schedule your showing today.
Don't miss this rare, move-in-ready gem where no detail was spared!

Property Highlights

Property Type
Residential
Property Sub Type
Single Family Residence
Architectural Style
Ranch, One Story
Bedrooms
3
Total Bathrooms
2
Living Area
1,468
Price / Sqft
$177
Acres
0.25
Year Built
1974
Condition
Resale
Cumulative Days on Market
1

Location

City/Township
Sebring
County
Highlands
Zoning Description
R1

Property Details
Price
$259,900
Condition
Resale
Property Type
Residential
Property Sub Type
Single Family Residence

Building

Levels
One
Total Area
1,754

Community

Community Features
None

Local Schools

Elementary School
Sun N Lake Elementary
Middle School
Hill-Gustat Middle
High School
Sebring High

Interior Features

Bedrooms and Bathrooms

Total Bathrooms
2
Full Bathrooms
2
Bedrooms
3

Rooms and Basement

Total Rooms
11

Area and Spaces

Living Area
1,468

Appliances

Appliances
Dishwasher, Electric Water Heater, Disposal, Microwave, Oven, Range, Refrigerator

Interior Features

Interior Features
Ceiling Fans, High Speed Internet, Cable Tv, Unfurnished, Split Bedrooms
Flooring
Plank, Vinyl
Window Features
Single Hung

Heating and Cooling

Heating Features
Central, Electric

Building Details
Construction

Architectural Style
Ranch, One Story
Year Built
1974

Materials
Construction Materials
Block, Concrete, Stucco
Roof
Shingle

Terms

Terms

Special Conditions
None
Special Terms
Cash, Conventional, FHA, Va Loan
Cumulative Days on Market
1

Taxes

Tax

Tax (Annual)
$825.77

Heating, Cooling & Utilities

Cooling Features
Central Air, Electric

Utilities

Utilities
Cable Available, High Speed Internet Available
Sewer
Septic Tank
Water Source
Public, See Remarks

Lot

Acres
0.25
Lot Size
0.25
Road Surface
Paved

Exterior Features

Exterior Features
Fence, Patio, Shed, Workshop, Awnings
Patio And Porch Features
Rear Porch, Enclosed, Front Porch, Screened, Patio

Parking

Garage Capacity
1
Parking Features
Garage

Pool Features

Pool Features
None
Listed by Paradise Real Estate International LLC, 561-252-0667
Listing Data last updated 10/25/2026 04:20 am
Get a Link to this Property: Copy To Clipboard
QR Code link to this property

Phone:
Connect with:

Payment Calculator

per month. fixed. % interest.
$
%
$
%
Principal & Interest
+ Home Insurance
+ Property Tax
+ HOA Fees
per month
Total interest paid over s will be:
All estimates and provided for informational purposes only. Actual amounts may vary. The output of the tool is not a loan offer or solicitation, nor is it financial or legal advice. Information, rates, programs and loan scenarios shown are for example only as of 25-Oct-2026 and are subject to change without notice. Interest rates provided by the St. Louis Federal Reserve Economic Data (FRED). All products are subject to credit and property approval. Not all products are available in all states or for all loan amounts. Other restrictions and limitations apply. Contact your preferred lender for the pricing associated with your specific transaction. Calculations are generated by Open Source mortgage calculation software tools using common mathematical formulas. All calculations should be independently verified.
Get Walk Score Content

Property History

Today
Property information last updated
Today
Status Active. This is the date the listing was placed on market.
Cumulative Days on Market: 1 day (includes prior listings) · Currently listed since October 24, 2026. Data provided by the MLS.

Similar Properties