PROPERTY DETAILS

Start of property details
Share this property:
7335 Ancha Street
Sebring, FL 33872
1 day ago
NEW
$303,000
Active
3
Beds
2
Baths
2
Garage
2,003
Sqft
0.23
Acres
MLS# 328444
Cumulative Days on Market: 2 · Includes prior listings · Currently listed since 10/03/26 · Data provided by the MLS.

Property Description

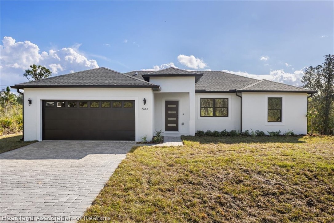
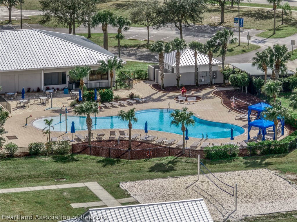
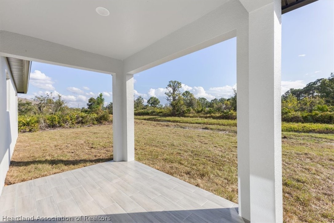
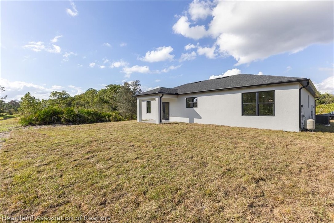
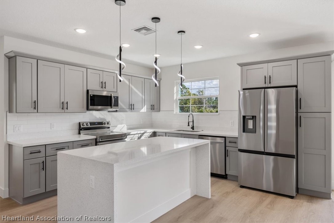
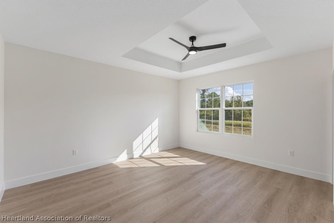
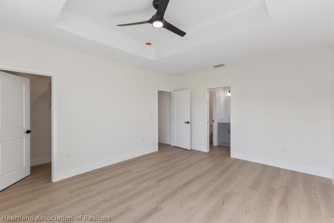
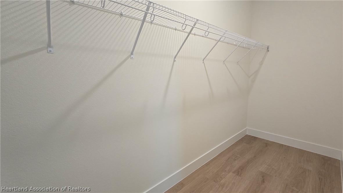
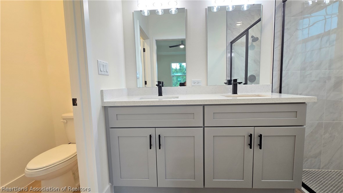
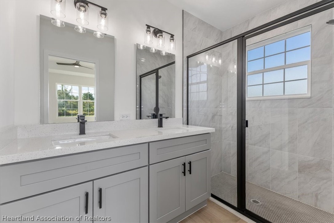
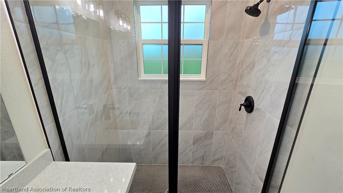
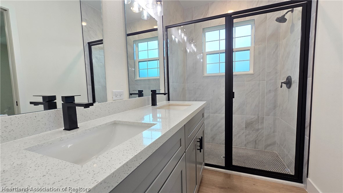
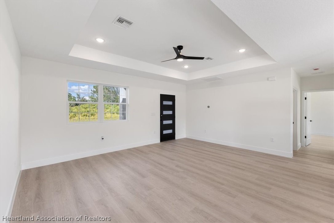
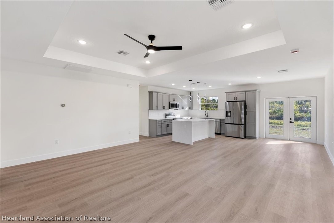
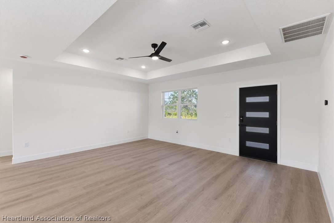
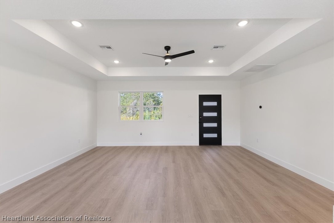
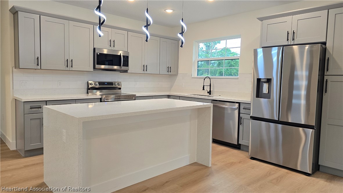
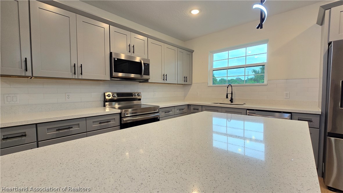
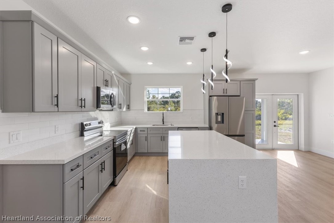
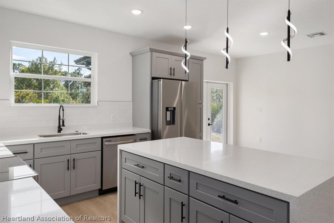
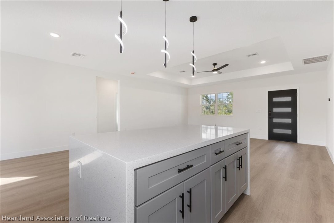
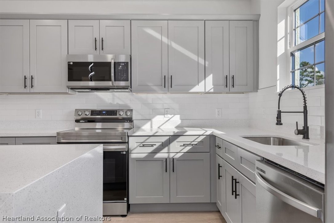
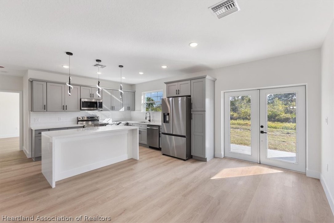
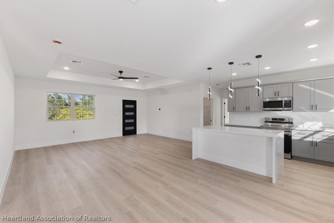
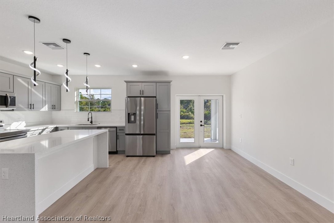
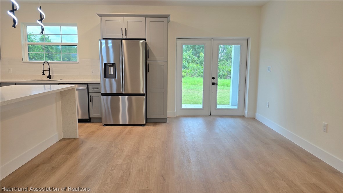
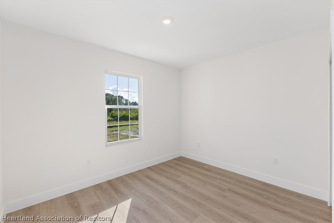
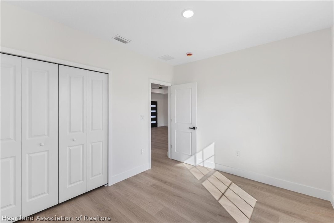
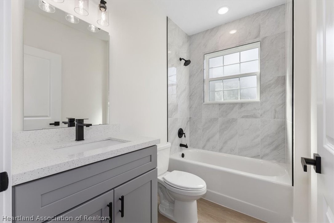
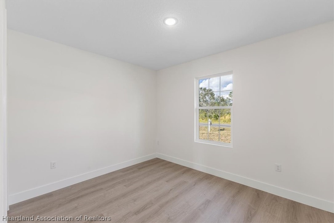
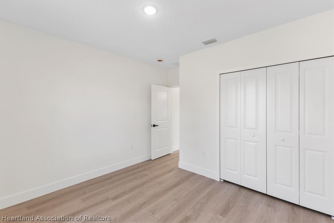
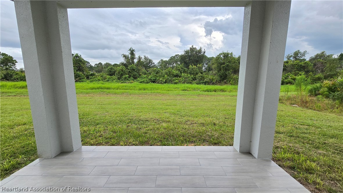
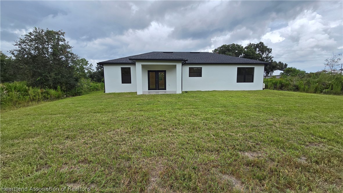
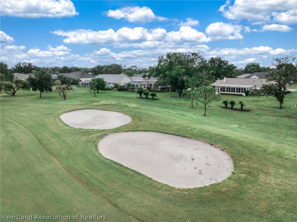
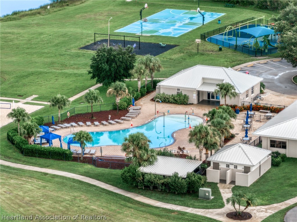
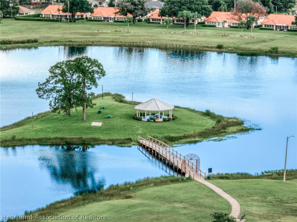
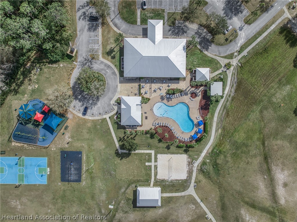
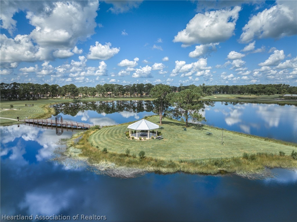
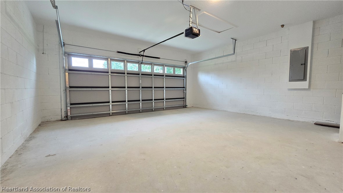
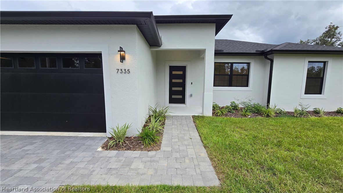
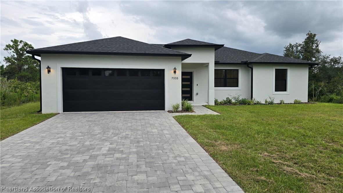
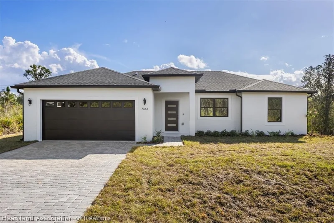
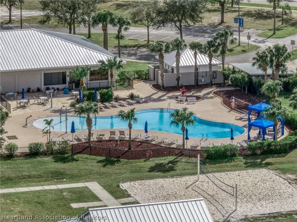
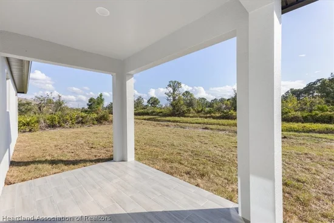
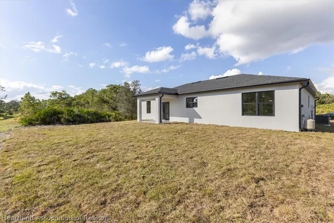
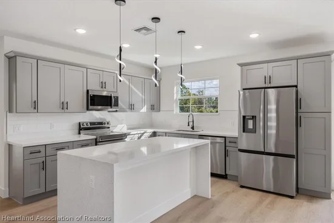
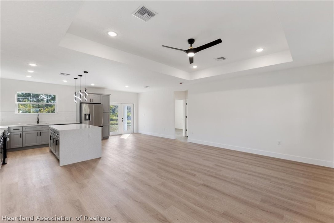
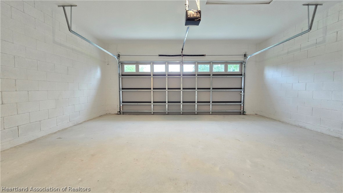
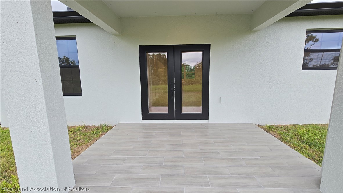
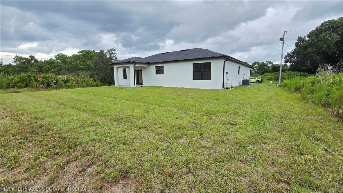
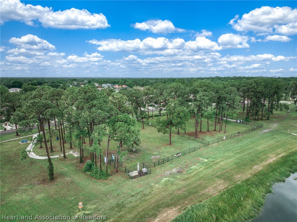
Concrete block New Luxury 3-Bed 2-Bath 2-Car Garage built with elegant materials bringing peace of mind for years to come, offering $3, 000 seller concession for buyer closing cost assistance. The open floor plan welcomes you with 10' ceilings and an amazing near 2-inch thick quartz waterfall countertop island and kitchen providing ample space for the culinarian to appreciate including Soft-close cabinetry. Upgraded wide wood plank vinyl flooring with cushioned backing is durable and featured throughout the entire home. The bathrooms are exceptional with glass enclosure showers tiled floor to ceiling with beautiful trim all around. The primary bedroom is oversized at 15'x13' and includes large walk-in closet of 12'x5'. Tray ceilings bring depth to the floorplan and architectural beauty. The huge living rooms is 19'x15' which provides ample space to enjoy. Seamless color matching gutters wrap around the entire property, truly a rare find on new construction which adds protection to foundation erosion. Upgraded features continue through the paver driveway, custom black-framed windows, smart thermostat, Ring Doorbell and all built around a solid foundation of concrete block with a nice covered under roof back patio with wood-tile plank flooring through the French-Doors leading you to the large and flat backyard. Builder warranty provided for added peace of mind. Situated in Sun N Lake of Sebring, you'll love this community which features multiple award winning golf courses. This golf cart friendly neighborhood features community pool, recreation, dog park, nature trails and private security patrols round the clock.

Ask a Local Expert

Property Highlights

Property Type
Residential
Property Sub Type
Single Family Residence
Architectural Style
One Story
Bedrooms
3
Total Bathrooms
2
Living Area
1,450
Price / Sqft
$209
Acres
0.23
Year Built
2025
Condition
New Construction, Never Occupied
Cumulative Days On Market
1

Location

City/Township
Sebring
Subdivision
Sun N Lake Est of Sebring
County
Highlands
Zoning Description
R1

Property Details
Price
$303,000
Condition
New Construction, Never Occupied
Property Type
Residential
Property Sub Type
Single Family Residence

Building

Levels
One
Total Area
2,003

Community

Community Features
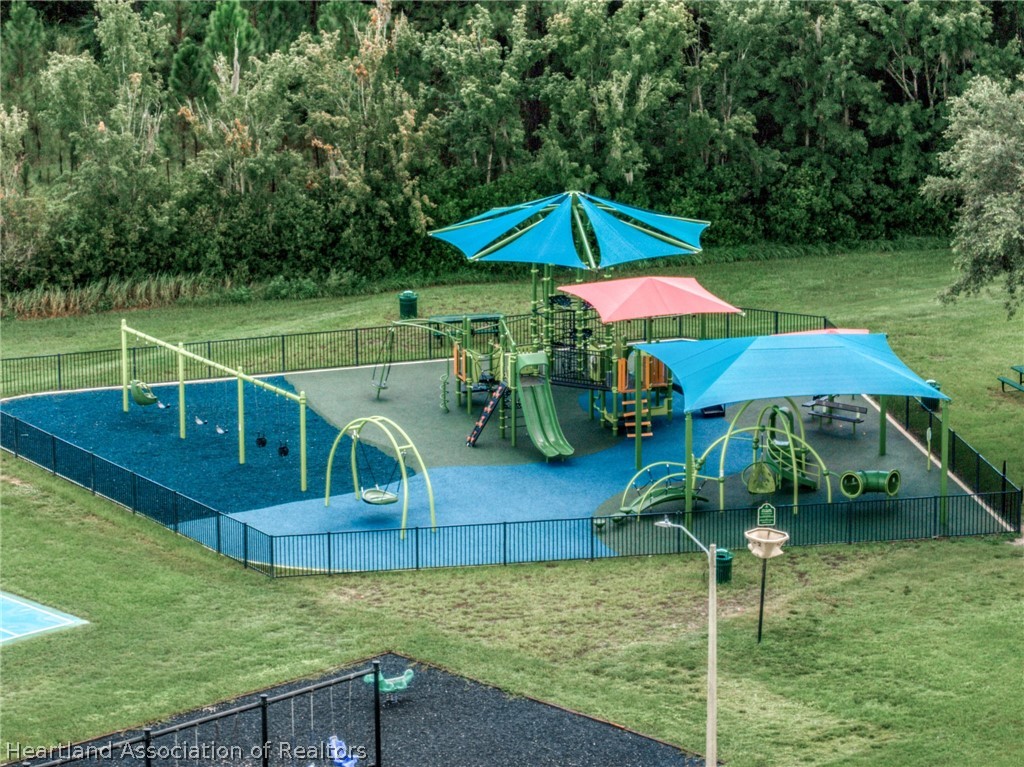
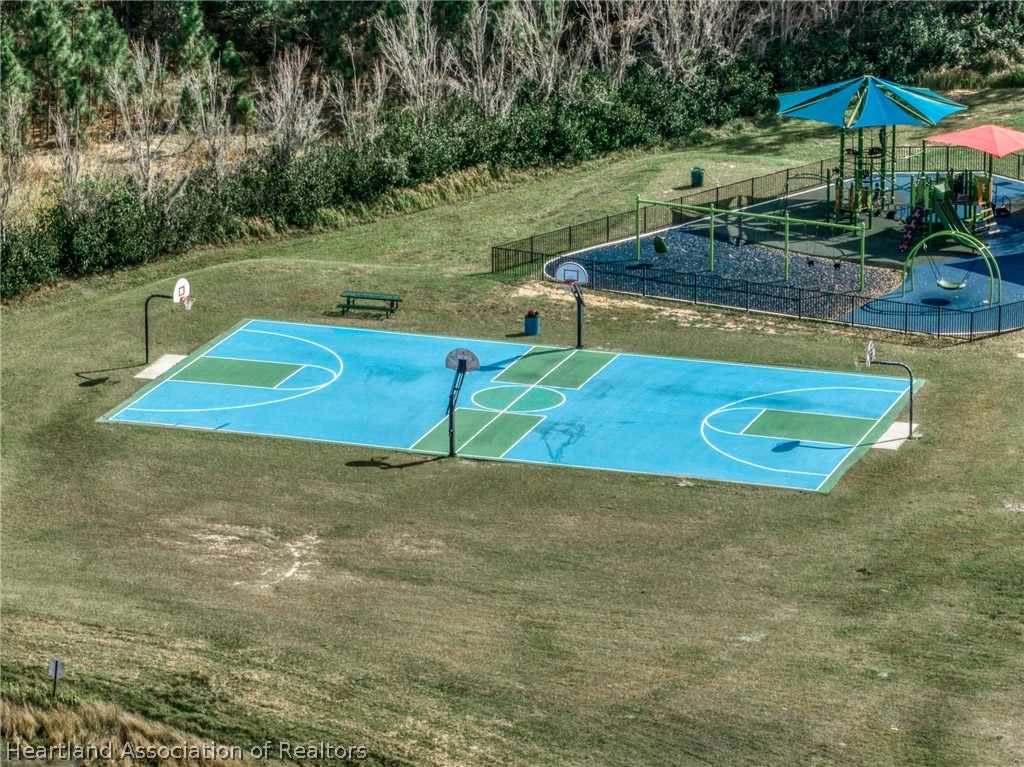
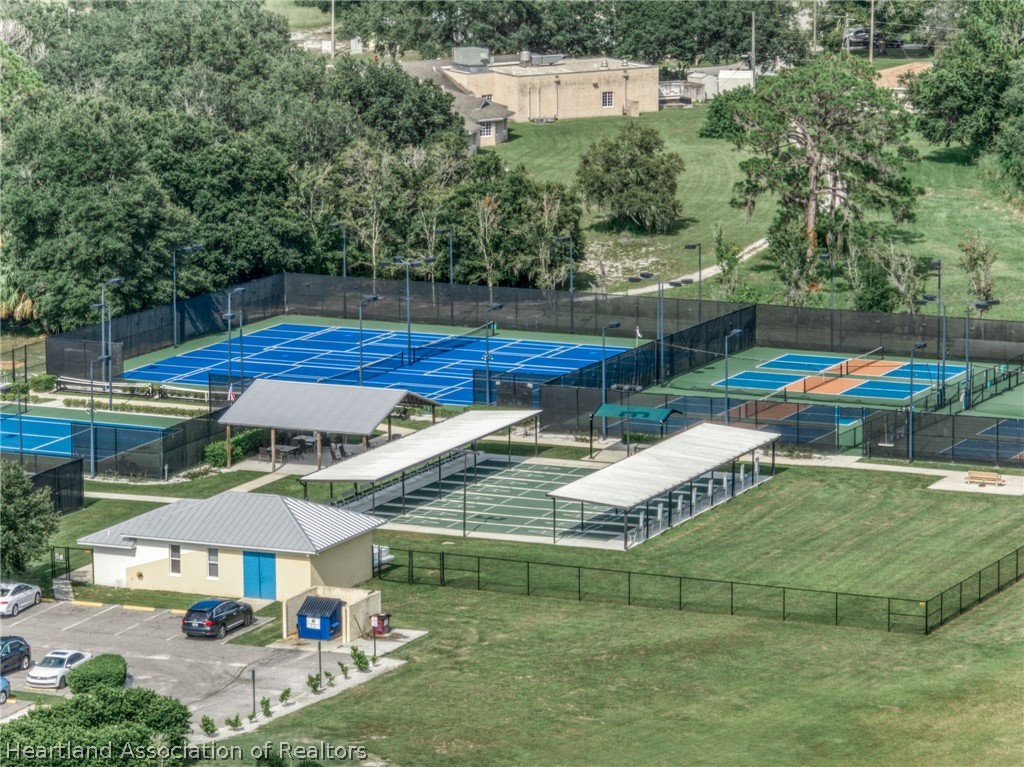
Clubhouse, Dog Park, Fitness Center, Golf, Golf Course Community, Playground, Pool, Shuffleboard, Tennis Courts

Local Schools

Elementary School
Sun N Lake Elementary
Middle School
Hill-Gustat Middle
High School
Avon Park High

Interior Features

Bedrooms and Bathrooms

Total Bathrooms
2
Full Bathrooms
2
Bedrooms
3

Rooms and Basement

Total Rooms
11

Area and Spaces

Living Area
1,450

Appliances

Appliances
Dishwasher, Electric Water Heater, Disposal, Microwave, Oven, Range, Refrigerator

Interior Features

Interior Features
Tray Ceilings, Ceiling Fans, High Speed Internet, Cable Tv, Unfurnished, Vaulted Ceilings
Flooring
Plank, Vinyl
Accessibility Features
Low Threshold Shower
Window Features
Double Hung

Heating and Cooling

Heating Features
Central, Electric

Building Details
Construction

Architectural Style
One Story
Year Built
2025
New Construction
Yes

Materials
Construction Materials
Block, Concrete, Stucco
Roof
Shingle

Terms

Terms

Special Conditions
None
Special Terms
Cash, Conventional, FHA, Usda Loan, Va Loan
Cumulative Days On Market
1

Taxes

Tax

Tax (Annual)
$642.26

Heating, Cooling & Utilities

Cooling Features
Central Air, Electric

Utilities

Utilities
Cable Available, High Speed Internet Available
Sewer
Septic Tank
Water Source
Private, Well

Lot

Acres
0.23
Lot Size
0.23
Lot Size Area Sq Ft
10,000
Road Surface
Paved

Exterior Features

Patio And Porch Features
Rear Porch, Front Porch, Open

Parking

Garage Capacity
2
Parking Features
Garage, Garage Door Opener

Pool Features

Pool Features
None, Community
Listed by Paradise Real Estate International LLC, 863-272-2396
Listing Data last updated 10/03/2026 10:40 pm
Get a Link to this Property: Copy To Clipboard
QR Code link to this property

Phone:
Connect with:

Payment Calculator

per month. fixed. % interest.
$
%
$
%
Principal & Interest
+ Home Insurance
+ Property Tax
+ HOA Fees
per month
Total interest paid over s will be:
All estimates and provided for informational purposes only. Actual amounts may vary. The output of the tool is not a loan offer or solicitation, nor is it financial or legal advice. Information, rates, programs and loan scenarios shown are for example only as of 4-Oct-2026 and are subject to change without notice. Interest rates provided by the St. Louis Federal Reserve Economic Data (FRED). All products are subject to credit and property approval. Not all products are available in all states or for all loan amounts. Other restrictions and limitations apply. Contact your preferred lender for the pricing associated with your specific transaction. Calculations are generated by Open Source mortgage calculation software tools using common mathematical formulas. All calculations should be independently verified.
Get Walk Score Content

Property History

Today
Property information last updated
Yesterday
Status Active. This is the date the listing was placed on market.
Cumulative Days on Market: 2 days (includes prior listings) · Currently listed since October 3, 2026. Data provided by the MLS.

Similar Properties