PROPERTY DETAILS

Start of property details
Share this property:
40 Pine Aire Circle
Lake Placid, FL 33852
1 day ago
NEW
$154,900
Active
2
Beds
2
Baths
1,258
Sqft
2021
Yr. Built
MLS# 328451
Cumulative Days on Market: 3 · Includes prior listings · Currently listed since 10/02/26 · Data provided by the MLS.

Property Description

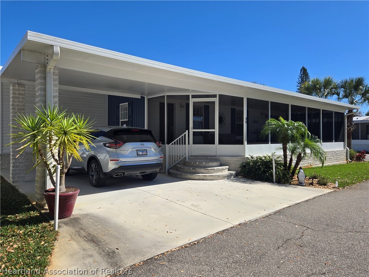
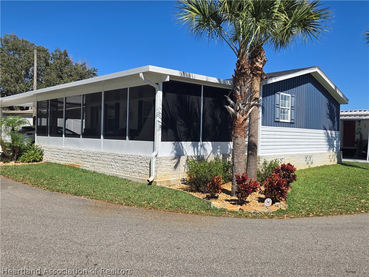
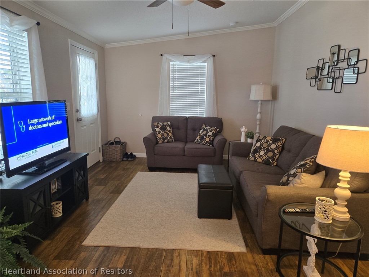
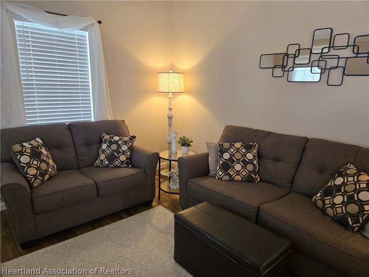
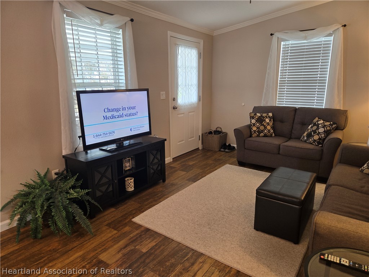
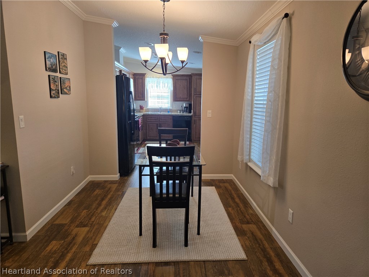
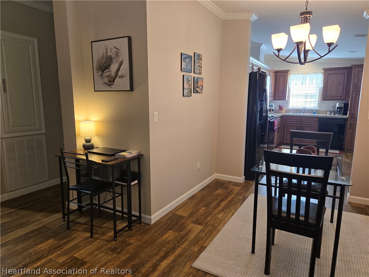
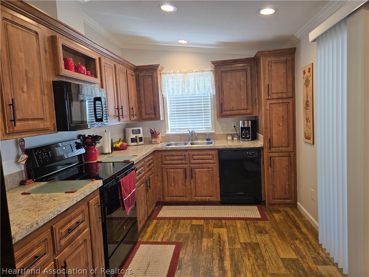
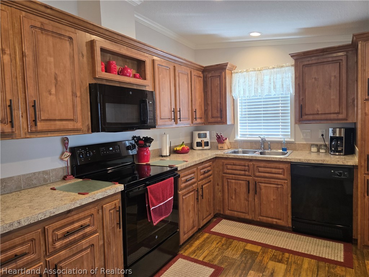
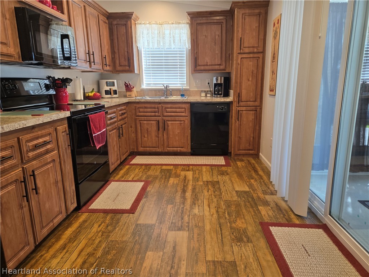
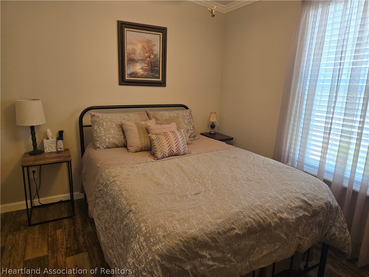
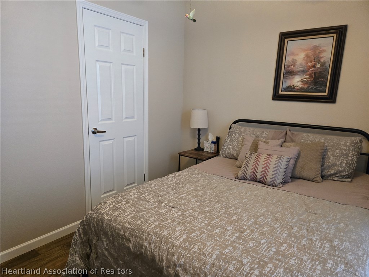
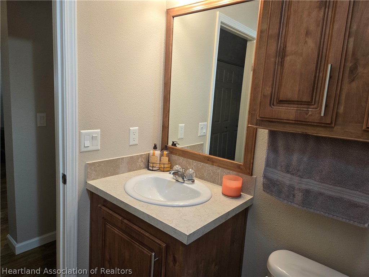
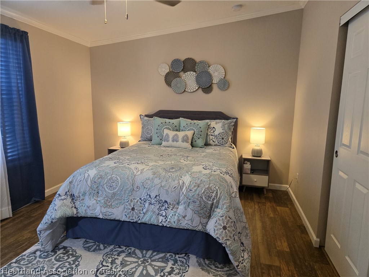
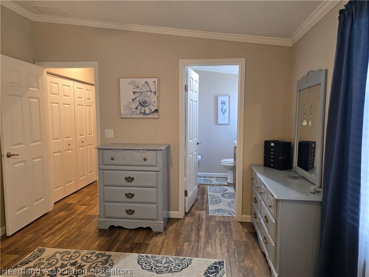
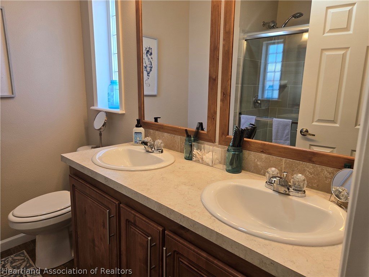
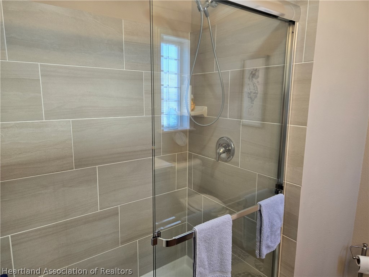
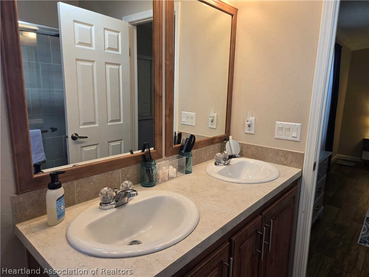
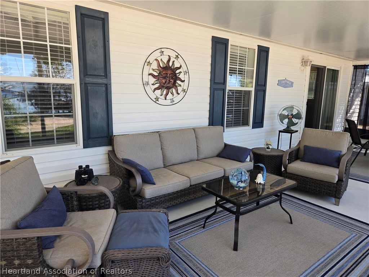
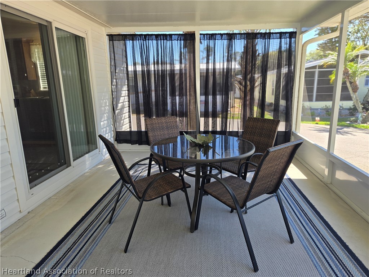
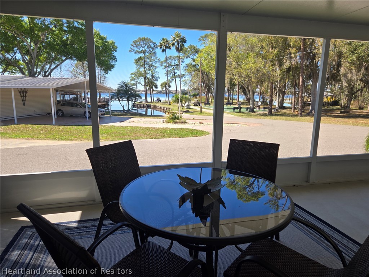
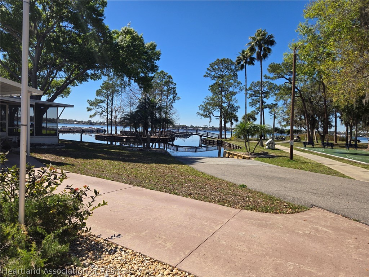
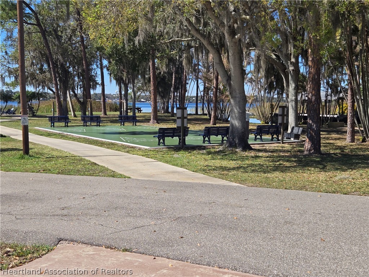
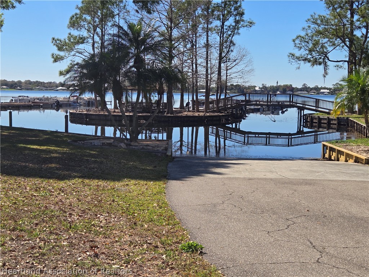
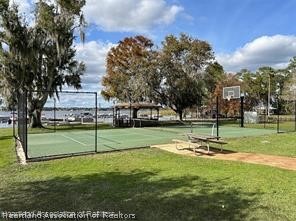
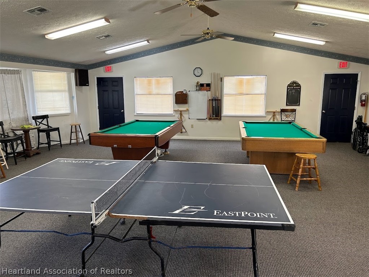
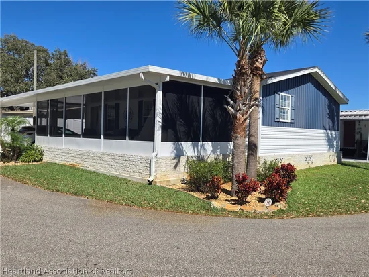
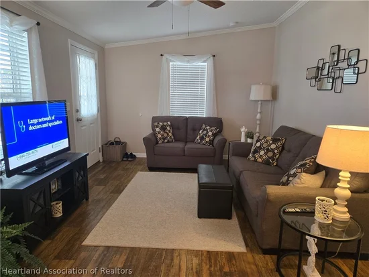
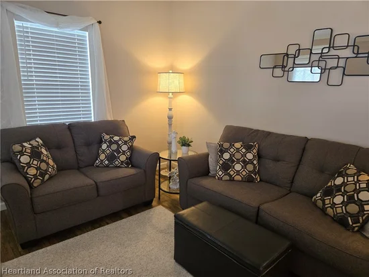
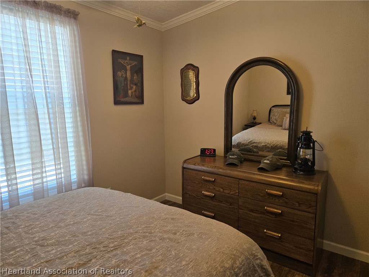
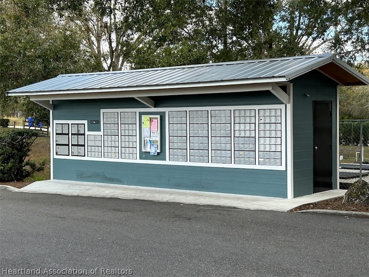
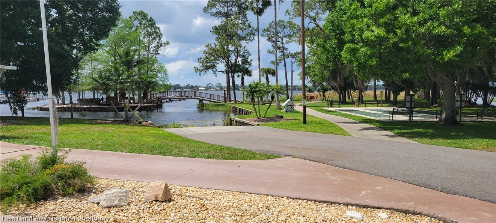
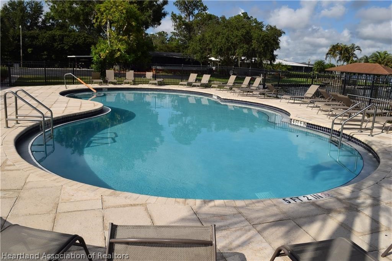
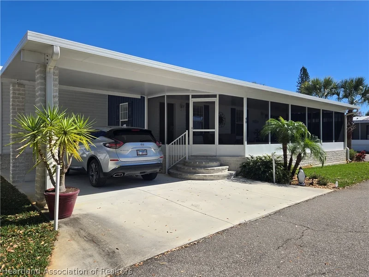
Welcome to Lake Huntley! 2021 model, fully furnished with transferable warranties for the roof and A / C unit. Located alongside Lake Huntley, a 680 acre fishing and watersports lake, this home is ready for a new owner immediately. Call it your retirement home in a 55+ community close to downtown Lake Placid, where you will find local restaurants, shopping, and even a clown museum. Lake Placid is know as the Caladium Capital of the World and a town of murals. Monthly lot rent includes water and sewer, trash pickup in front of the home twice weekly, yard irrigation and all park anemities. There is a once per year lawn care fee of $480 and the staff will mow the lawns weekly. Park amenities include shuffleboard and pickleball, 2 clubhouses with organized activities, or just enjoy the inground pool overlooking the lake. Life is good. The park is pet friendly.

Ask a Local Expert

Property Highlights

Property Type
Manufactured In Park
Property Sub Type
Mobile Home
Architectural Style
One Story
Bedrooms
2
Total Bathrooms
2
Living Area
888
Price / Sqft
$174
Year Built
2021
Condition
Resale
Cumulative Days On Market
1

Location

City/Township
Lake Placid
View
Lake
County
Highlands
Zoning Description
MH/RL

Lake/Waterfront Information

Water Body Name
Huntley
Waterfront Features
Deeded Access

Property Details
Price
$154,900
Condition
Resale
Property Type
Manufactured In Park
Property Sub Type
Mobile Home

Building

Levels
One
Total Area
1,258

Community

Senior Community
Yes
Community Features
Clubhouse, Dog Park, Pickleball, Shuffleboard, Water Sports, Property Manager On Site

Local Schools

Elementary School
Lake Country Elementary
Middle School
Lake Placid Middle
High School
Lake Placid High

Interior Features

Bedrooms and Bathrooms

Total Bathrooms
2
Full Bathrooms
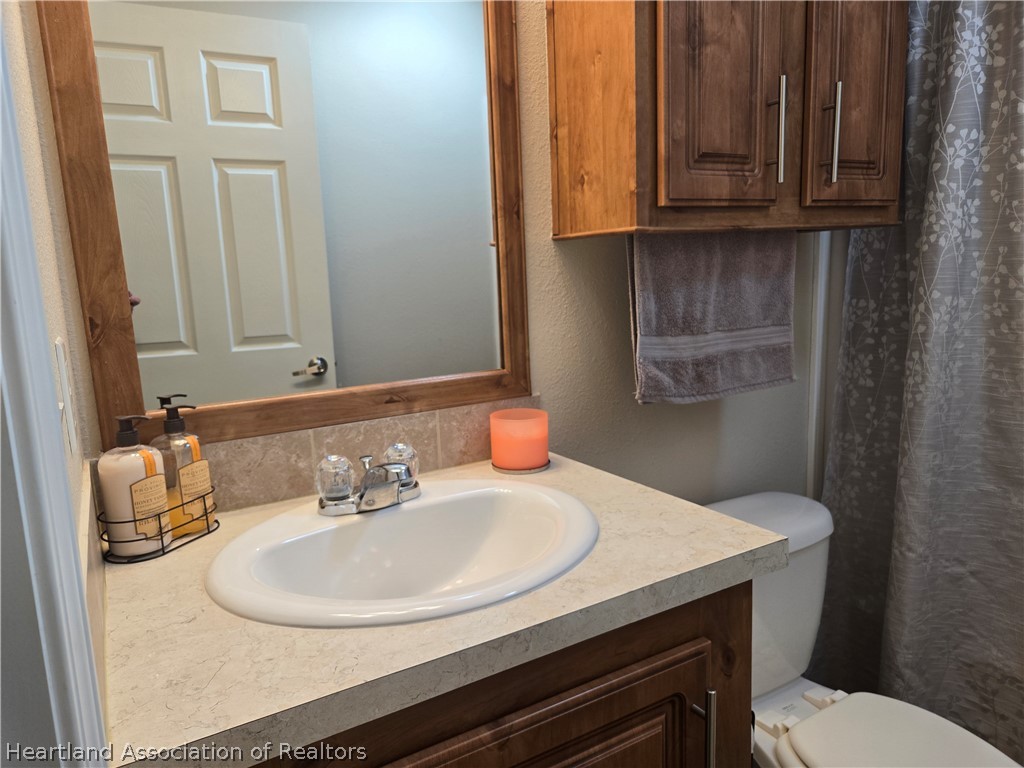
2
Bedrooms
2

Rooms and Basement

Total Rooms
9

Area and Spaces

Living Area
888

Appliances

Appliances
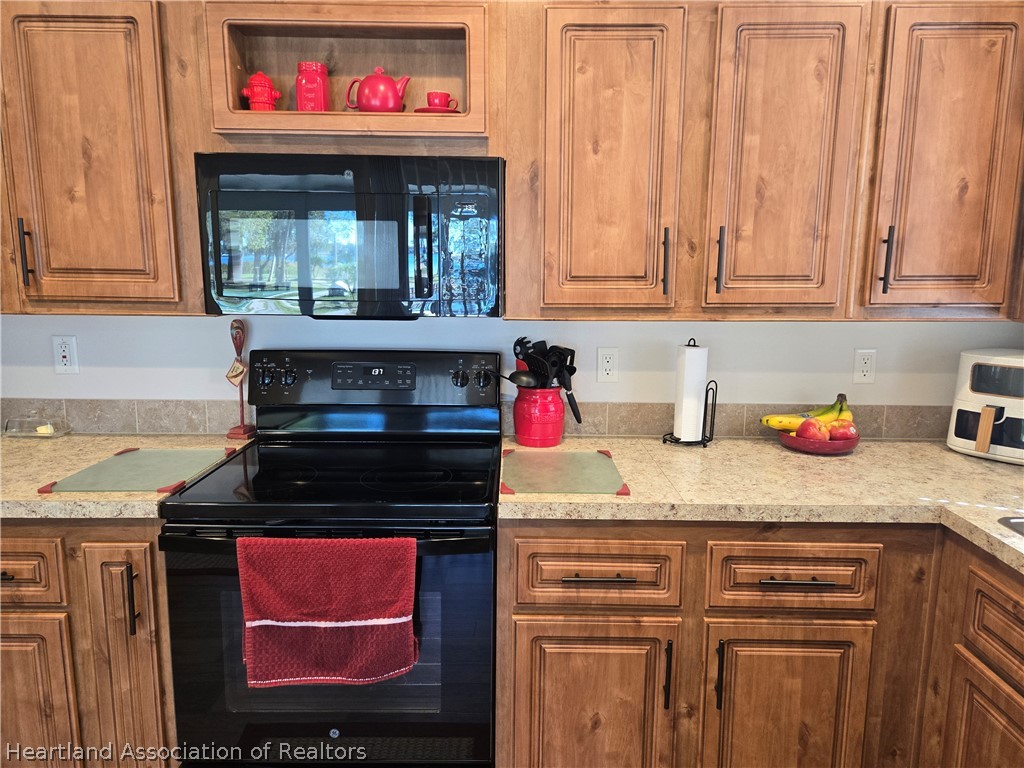
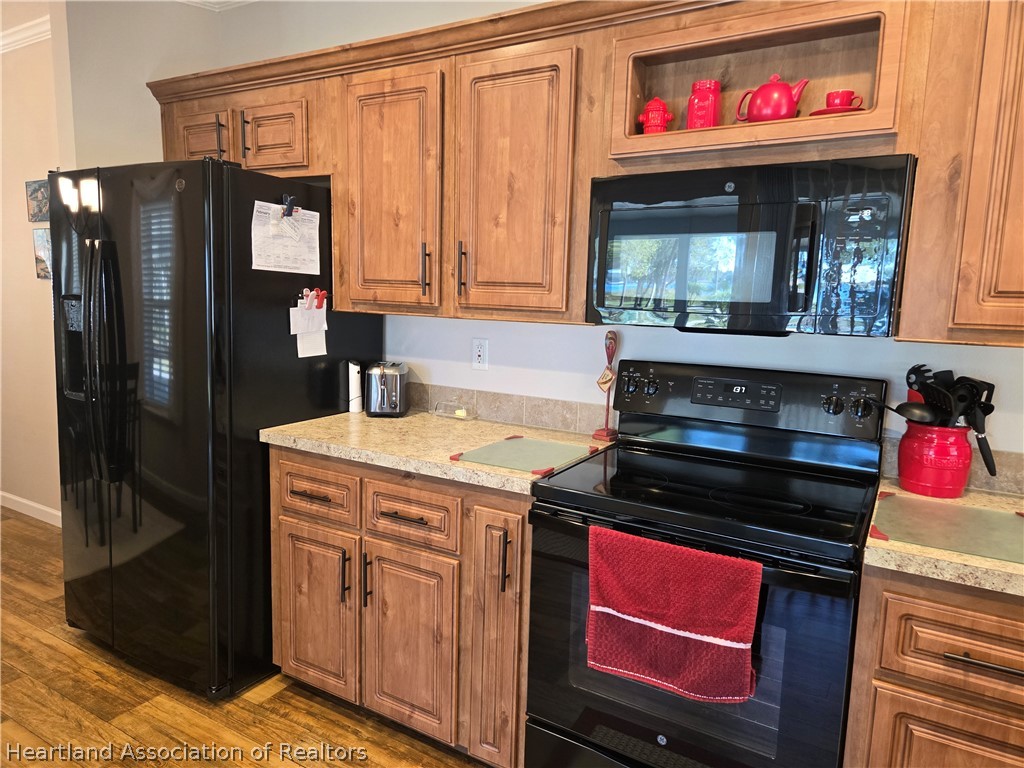
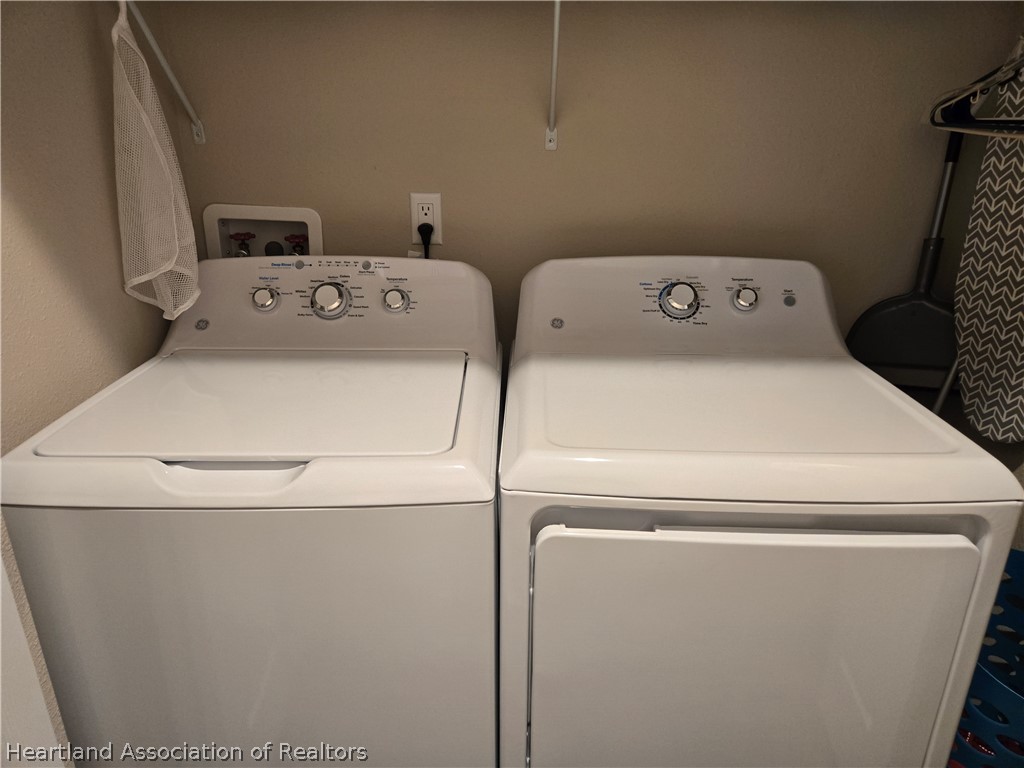
Dryer, Dishwasher, Disposal, Microwave, Oven, Range, Refrigerator, Washer

Interior Features

Interior Features
Ceiling Fans, Furnished, High Speed Internet, Cable Tv, Window Treatments
Flooring
Vinyl
Window Features
Double Hung, Blinds, Drapes

Heating and Cooling

Heating Features
Central, Electric

Building Details
Construction

Architectural Style
One Story
Year Built
2021
Park Name
Lakeside Village

Materials
Construction Materials
Metal Frame, Concrete, Vinyl Siding
Roof
Metal, Shingle

Terms

Terms

Special Conditions
None
Special Terms
Cash, Conventional
Cumulative Days On Market
1

Taxes

HOA

Association Ammenities
Powered Boats Allowed

Heating, Cooling & Utilities

Cooling Features
Central Air, Electric

Utilities

Utilities
Cable Available, High Speed Internet Available
Sewer
Public Sewer
Water Source
Public

Lot

Road Surface
Paved

Exterior Features

Exterior Features
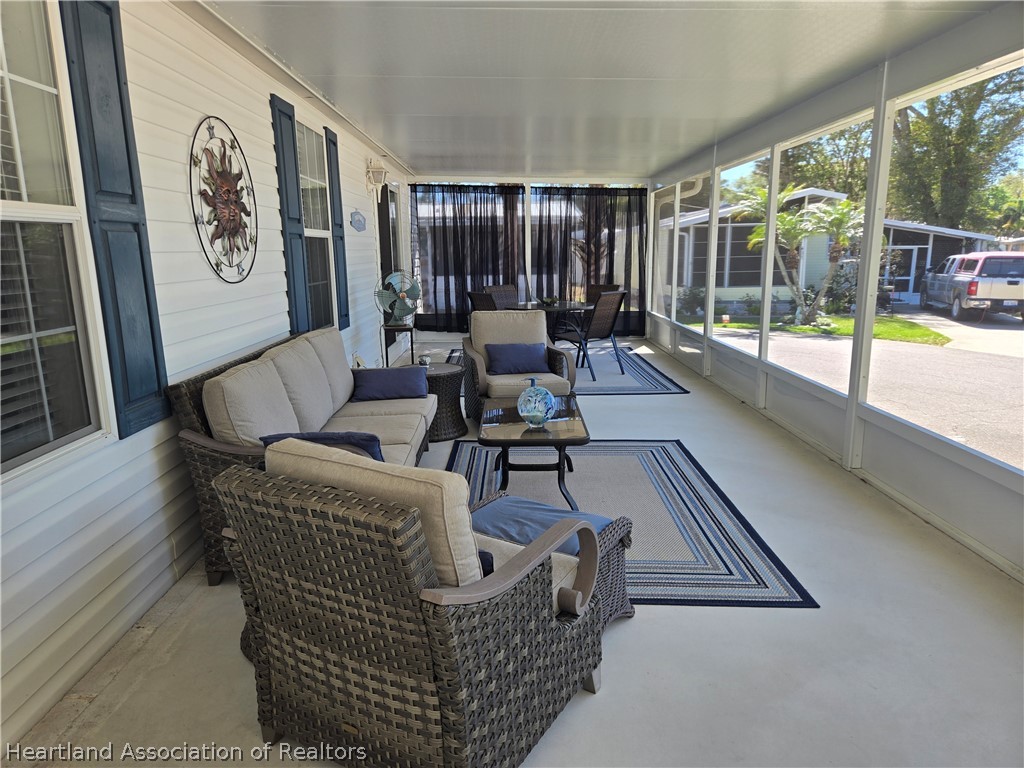
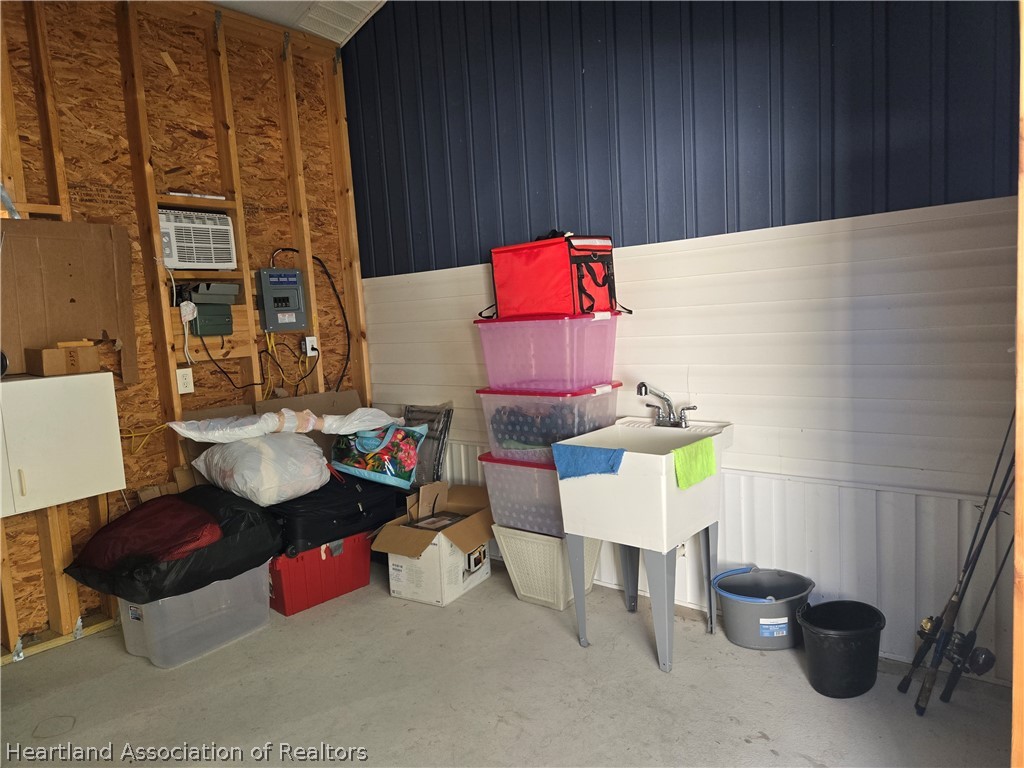
Sprinkler Irrigation, Shed, Workshop, Awnings
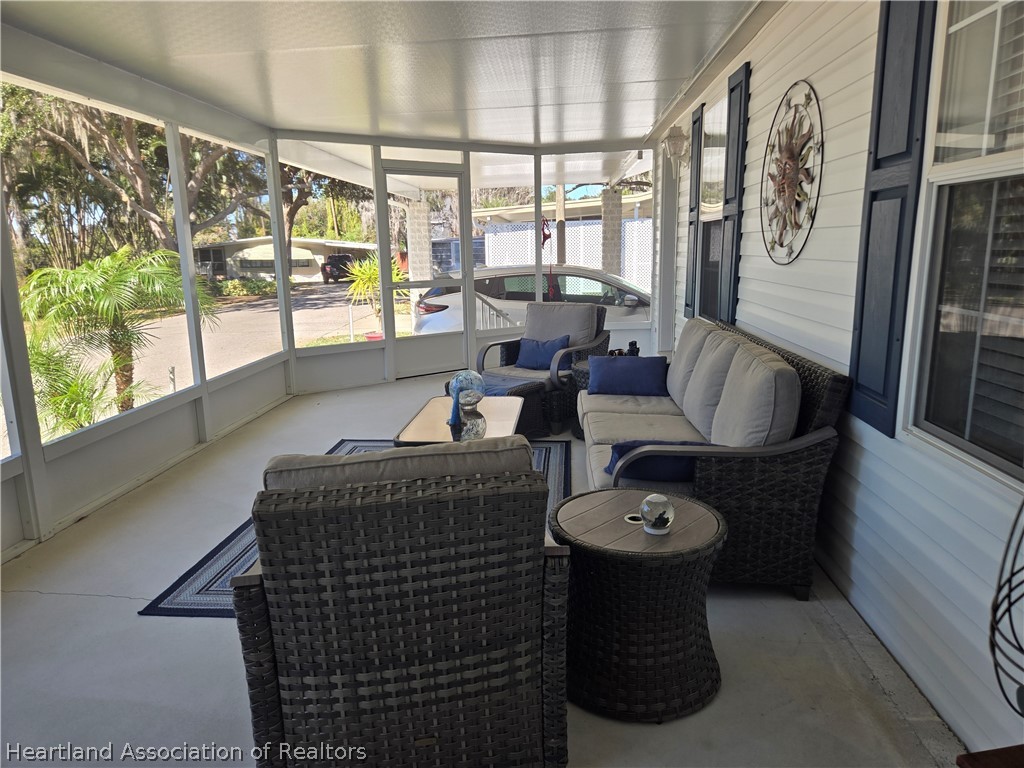
Patio And Porch Features
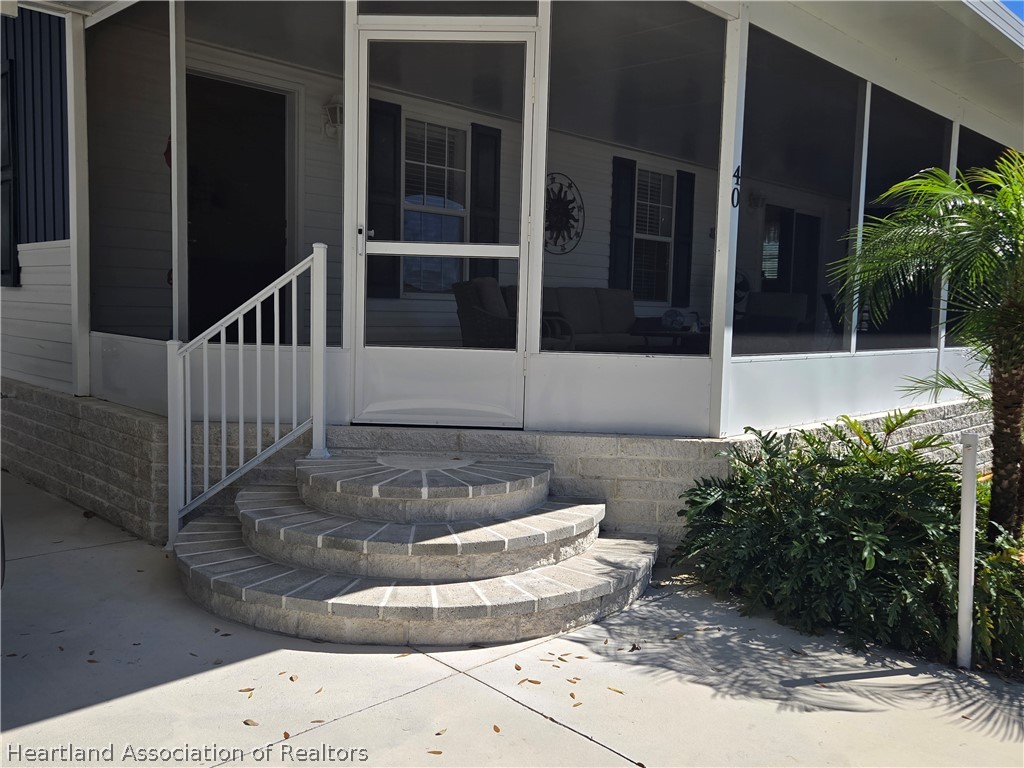
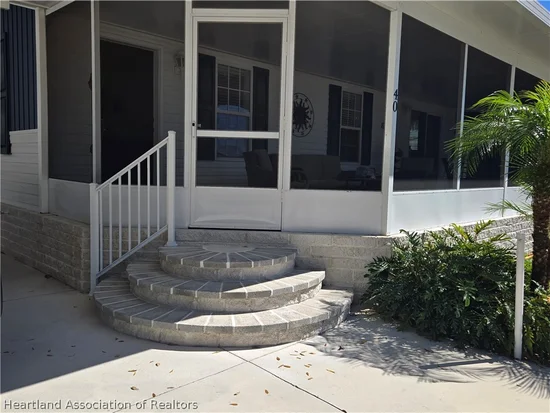
Front Porch, Open

Parking

Parking Features
Carport

Pool Features

Pool Features
None
Listed by Brantley Properties Inc., 863-840-5187
Listing Data last updated 10/03/2026 10:40 pm
Get a Link to this Property: Copy To Clipboard
QR Code link to this property

Phone:
Connect with:

Payment Calculator

per month. fixed. % interest.
$
%
$
%
Principal & Interest
+ Home Insurance
+ Property Tax
+ HOA Fees
per month
Total interest paid over s will be:
All estimates and provided for informational purposes only. Actual amounts may vary. The output of the tool is not a loan offer or solicitation, nor is it financial or legal advice. Information, rates, programs and loan scenarios shown are for example only as of 4-Oct-2026 and are subject to change without notice. Interest rates provided by the St. Louis Federal Reserve Economic Data (FRED). All products are subject to credit and property approval. Not all products are available in all states or for all loan amounts. Other restrictions and limitations apply. Contact your preferred lender for the pricing associated with your specific transaction. Calculations are generated by Open Source mortgage calculation software tools using common mathematical formulas. All calculations should be independently verified.
Get Walk Score Content

Property History

Today
Property information last updated
Yesterday
Status Active. This is the date the listing was placed on market.
Cumulative Days on Market: 3 days (includes prior listings) · Currently listed since October 2, 2026. Data provided by the MLS.

Similar Properties