
PROPERTY DETAILS
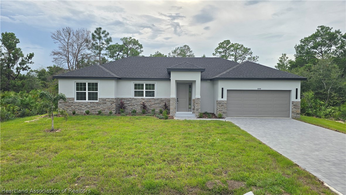
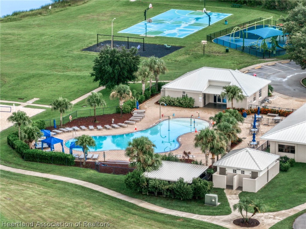
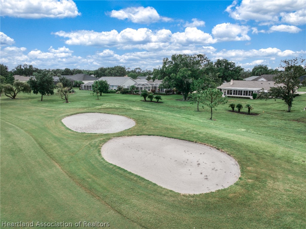
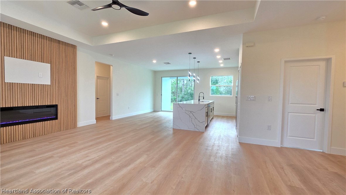
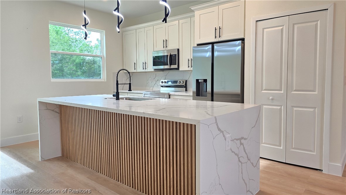
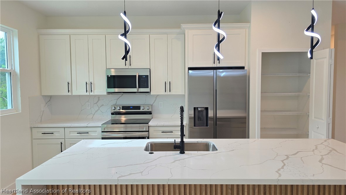
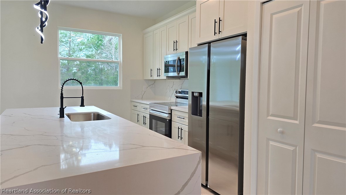
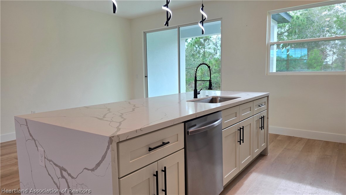
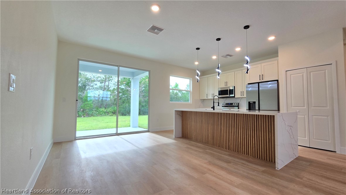
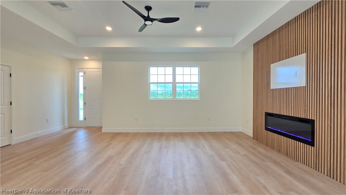
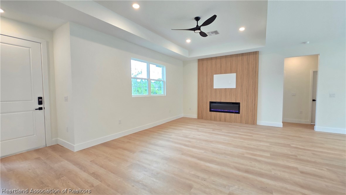
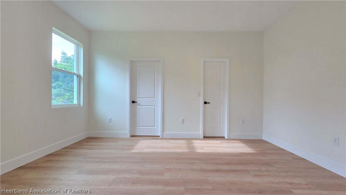
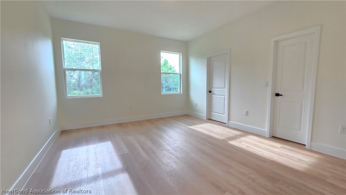
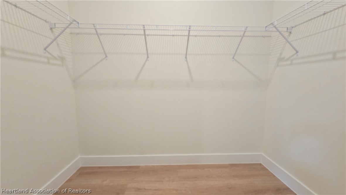
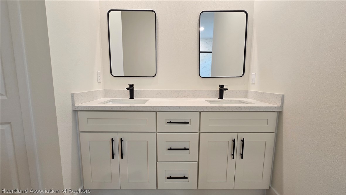
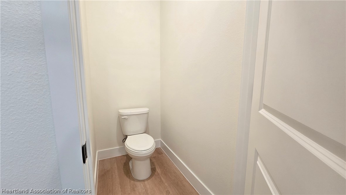
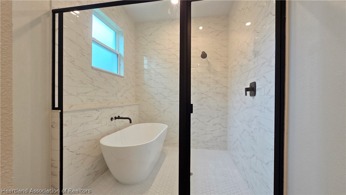
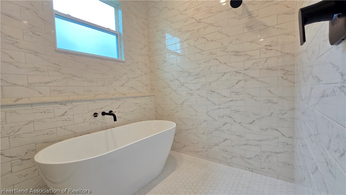
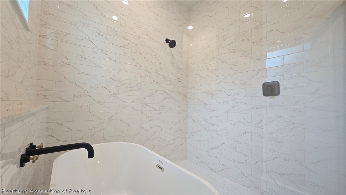
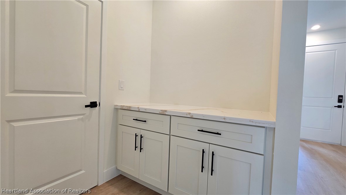
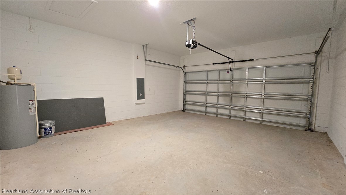
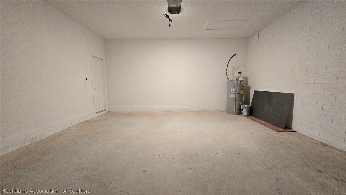
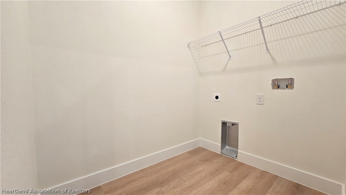
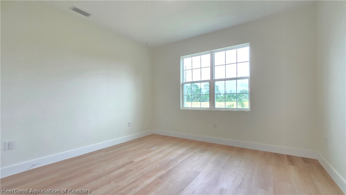
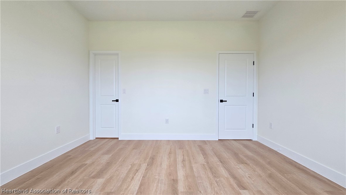
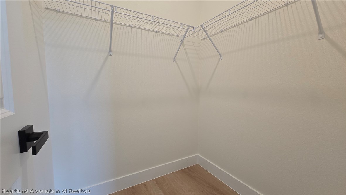
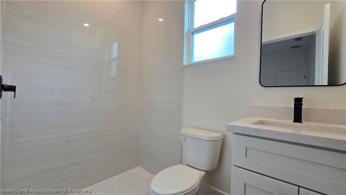
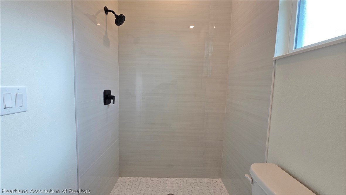
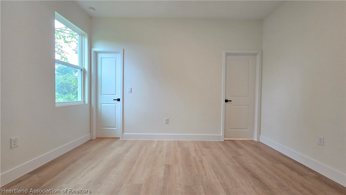
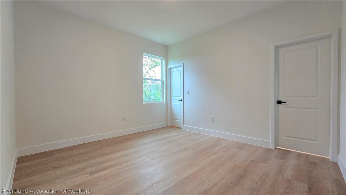
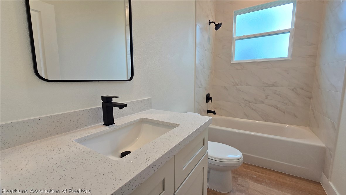
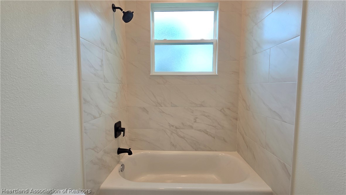
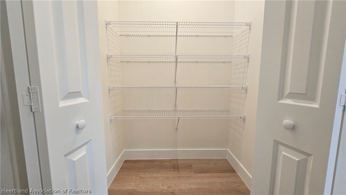
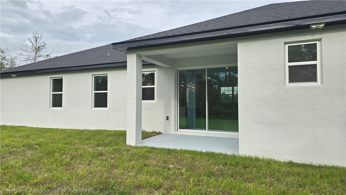
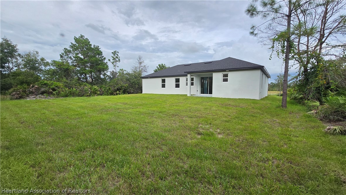
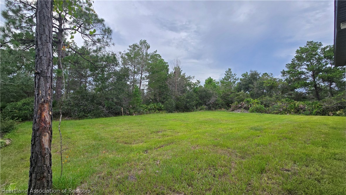
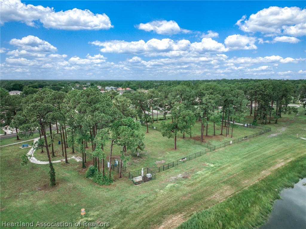
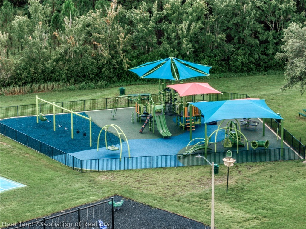
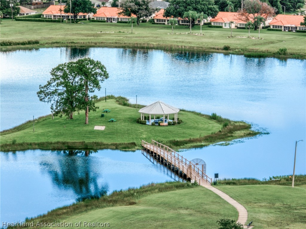
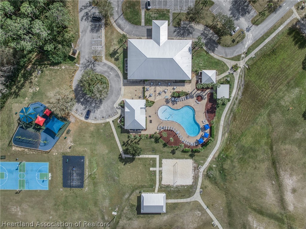
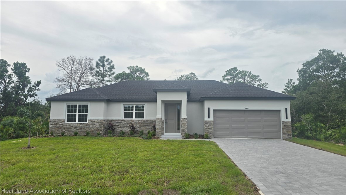
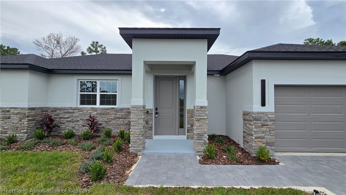
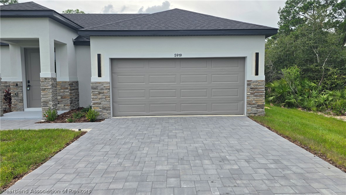
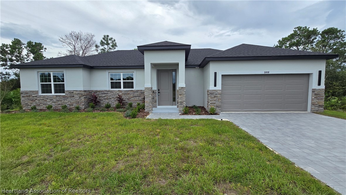
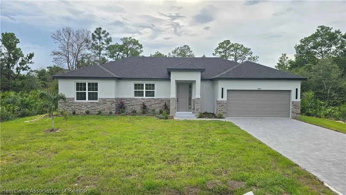
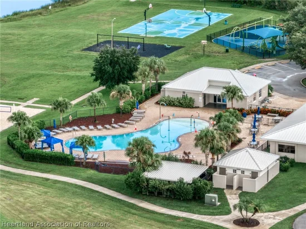
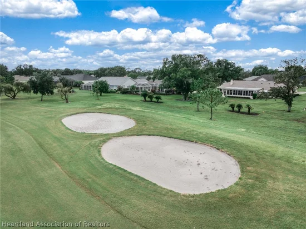
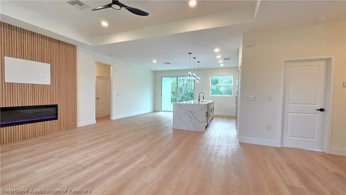
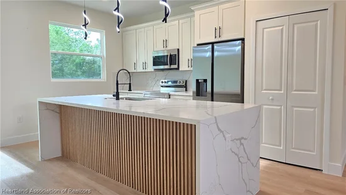
New Concrete Block Elegant home meets quality of construction, boasting supreme material choices in this robust 3-bedroom, 3-bath home and 2-car garage all with nearly 5' of stone covering the entire front face of the home and greeting you with 8' doorways. Over 10' ceilings with multiple trays throughout bring stunning architectural designs with custom built-in designer wood-paneling wall features and in-set electric digital fireplace below the place setting for a wall-mounted Living Room TV. Beautiful thick waterfall quartz counters are timeless in this large kitchen with generously sized island and plenty of cabinets with pantry in the kitchen. The oversized wide vinyl wood-plank floors are throughout the home with padded backing and waterproof for ease of maintenance for years to come. The bathrooms bring the elegance of the kitchen into the spaces with stunning tiled floor-to-ceiling showers, beautiful designer mirrors and touches of care and attention to every detail show off the build quality in this home. Every bedroom provides walk-in closets and a private bath in one guest room features a beautiful walk-in and low-threshold shower. Each guest bedroom is larger than most at 13'x12'. The living spaces are very ample with the living room spanning over 17'x12' overlooking the kitchen and dining rooms both measuring over 16'x10'. The in-house laundry is just around the corner from the garage entrance which additionally features a rare space, a landing station with matching cabinetry, great for a coffee station or mail station or for morning prep before heading out through the garage. Well irrigation is already installed for maintaining the beautiful landscaping. Within the primary bedroom of 15'x14' you'll fall in love even further with its walk-in closet measuring 8'x6' and the oversized bathroom measuring 15'x13'. The primary bathroom features an exceptionally rare bath-shower enclosure combo which features large format subway tiles, large tiled shelf and stunning soaking tub within the glass enclosure shower all tiled flooring through to the ceiling, of course containing a double sink and water closet for added privacy in the restroom. This home features numerous upgraded features you don't find at this scale and value often. The rear of the property is large and flat land, perfect for your recreation and enjoyment in this sought after community. All located within the sought after community of Sun N Lake which features award winning golf courses, private security with round the clock patrols, nature trails, community center, community pool, golf cart friendly and multiple restaurants all within the friendly and welcoming community of Sun N Lake of Sebring, Florida's centerpiece community. Home Warranty comes with this property and opportunity for lender assistance on your of this property may be available. Contact Listing Agent Today and schedule your showing or ask about our 3D Virtual Home Tour for more details.Start of property details
Property Description
Property Highlights
Location
Property Details
Building
Community
Local Schools
Interior Features
Bedrooms and Bathrooms
Rooms and Basement
Area and Spaces
Appliances
Interior Features
Heating and Cooling
Building Details
Construction
Materials
Terms
Terms
Taxes
Tax
Heating, Cooling & Utilities
Utilities
Lot
Exterior Features
Parking
Pool Features
Payment Calculator
Property History
Similar Properties
