PROPERTY DETAILS

Start of property details
Share this property:
5112 Kay Lane
Sebring, FL 33875
today
NEW
$332,900
Active
3
Beds
3
Baths
2,036
Sqft
0.24
Acres
1980
Yr. Built
MLS# 328492
Cumulative Days on Market: Less than 1 · Includes prior listings · Currently listed since 10/06/26 · Data provided by the MLS.

Property Description

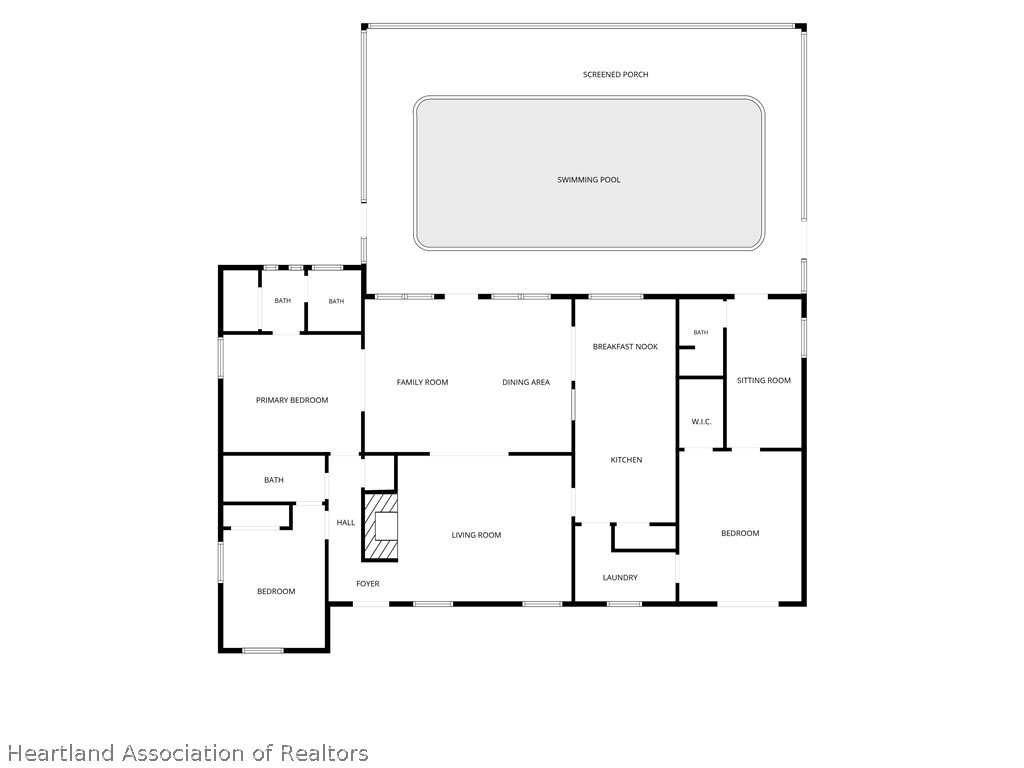
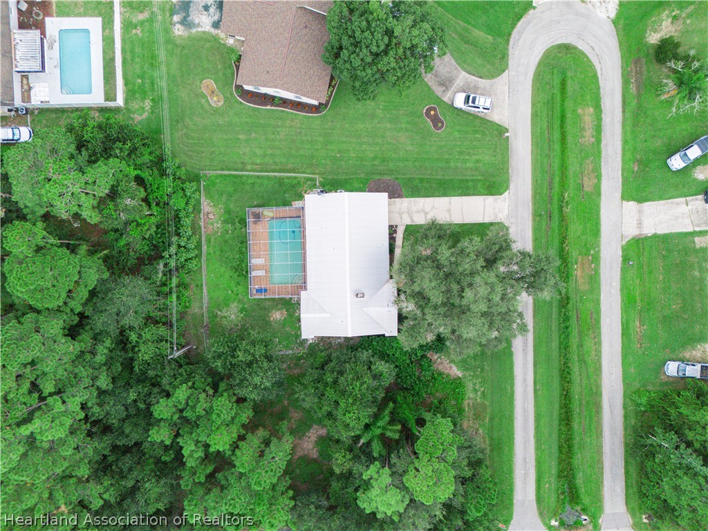
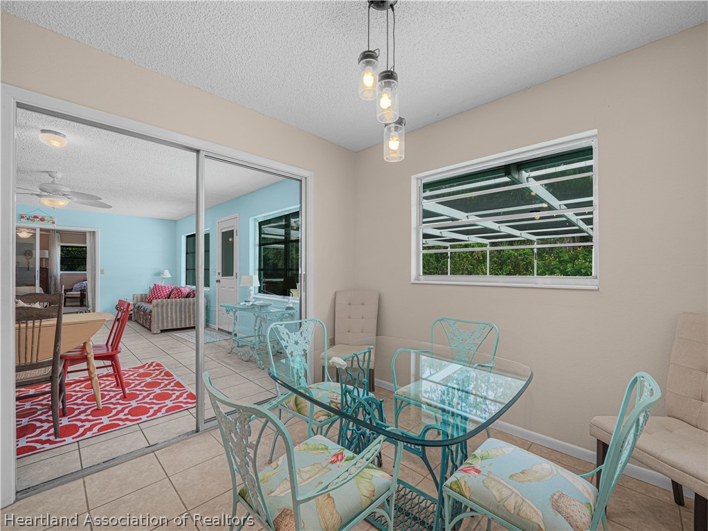
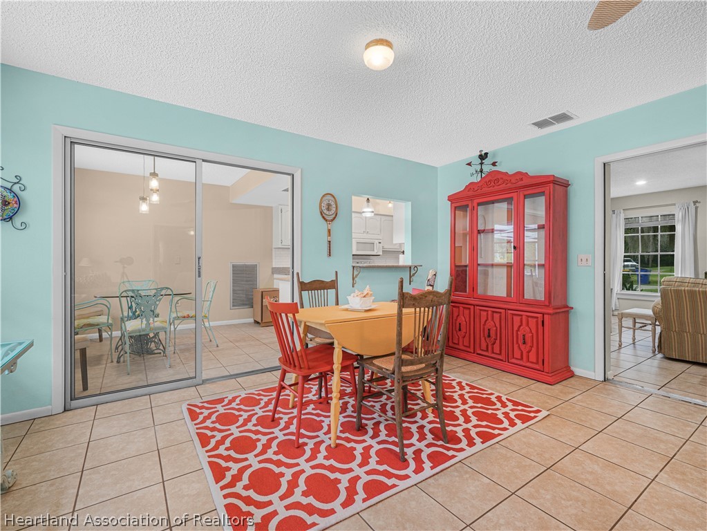
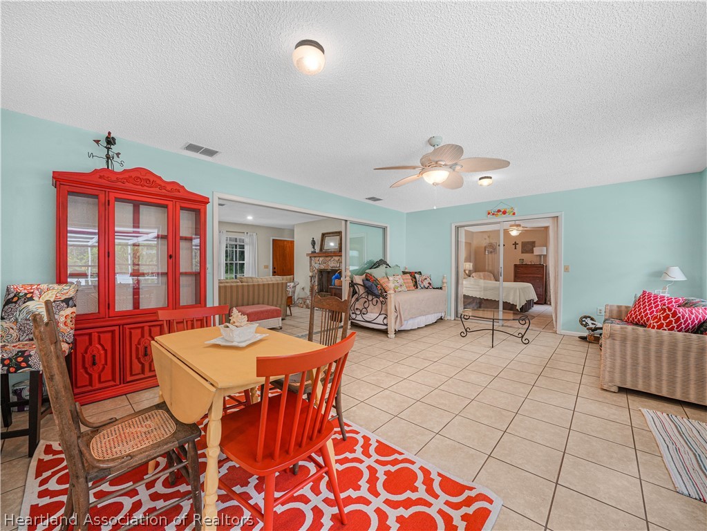
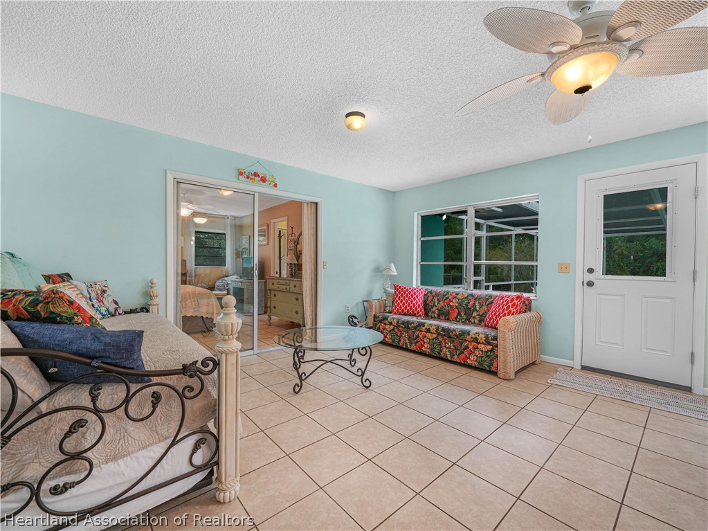
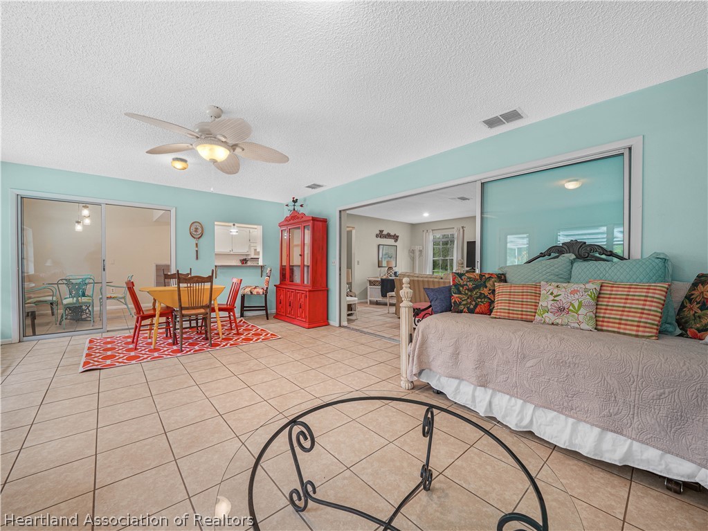
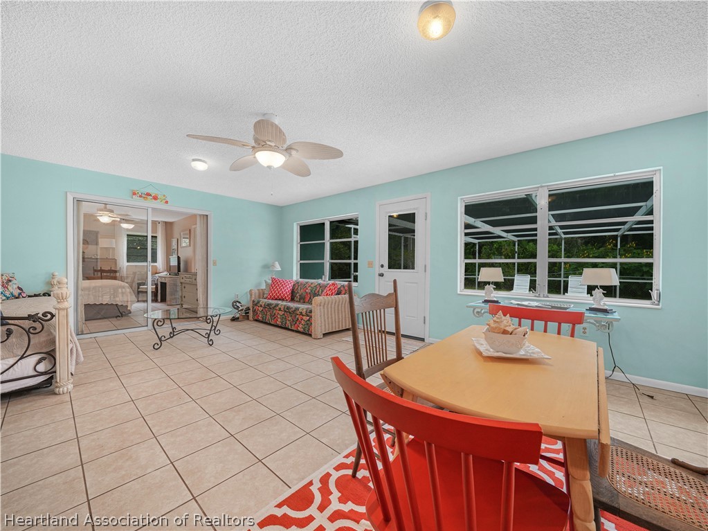
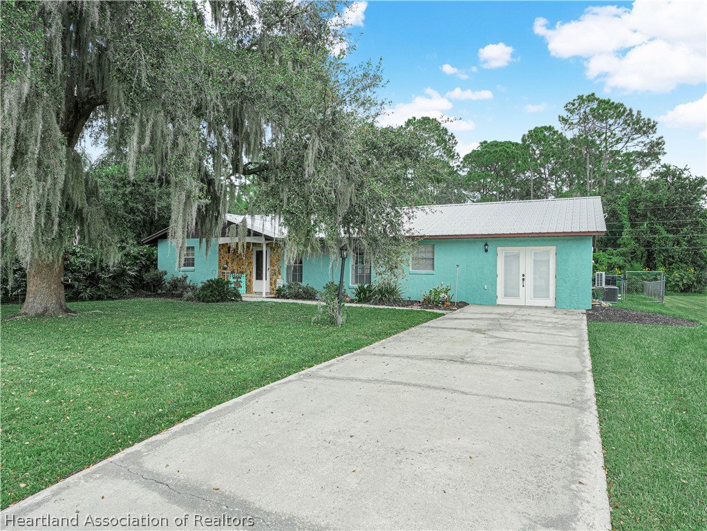
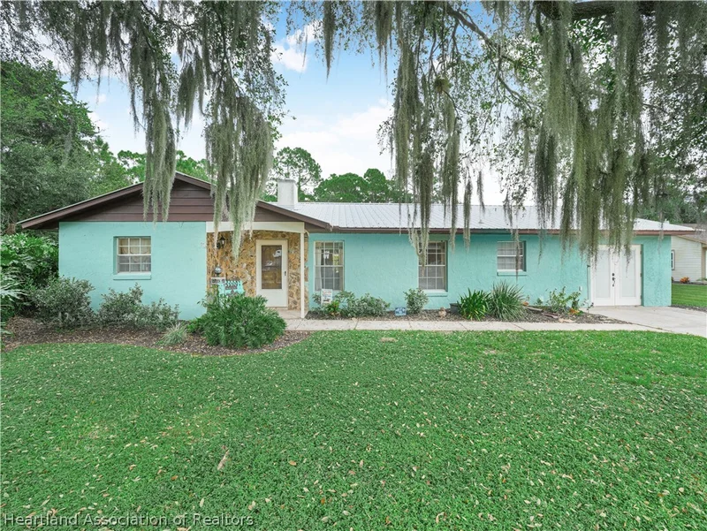
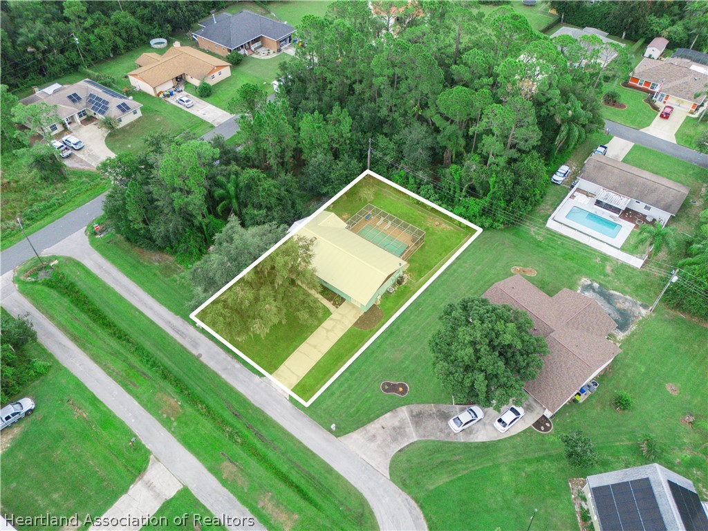
* * OPEN HOUSE THIS SUNDAY, OCT.11, 1PM-3PM * * Welcome to this spacious 3-bedroom, 3-bath concrete block pool home offering a flexible floor plan, multiple living areas, and a combination of updates and original character throughout. Set on a fenced property with mature trees and established landscaping, this home offers privacy, functionality, and plenty of room for both indoor and outdoor living.
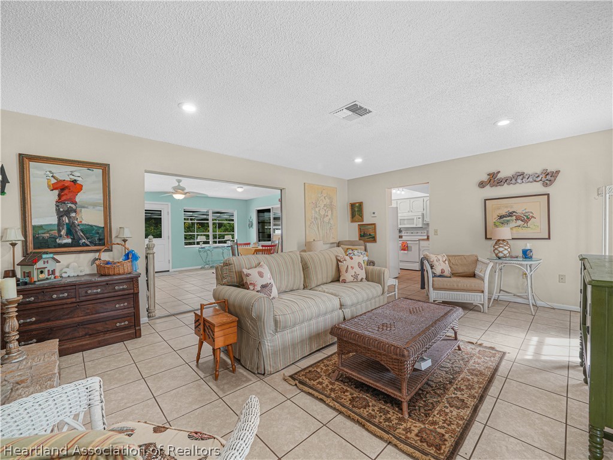
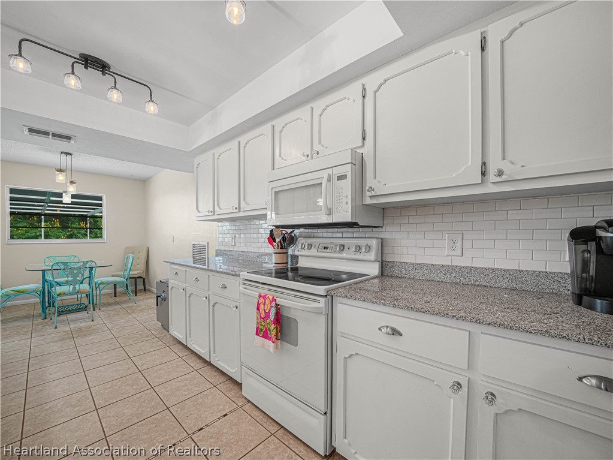
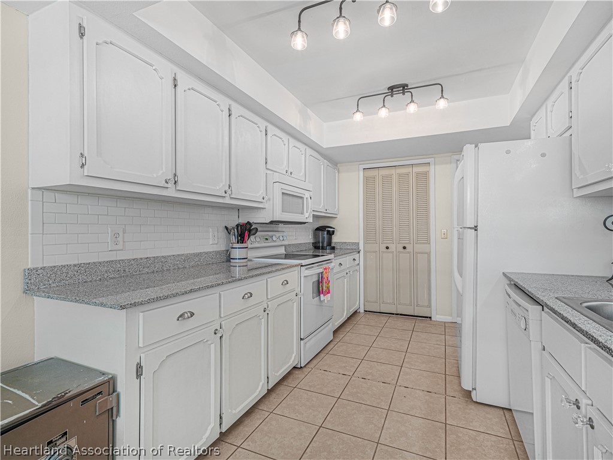
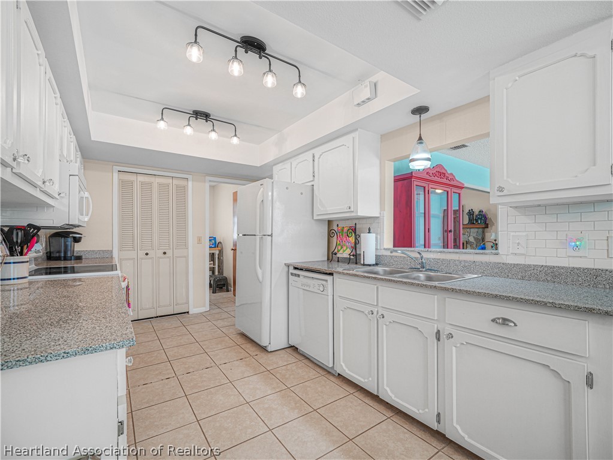
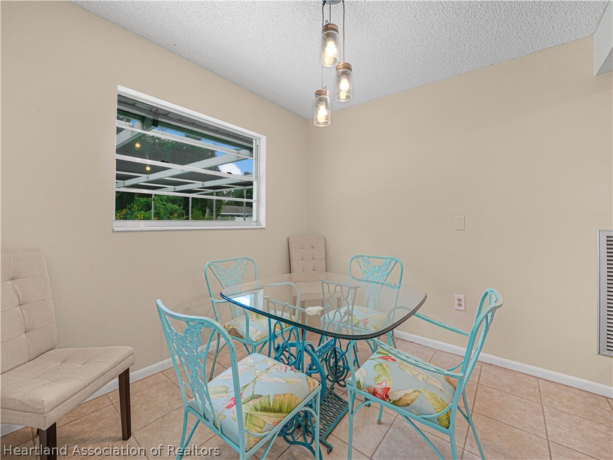
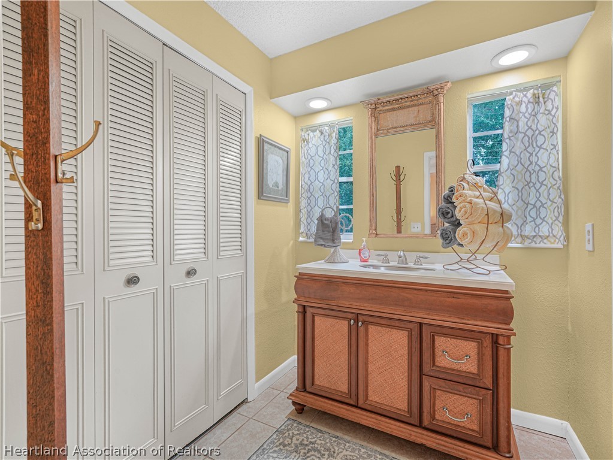
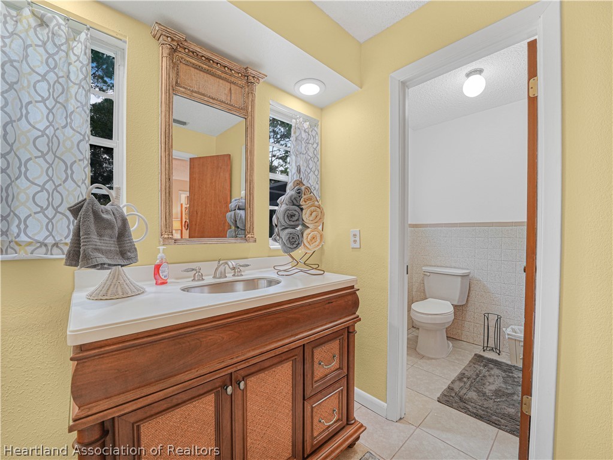
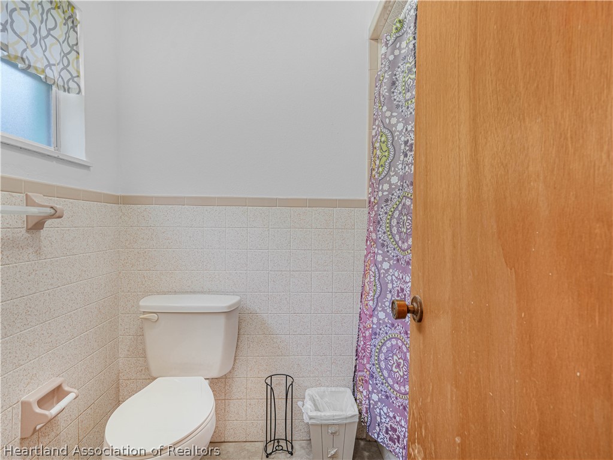
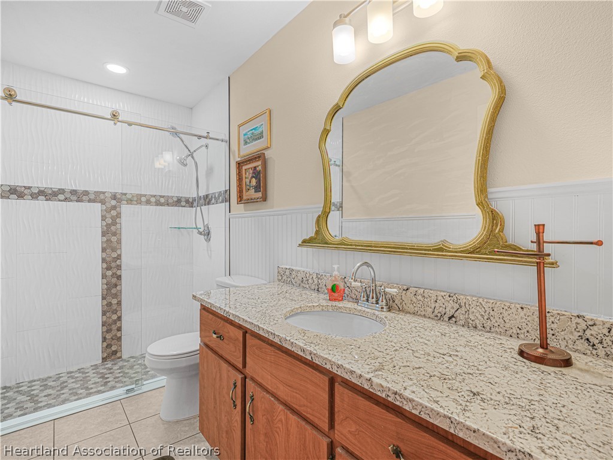
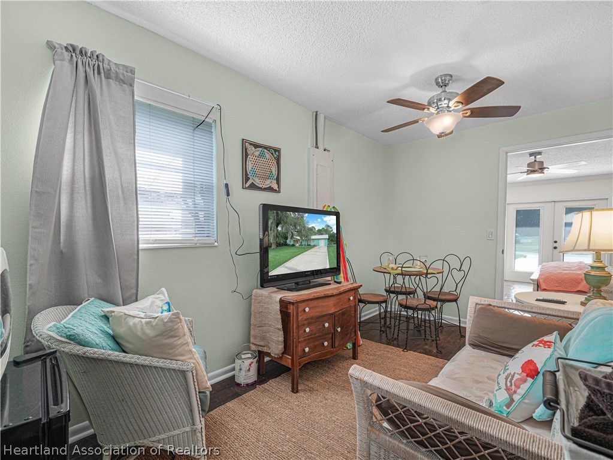
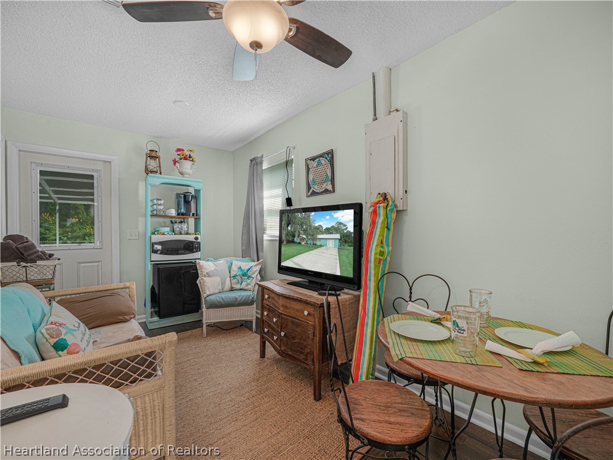
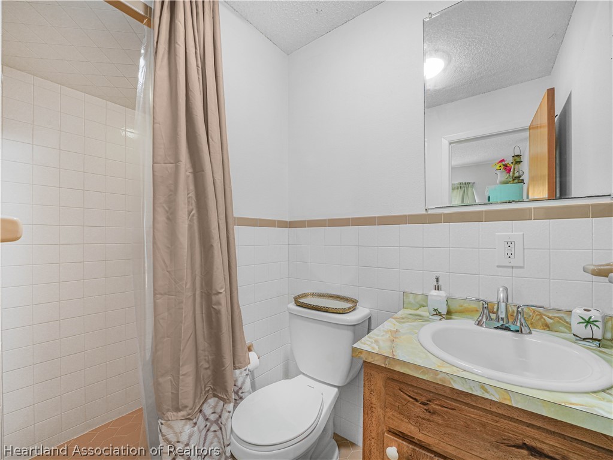
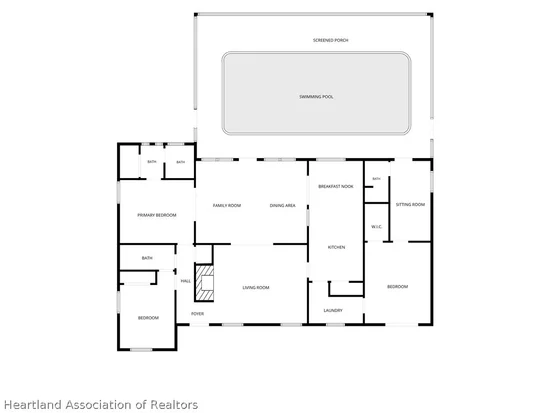
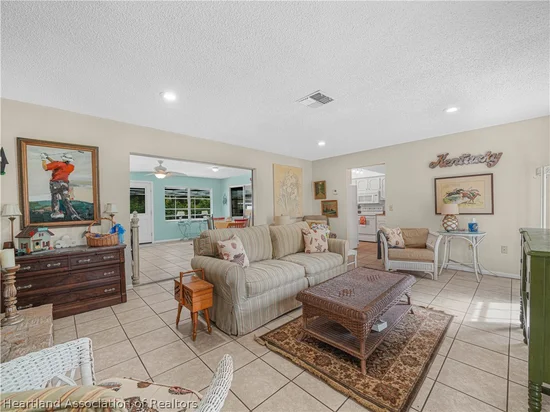
Inside, the home has been freshly painted throughout much of the interior and features updates throughout bathrooms and living areas, including refreshed kitchen cabinetry, granite countertops, subway tile backsplash, updated bathrooms, and other interior improvements. The kitchen provides ample cabinet and counter space along with an adjoining breakfast area, while the home’s multiple living and dining spaces offer flexibility for entertaining, relaxing, working from home, or creating separate gathering areas.
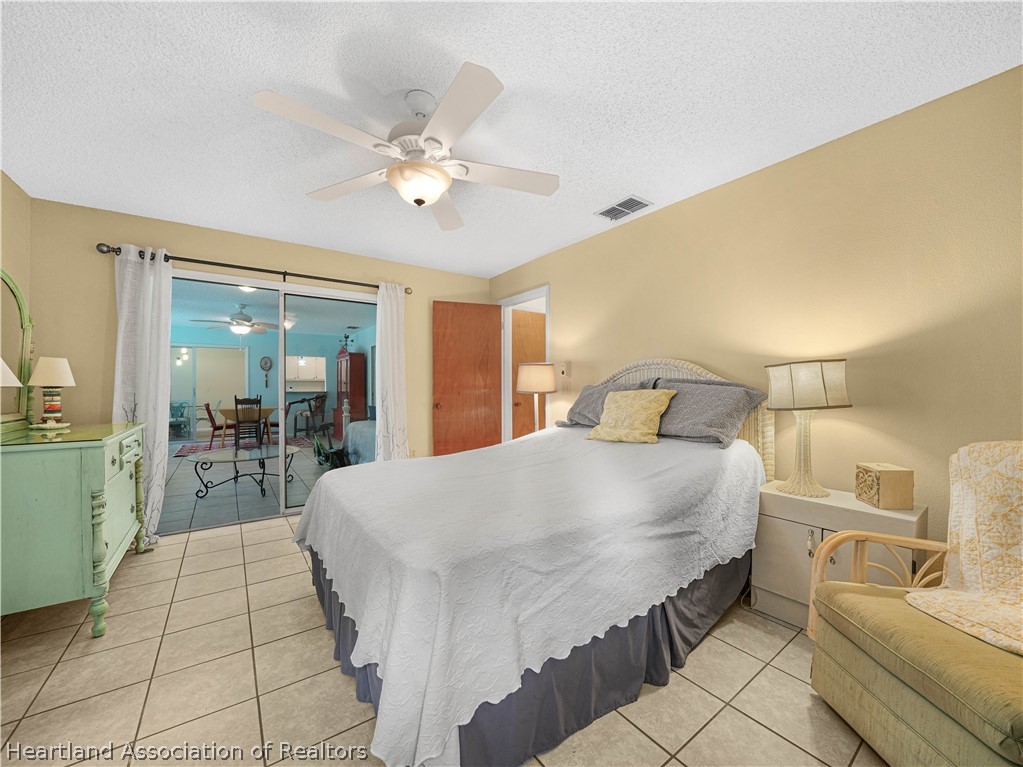
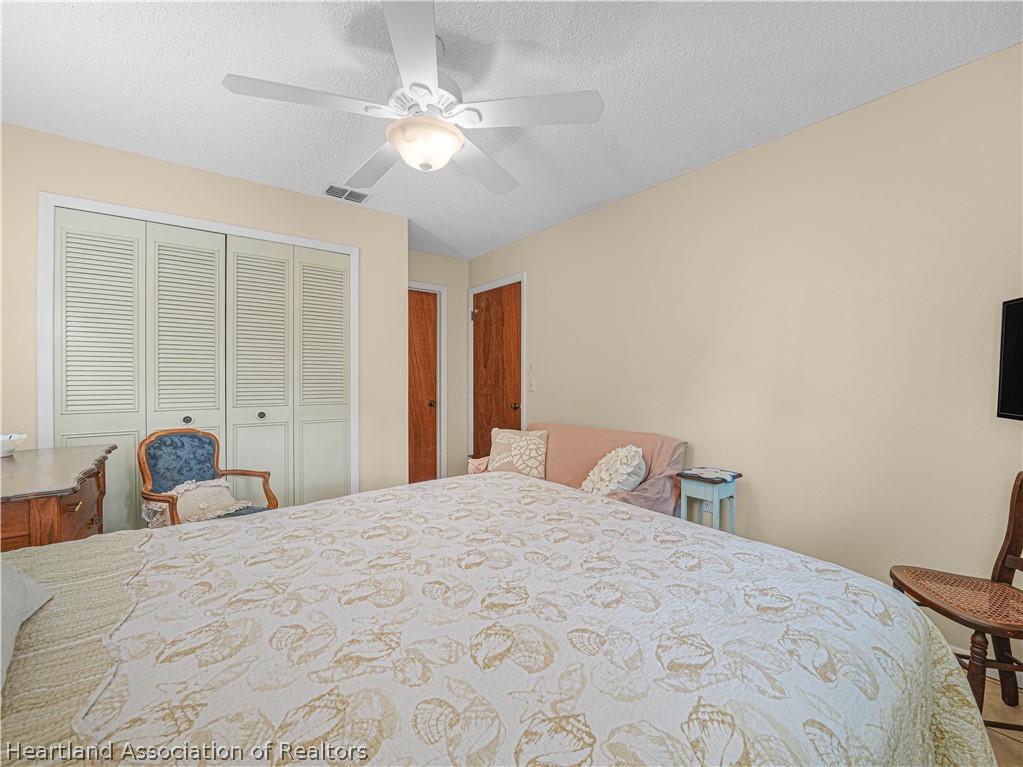
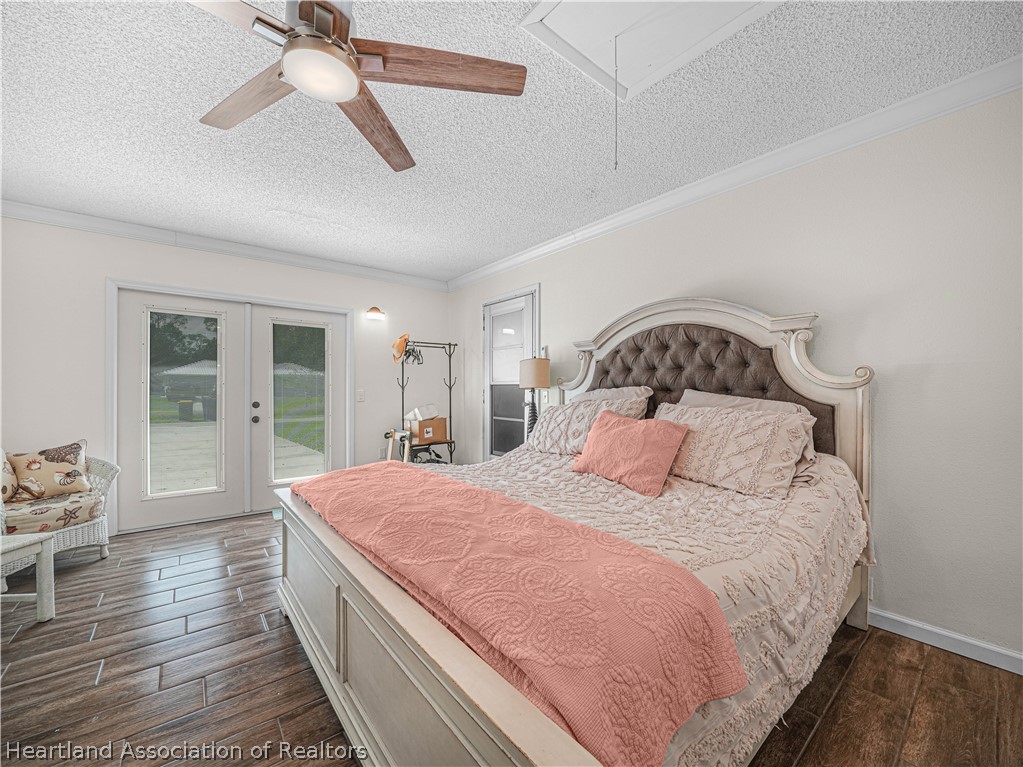
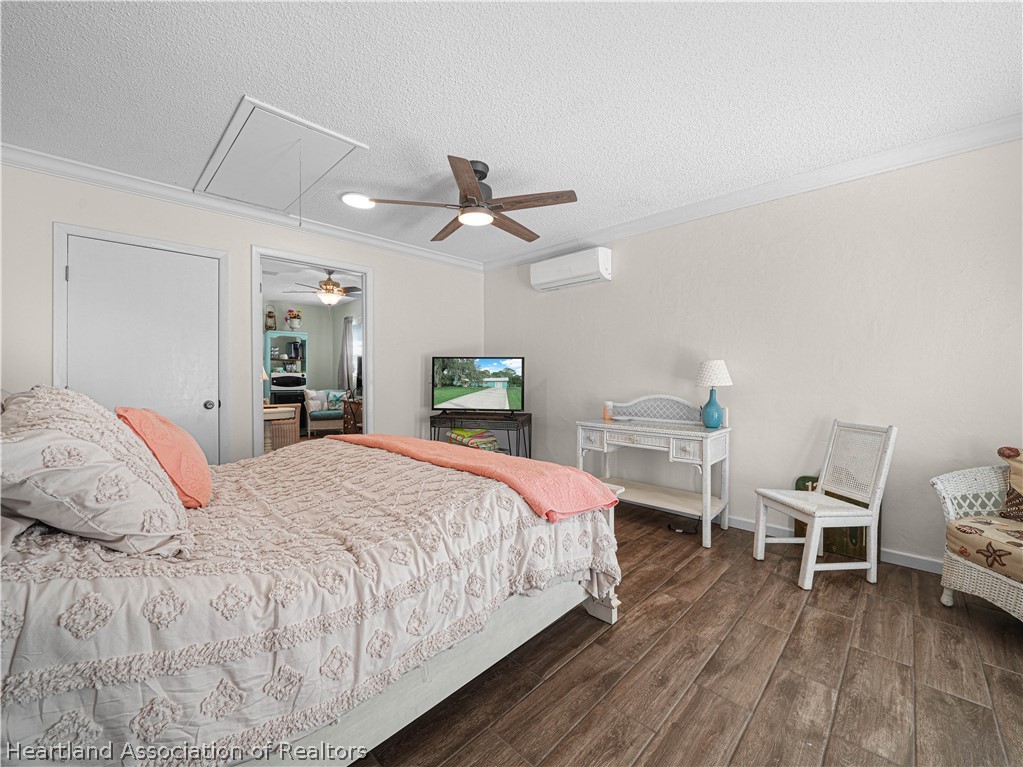
The converted garage has been transformed into a private bedroom suite with its own mini-split air conditioning system, adding valuable living space and versatility. This area is well suited for guests, multigenerational living, a home office, hobby room, or private retreat.
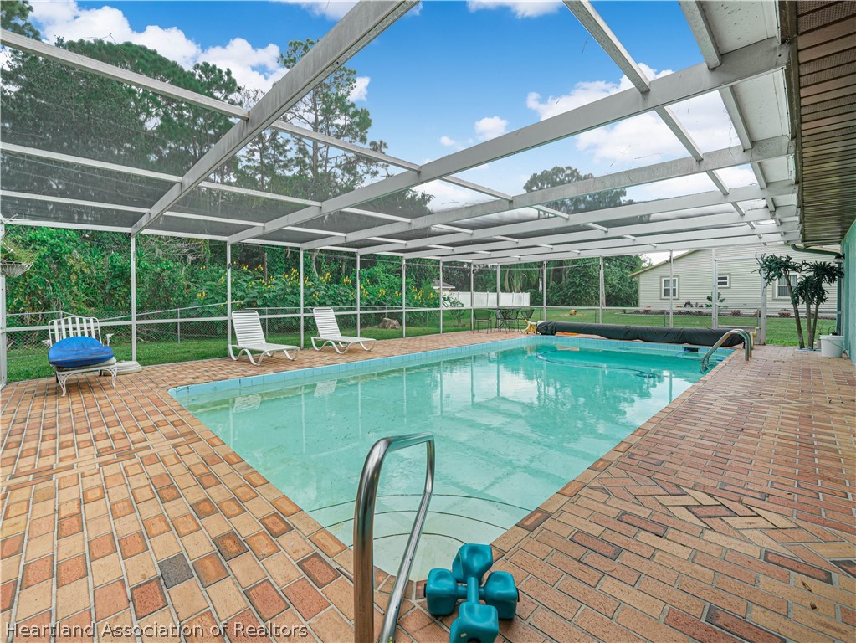
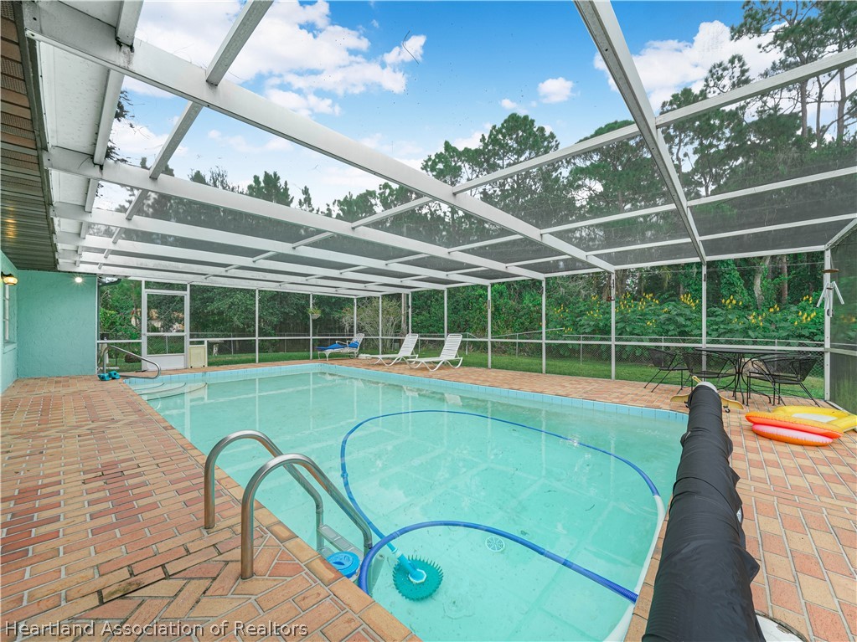
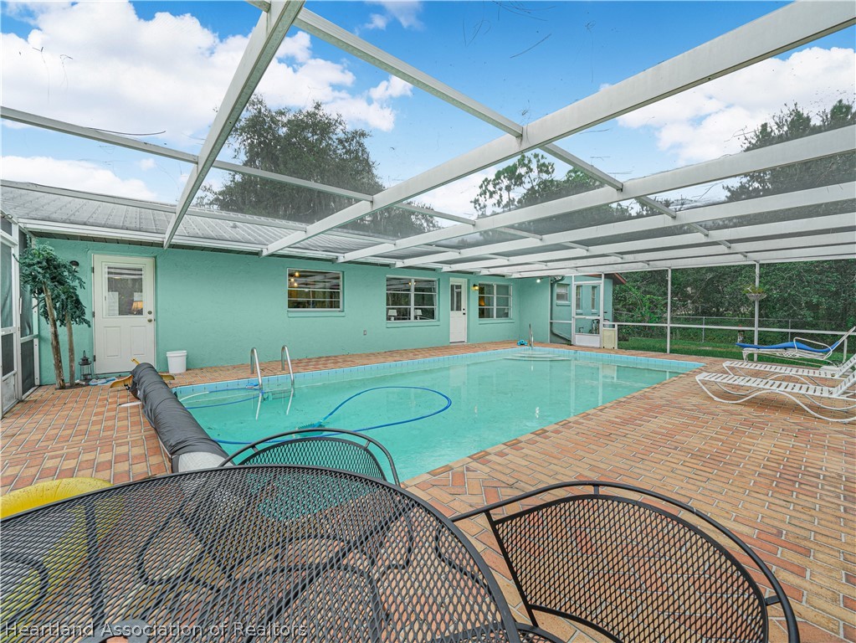
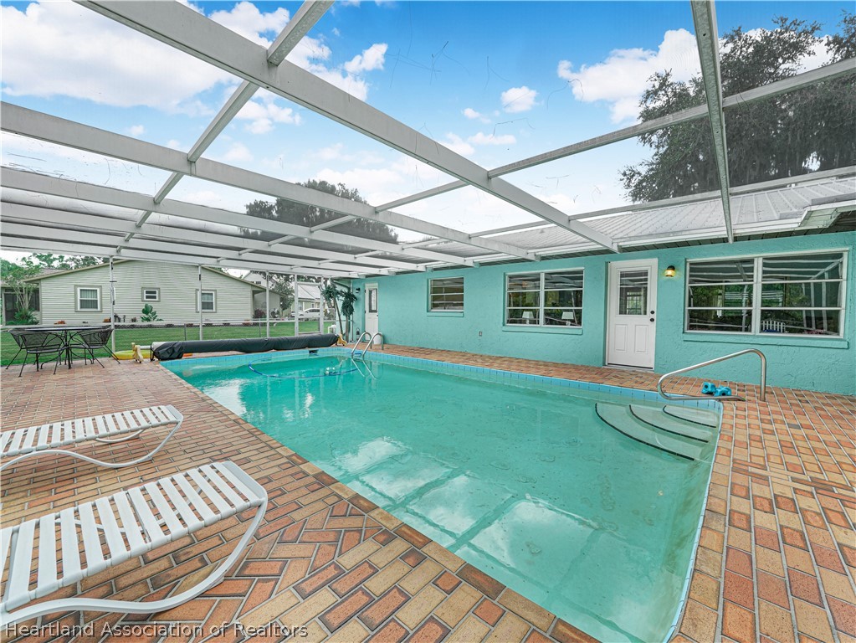
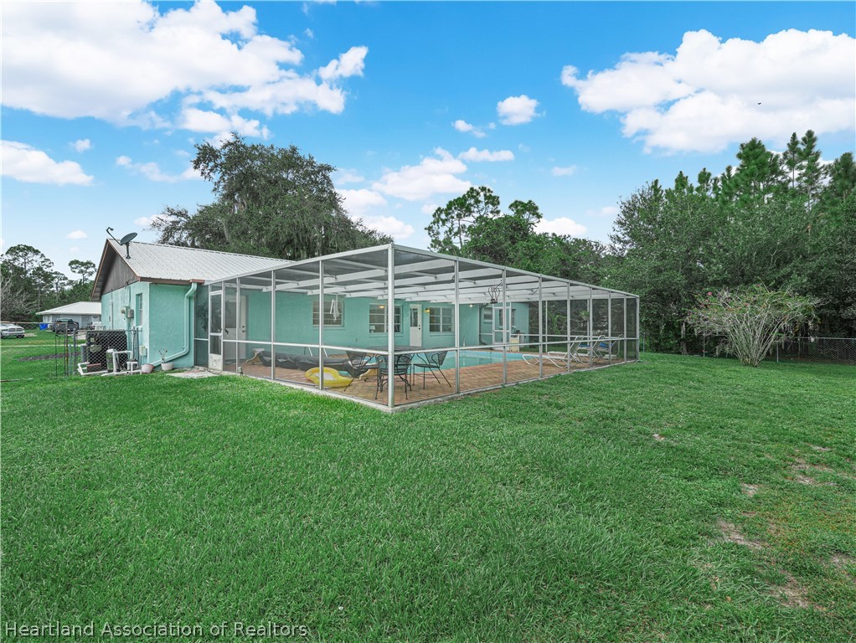
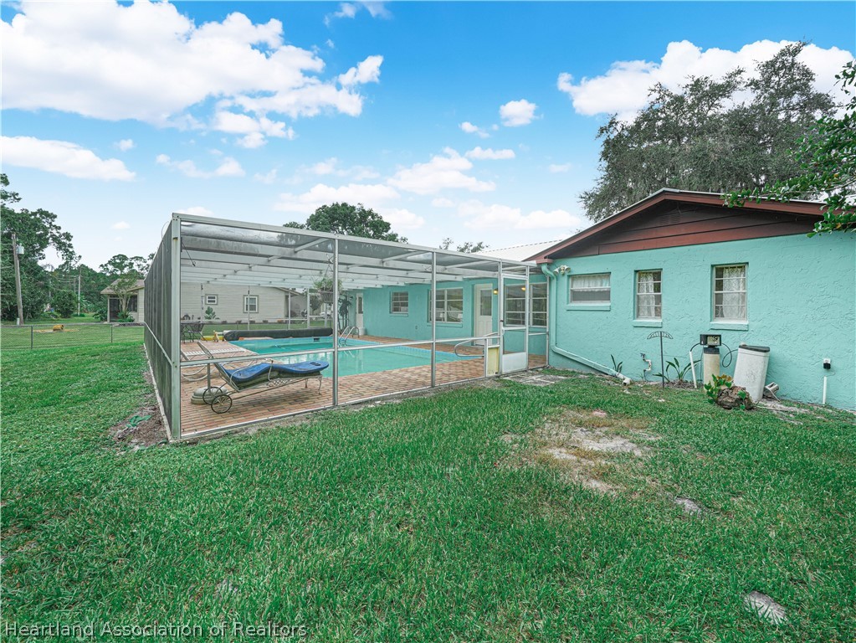
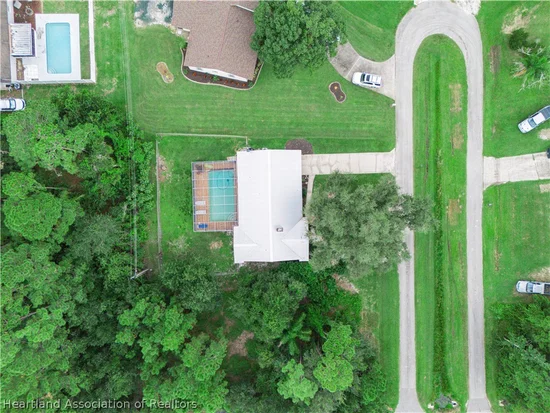
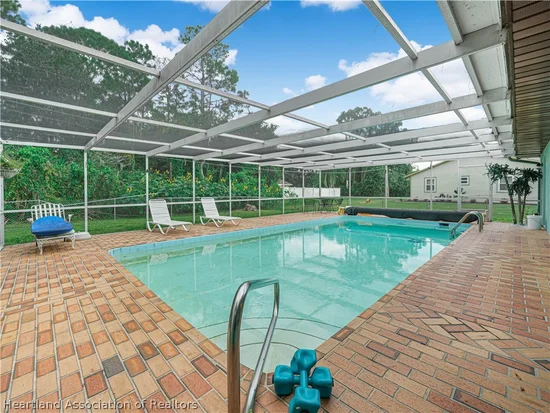
Outdoor living is a major highlight, with a large screened-in swimming pool and spacious patio area providing plenty of room for lounging, dining, and entertaining. The fenced yard adds extra privacy and usability, while the mature trees create a well-established setting.
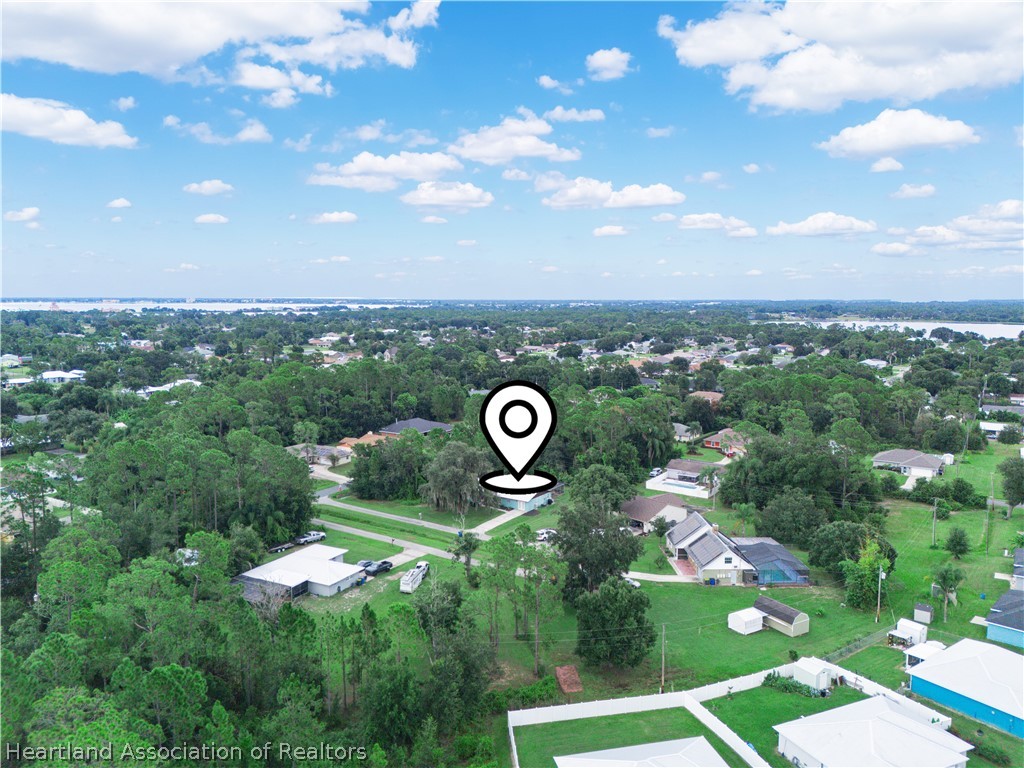
Additional features include a metal roof, fireplace, concrete block construction, tile flooring throughout much of the home, multiple living spaces, and generous storage. The property is also conveniently located near shopping, dining, entertainment, medical facilities, and everyday services.
With its 3 bedrooms, 3 bathrooms, screened pool, fenced yard, private bonus suite, freshly painted interior, numerous updates, metal roof, fireplace, and versatile floor plan, this home offers an appealing combination of space, function, and convenience.

Ask a Local Expert

Open House Announcements

Oct 11th
1:00pm to 3:00pm
In person. Please join us!

Property Highlights

Property Type
Residential
Property Sub Type
Single Family Residence
Architectural Style
One Story
Bedrooms
3
Total Bathrooms
3
Living Area
2,036
Price / Sqft
$164
Acres
0.24
Year Built
1980
Condition
Resale
Cumulative Days On Market
1

Location

City/Township
Sebring
View
Pool
County
Highlands
Zoning Description
R1A

Property Details
Price
$332,900
Condition
Resale
Property Type
Residential
Property Sub Type
Single Family Residence

Building

Levels
One
Total Area
2,036

Community

Local Schools

Elementary School
Cracker Trail Elementary
Middle School
Sebring Middle
High School
Sebring High

Interior Features

Bedrooms and Bathrooms

Total Bathrooms
3
Full Bathrooms
3
Bedrooms
3

Rooms and Basement

Total Rooms
15

Area and Spaces

Living Area
2,036

Appliances

Appliances
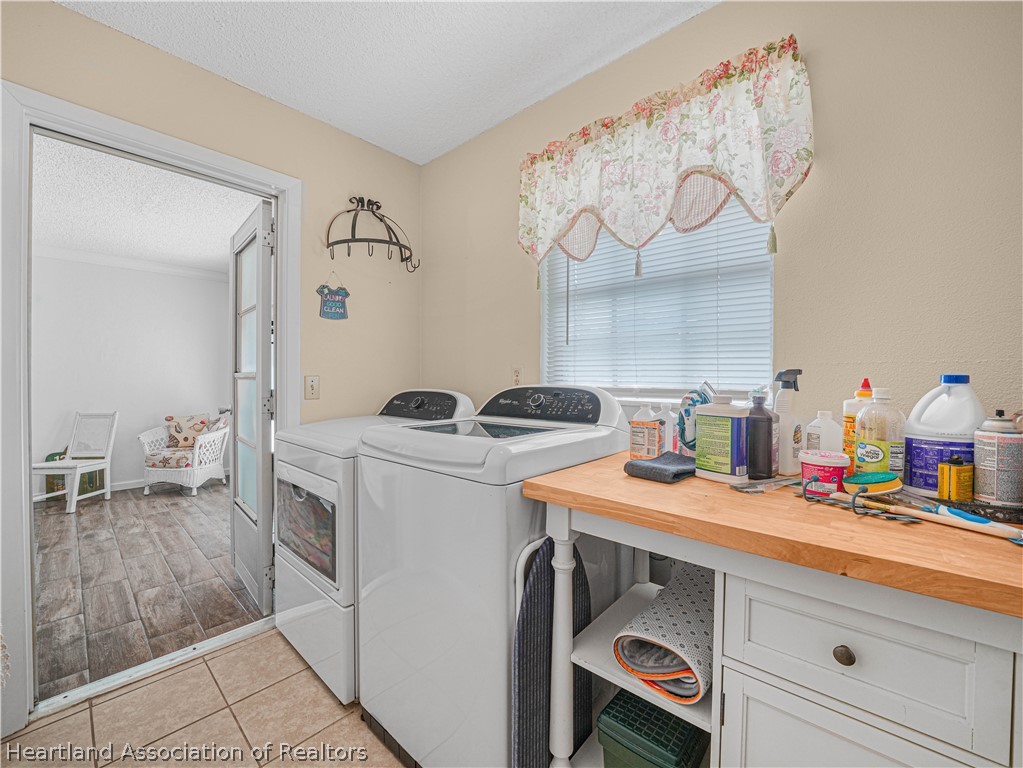
Dryer, Dishwasher, Electric Water Heater, Microwave, Oven, Range, Refrigerator, Washer

Interior Features

Interior Features
Ceiling Fans, High Speed Internet, In Law Floorplan, Cable Tv, Window Treatments, Split Bedrooms
Flooring
Tile
Window Features
Blinds

Heating and Cooling

Heating Features
Central, Electric

Building Details
Construction

Architectural Style
One Story
Year Built
1980

Materials
Construction Materials
Block, Concrete
Roof
Metal

Terms

Terms

Special Conditions
None
Special Terms
Cash, Conventional, FHA, Private Financing Available, Usda Loan, Va Loan
Cumulative Days On Market
1

Taxes

Tax

Tax (Annual)
$2,847.43

Heating, Cooling & Utilities

Cooling Features
Central Air, Electric

Utilities

Utilities
Cable Available, High Speed Internet Available
Sewer
Septic Tank
Water Source
Public

Lot

Acres
0.24
Lot Size
0.24
Road Surface
Paved

Exterior Features

Exterior Features
Deck, Fence, Patio
Patio And Porch Features
Rear Porch, Front Porch, Open, Screened, Deck, Patio

Parking

Parking Features
Driveway, On Street

Pool Features

Pool Features
Fenced, In Ground
Listed by Advanced All Service/ Sebring, 863-253-7103
Listing Data last updated 10/06/2026 06:20 pm
Get a Link to this Property: Copy To Clipboard
QR Code link to this property

Phone:
Connect with:

Payment Calculator

per month. fixed. % interest.
$
%
$
%
Principal & Interest
+ Home Insurance
+ Property Tax
+ HOA Fees
per month
Total interest paid over s will be:
All estimates and provided for informational purposes only. Actual amounts may vary. The output of the tool is not a loan offer or solicitation, nor is it financial or legal advice. Information, rates, programs and loan scenarios shown are for example only as of 6-Oct-2026 and are subject to change without notice. Interest rates provided by the St. Louis Federal Reserve Economic Data (FRED). All products are subject to credit and property approval. Not all products are available in all states or for all loan amounts. Other restrictions and limitations apply. Contact your preferred lender for the pricing associated with your specific transaction. Calculations are generated by Open Source mortgage calculation software tools using common mathematical formulas. All calculations should be independently verified.
Get Walk Score Content

Property History

Today
Property information last updated
Today
Status Active. This is the most recent date the listing was placed on market.
Cumulative Days on Market: Less than 1 days (includes prior listings) · Currently listed since October 6, 2026. Data provided by the MLS.

Similar Properties