PROPERTY DETAILS

Start of property details
Share this property:
3001 Oleander Drive
Lake Placid, FL 33852
1 day ago NEW · Active
$309,900
$177 / Sqft
3
Beds
2
Baths
2
Garage
1,750
Sqft
0.23
Acres
MLS# 328608
Cumulative Days on Market: Less than 1 · Includes prior listings · Currently listed since 10/10/26 · Data provided by the MLS.

Property Description

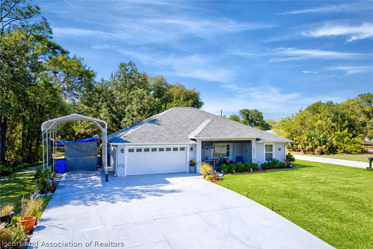
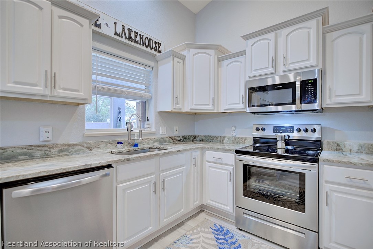
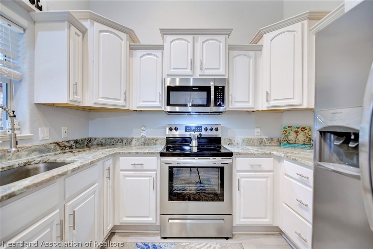
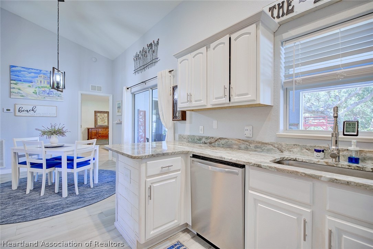
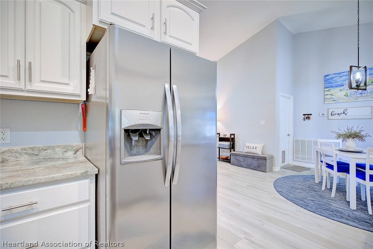
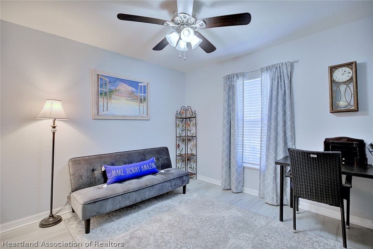
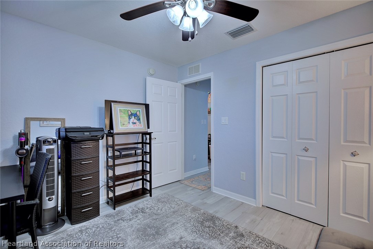
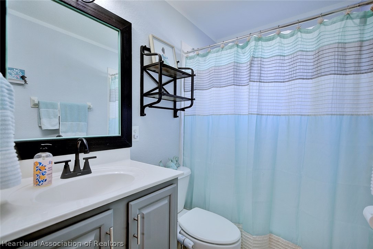
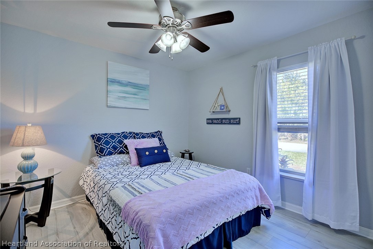
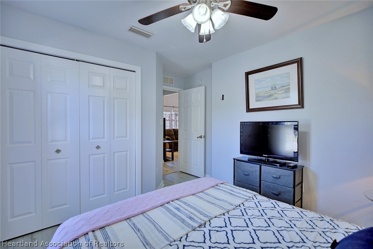
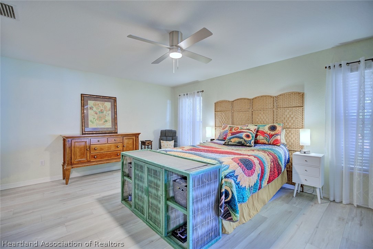
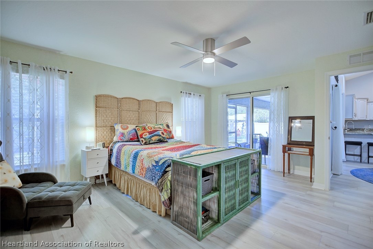
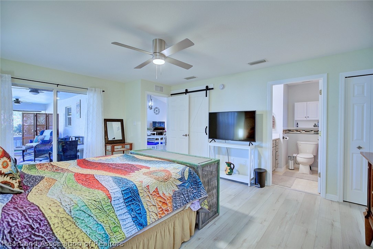
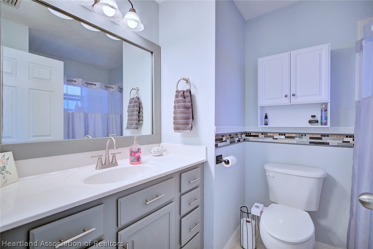
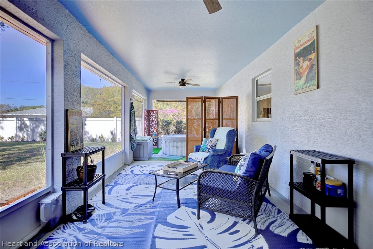
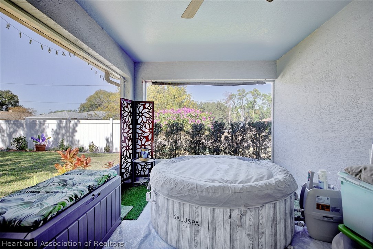
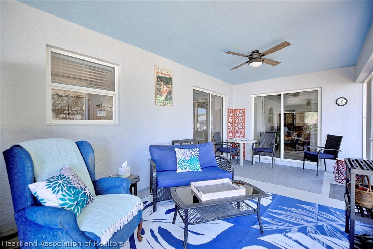
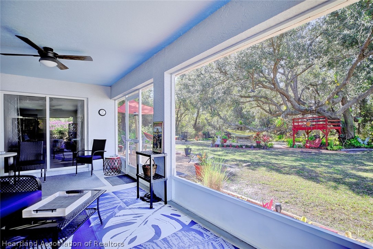
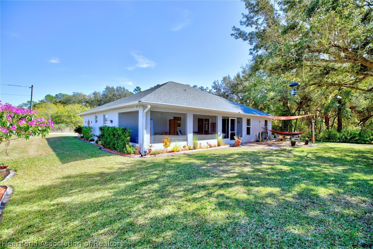
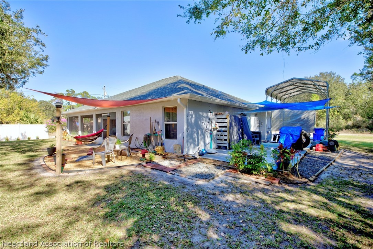
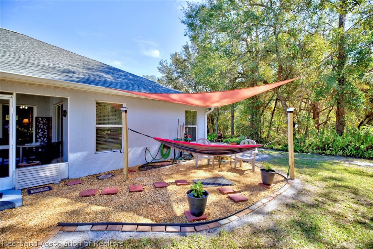
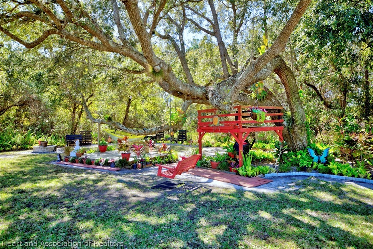
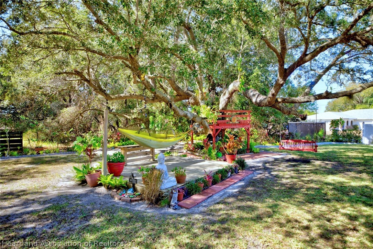
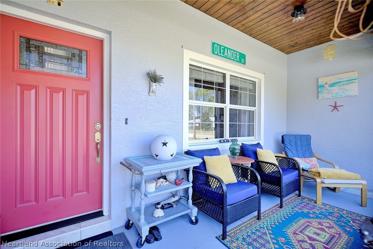
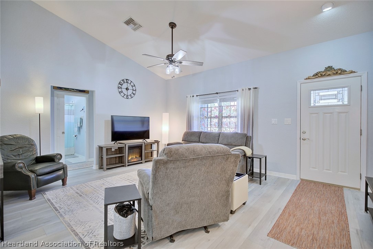
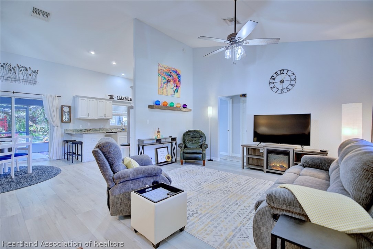
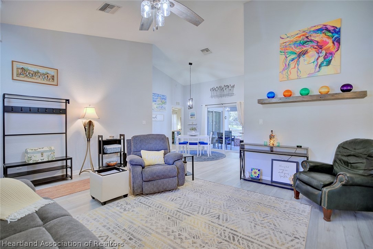
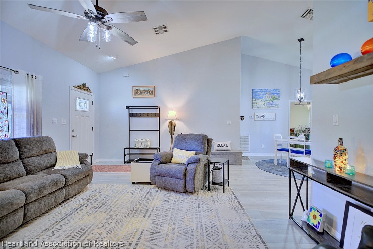
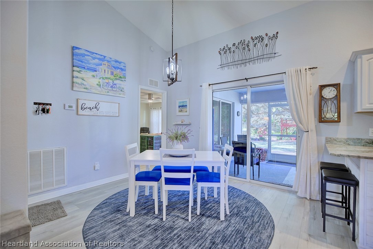
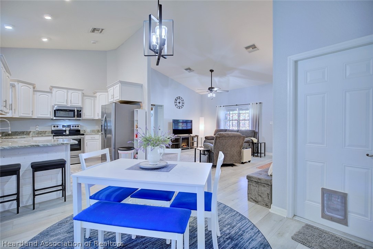
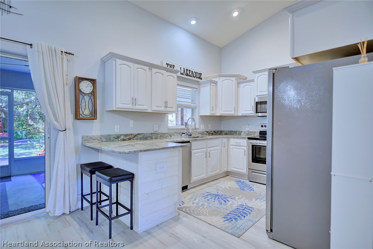
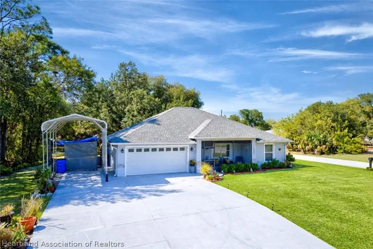
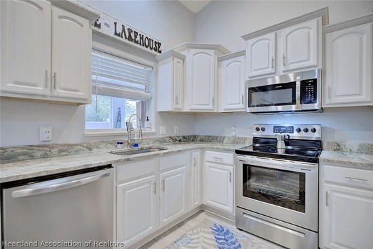
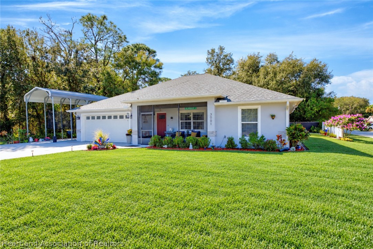
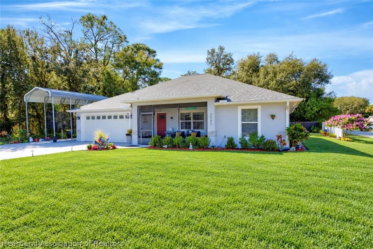
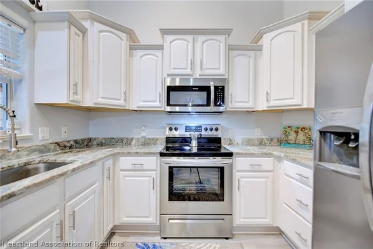
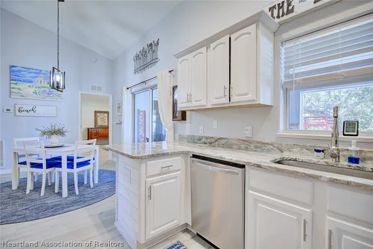
This beautifully updated 3-bedroom, 2 bath split floorplan home offers comfort, privacy, and peace in a truly serene setting. Major upgrades include a new roof, new a / c, new luxury vinyl floorings throughout, granite countertops, and a new hot water heater, giving you that move in ready confidence. The property is exceptionally equipped with a 12'X21' RV carport with a 12' clearance, a new whole home water filtration system, new irrigation pump and well and a lushly landscaped backyard that feels like a private retreat. Enjoy quiet mornings and relaxing evenings on the front and rear porches, both overlooking peaceful, natural surroundings. Tucked away at the end of the road this home offers privacy while being in a great location, also just down the street from the boat ramp. A rare find with upgrades, space and tranquility-this one truly has it all.

Property Highlights

Property Type
Residential
Property Sub Type
Single Family Residence
Architectural Style
One Story
Bedrooms
3
Total Bathrooms
2
Living Area
1,309
Price / Sqft
$237
Acres
0.23
Year Built
2006
Condition
Resale

Location

City/Township
Lake Placid
County
Highlands
Zoning Description
R1

Property Details
Price
$309,900
Condition
Resale
Property Type
Residential
Property Sub Type
Single Family Residence

Building

Levels
One
Total Area
1,750

Community

Community Features
Water Sports

Local Schools

Elementary School
Lake Placid Elementary
Middle School
Lake Placid Middle
High School
Lake Placid High

Interior Features

Bedrooms and Bathrooms

Total Bathrooms
2
Full Bathrooms
2
Bedrooms
3

Rooms and Basement

Total Rooms
7

Area and Spaces

Living Area
1,309

Appliances

Appliances
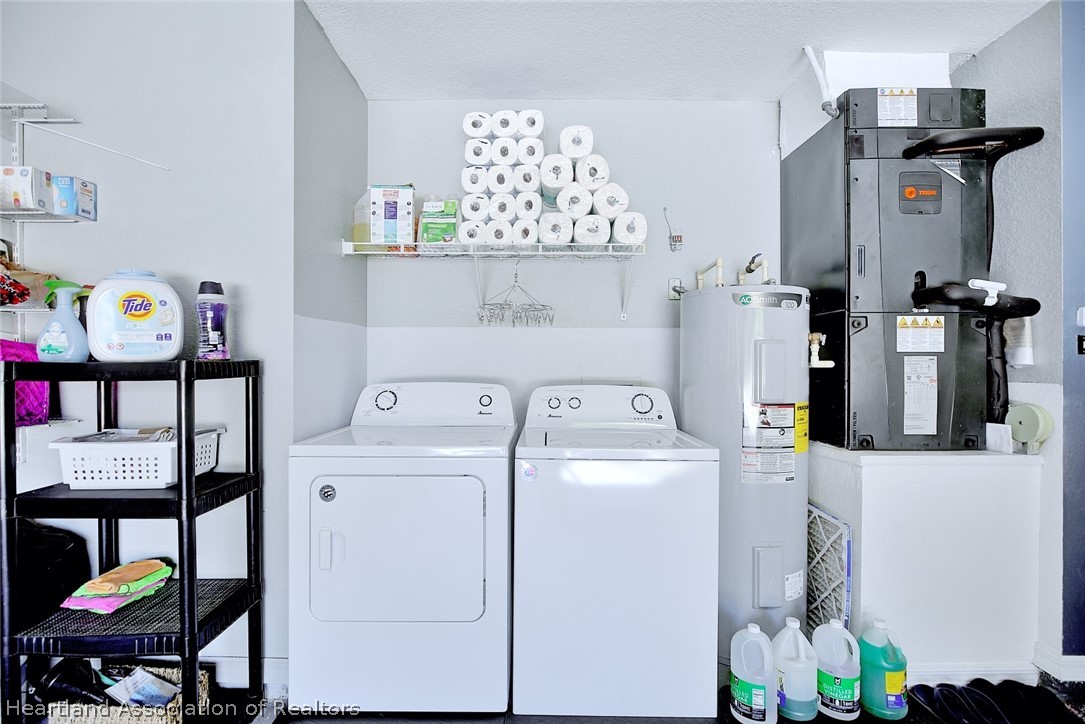
Dryer, Dishwasher, Electric Water Heater, Microwave, Oven, Range, Refrigerator, Washer, Water Softener

Interior Features

Interior Features
Ceiling Fans, Cathedral Ceilings, High Ceilings, High Speed Internet, Cable Tv, Vaulted Ceilings, Window Treatments
Flooring
Plank, Vinyl
Window Features
Single Hung, Blinds

Heating and Cooling

Heating Features
Central, Electric

Building Details
Construction

Architectural Style
One Story
Year Built
2006

Materials
Construction Materials
Block, Concrete, Stucco
Roof
Shingle

Terms

Terms

Special Conditions
None
Special Terms
Cash, Conventional, FHA, Usda Loan, Va Loan

Taxes

Tax

Tax (Annual)
$1,924.01

Heating, Cooling & Utilities

Cooling Features
Central Air, Electric

Utilities

Utilities
Cable Available, High Speed Internet Available
Sewer
Septic Tank
Water Source
Private, Well
Irrigation Source
Well

Lot

Acres
0.23
Lot Size
0.23
Lot Size Area Sq Ft
10,000
Road Surface
Paved

Exterior Features

Exterior Features
Deck, Irrigation Sprinklers, Patio
Patio And Porch Features
Rear Porch, Front Porch, Screened, Deck, Patio

Parking

Garage Capacity
2
Parking Features
Garage, Garage Door Opener

Pool Features

Pool Features
None
Listed by Compton Realty, 863-464-0168
Listing Data last updated 10/10/2026 06:20 pm
Get a Link to this Property: Copy To Clipboard
QR Code link to this property

Phone:
Connect with:

Payment Calculator

per month. fixed. % interest.
$
%
$
%
Principal & Interest
+ Home Insurance
+ Property Tax
+ HOA Fees
per month
Total interest paid over s will be:
All estimates and provided for informational purposes only. Actual amounts may vary. The output of the tool is not a loan offer or solicitation, nor is it financial or legal advice. Information, rates, programs and loan scenarios shown are for example only as of 10-Oct-2026 and are subject to change without notice. Interest rates provided by the St. Louis Federal Reserve Economic Data (FRED). All products are subject to credit and property approval. Not all products are available in all states or for all loan amounts. Other restrictions and limitations apply. Contact your preferred lender for the pricing associated with your specific transaction. Calculations are generated by Open Source mortgage calculation software tools using common mathematical formulas. All calculations should be independently verified.
Get Walk Score Content

Property History

Today
Property information last updated
Today
Status Active. This is the date the listing was placed on market.
Cumulative Days on Market: Less than 1 days (includes prior listings) · Currently listed since October 10, 2026. Data provided by the MLS.

Similar Properties