PROPERTY DETAILS

Start of property details
Share this property:
2749 Sandy Loam Court
Sebring, FL 33875
today NEW · Active
$368,500
$195 / Sqft
3
Beds
2
Baths
2
Garage
1,887
Sqft
0.17
Acres
MLS# 328635
Cumulative Days on Market: Less than 1 · Includes prior listings · Currently listed since 10/12/26 · Data provided by the MLS.

Property Description

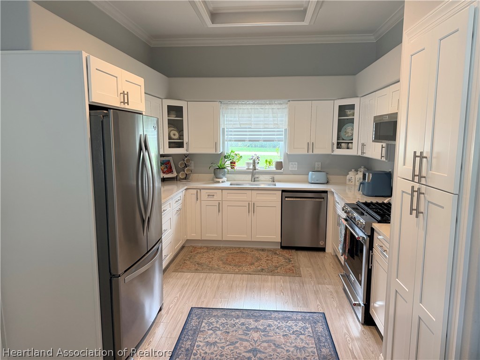
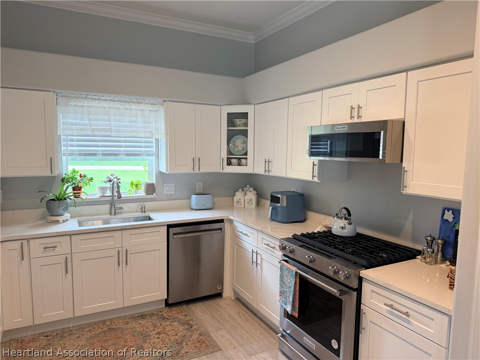
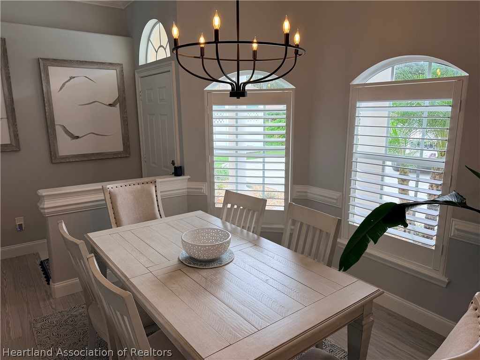
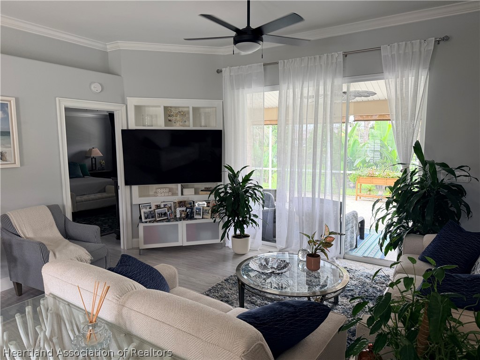
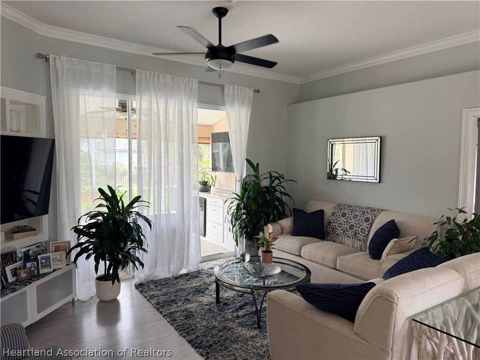
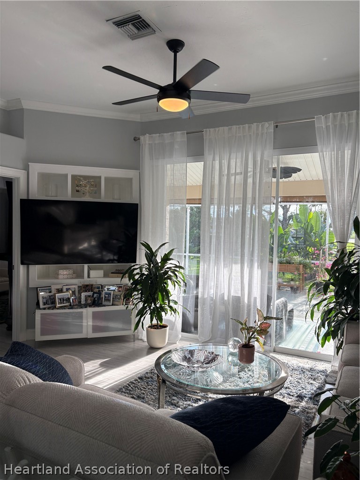
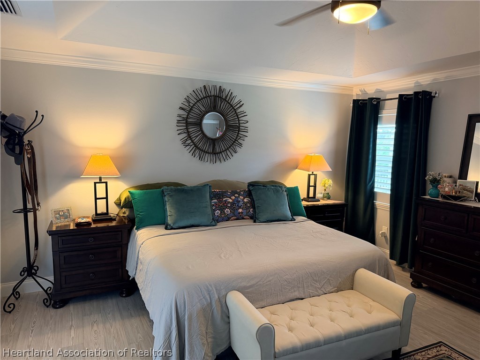
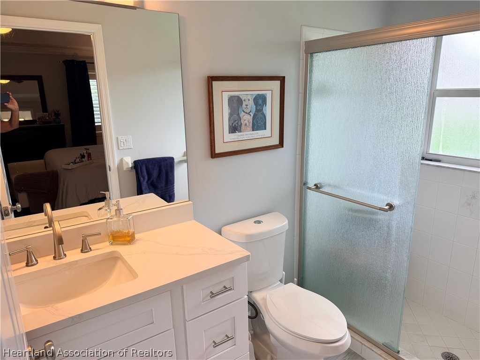
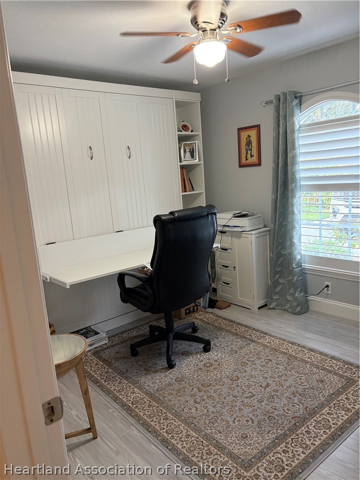
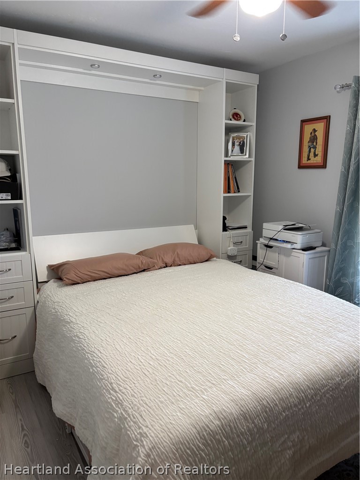
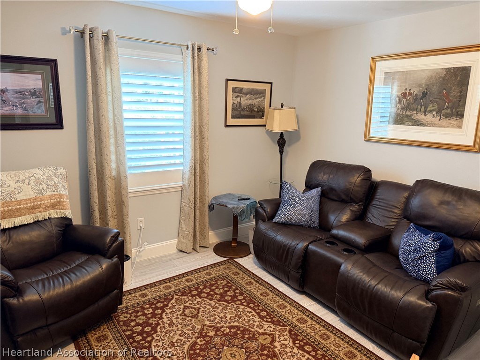
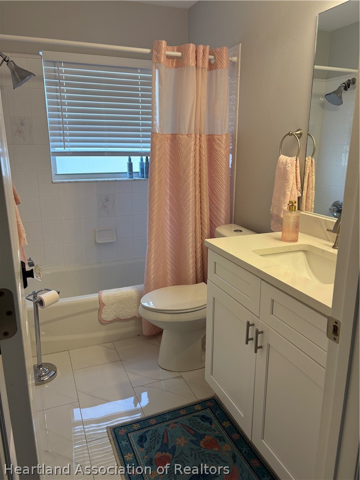
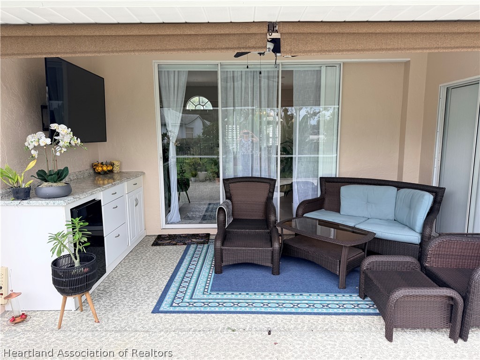
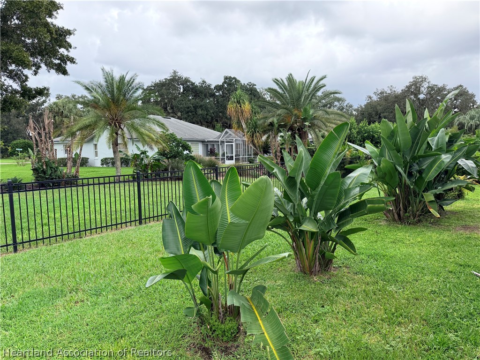
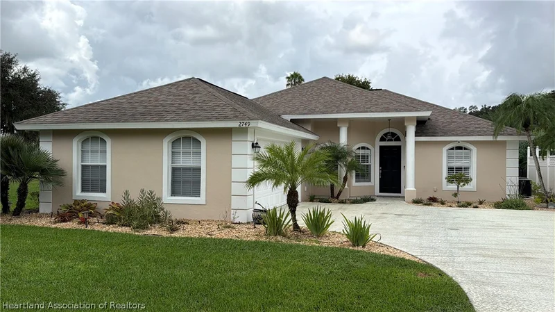
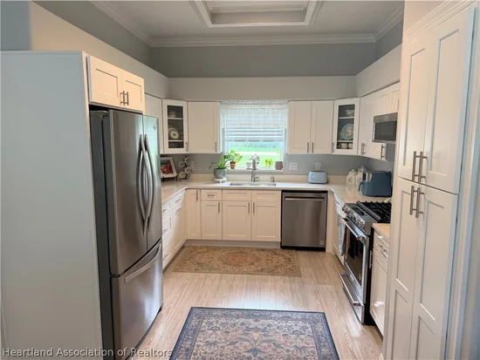
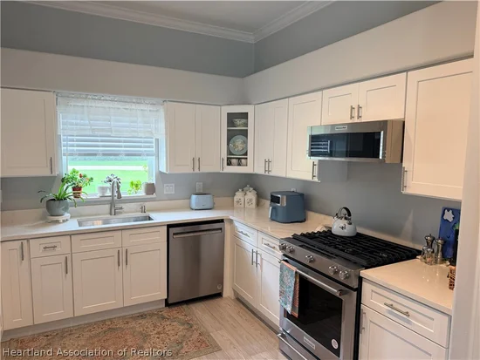
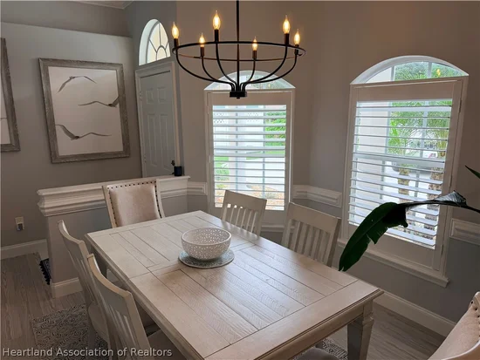
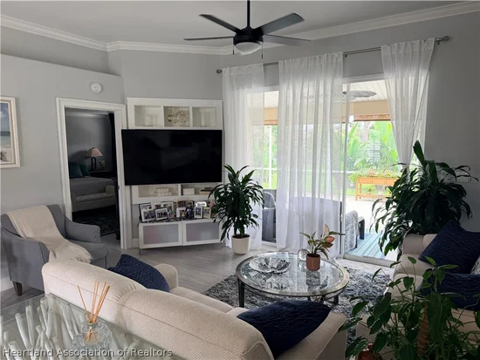
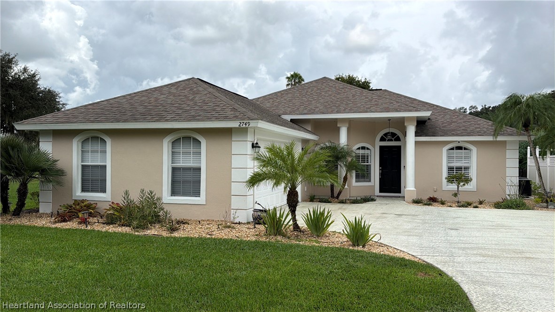
Welcome home to this inviting 3-bedroom, 2-bath residence tucked away on a quiet cul-de-sac in the sought-after Country Club of Sebring! Filled with an abundance of natural light, this home features a fresh, neutral color palette that creates a warm, calming atmosphere. The beautifully updated kitchen boasts brand-new white shaker cabinets, stunning quartz countertops, and a built-in pantry, offering both style and functionality. The sellers have also upgraded to a gas stove and gas hot water heater for added convenience. Easy-care wood laminate flooring and plantation shutters throughout add timeless appeal and effortless maintenance. One of the guest bedrooms offers a clever built-in Murphy bed that easily converts to a desk, making it the perfect flexible space for guests, a home office, or hobbies. Roof was replaced in 2017. Step outside to enjoy the fenced backyard, ideal for little ones, four-legged family members, or simply relaxing outdoors. All this in a welcoming community known for its great neighbors and wonderful neighborhood feel. Don't miss your opportunity to enjoy comfort, style, and easy living in Country Club of Sebring!

Property Highlights

Property Type
Residential
Property Sub Type
Single Family Residence
Architectural Style
One Story
Bedrooms
3
Total Bathrooms
2
Living Area
1,408
Price / Sqft
$262
Acres
0.17
Year Built
1998
Condition
Resale

Location

City/Township
Sebring
County
Highlands
Zoning Description
R3FUD

Property Details

Price
$368,500
Condition
Resale
Property Type
Residential
Property Sub Type
Single Family Residence

Building

Levels
One
Total Area
1,887

Community

Community Features
Golf, Golf Course Community, Playground, Pickleball, Pool, Tennis Courts

Interior Features

Bedrooms and Bathrooms

Total Bathrooms
2
Full Bathrooms
2
Bedrooms
3

Rooms and Basement

Total Rooms
11

Area and Spaces

Living Area
1,408

Appliances

Appliances
Dryer, Dishwasher, Disposal, Gas Range, Gas Water Heater, Microwave, Refrigerator, Tankless Water Heater, Washer

Interior Features

Interior Features
Ceiling Fans, Cathedral Ceilings, High Ceilings, High Speed Internet, Shutters, Cable Tv, Vaulted Ceilings, Window Treatments, Split Bedrooms
Flooring
Laminate, Simulated Wood, Tile
Window Features
Single Hung, Blinds, Plantation Shutters

Heating and Cooling

Heating Features
Central, Electric

Building Details

Construction

Architectural Style
One Story
Year Built
1998

Materials

Construction Materials
Brick, Stucco
Roof
Shingle

Terms

Terms

Special Conditions
None
Special Terms
Cash, Conventional, FHA, Owner May Carry, Va Loan

Taxes

Tax

Tax (Annual)
$3,339.93

HOA

Has HOA
Yes
Association Fee
$750 /yr

Heating, Cooling & Utilities

Cooling Features
Central Air, Electric

Utilities

Utilities
Cable Available, High Speed Internet Available
Sewer
Public Sewer
Water Source
Public

Lot

Acres
0.17
Lot Size
0.17
Lot Size Area Sq Ft
7,200
Road Surface
Paved

Exterior Features

Exterior Features
Fence, Irrigation Sprinklers, Patio
Patio And Porch Features
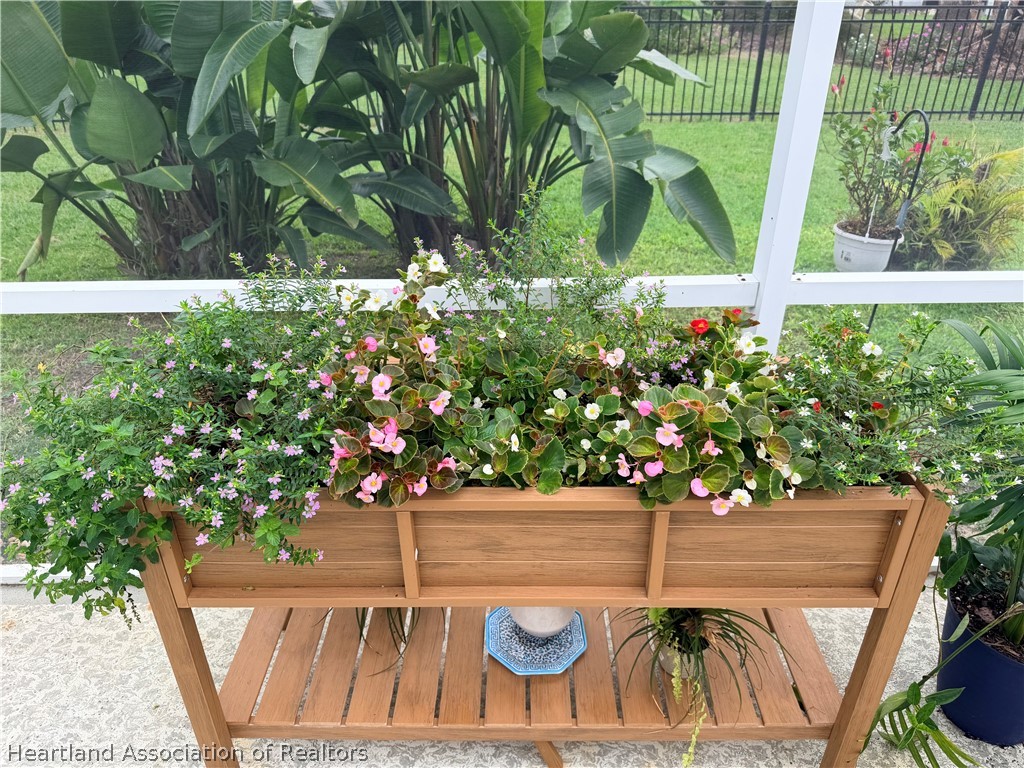
Rear Porch, Front Porch, Open, Screened, Patio

Parking

Garage Capacity
2
Parking Features
Garage, Garage Door Opener

Pool Features

Pool Features
None, Community
Listed by RE/MAX Realty Plus, 863-441-4742
Listing Data last updated 10/12/2026 11:00 pm
Get a Link to this Property: Copy To Clipboard
QR Code link to this property

Phone:
Connect with:

Payment Calculator

per month. fixed. % interest.
$
%
$
%
Principal & Interest
+ Home Insurance
+ Property Tax
+ HOA Fees
per month
Total interest paid over s will be:
All estimates and provided for informational purposes only. Actual amounts may vary. The output of the tool is not a loan offer or solicitation, nor is it financial or legal advice. Information, rates, programs and loan scenarios shown are for example only as of 13-Oct-2026 and are subject to change without notice. Interest rates provided by the St. Louis Federal Reserve Economic Data (FRED). All products are subject to credit and property approval. Not all products are available in all states or for all loan amounts. Other restrictions and limitations apply. Contact your preferred lender for the pricing associated with your specific transaction. Calculations are generated by Open Source mortgage calculation software tools using common mathematical formulas. All calculations should be independently verified.
Get Walk Score Content

Property History

Today
Property information last updated
Today
Status Active. This is the date the listing was placed on market.
Cumulative Days on Market: Less than 1 days (includes prior listings) · Currently listed since October 12, 2026. Data provided by the MLS.

Similar Properties