PROPERTY DETAILS

Start of property details
Share this property:
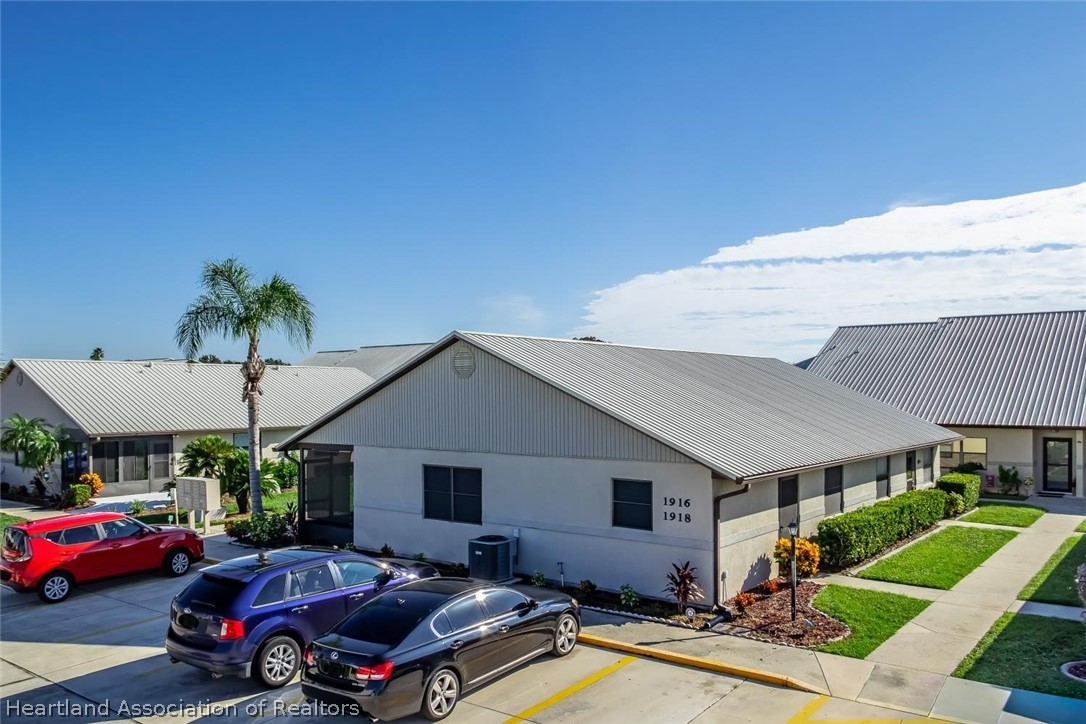
1916 Villaway E
Sebring, FL 33876
today NEW · Active
$149,400
$148 / Sqft
2
Beds
2
Baths
1,010
Sqft
1995
Yr. Built
MLS# 328663
Cumulative Days on Market: 1 · Includes prior listings · Currently listed since 10/16/26 · Data provided by the MLS.

Property Description

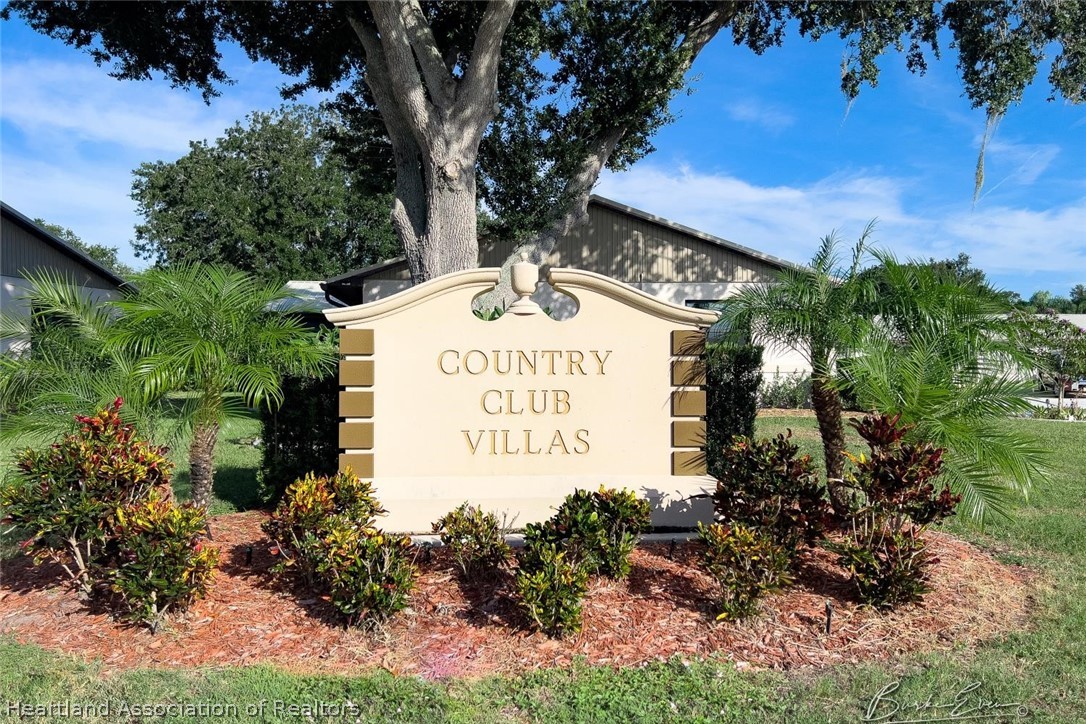
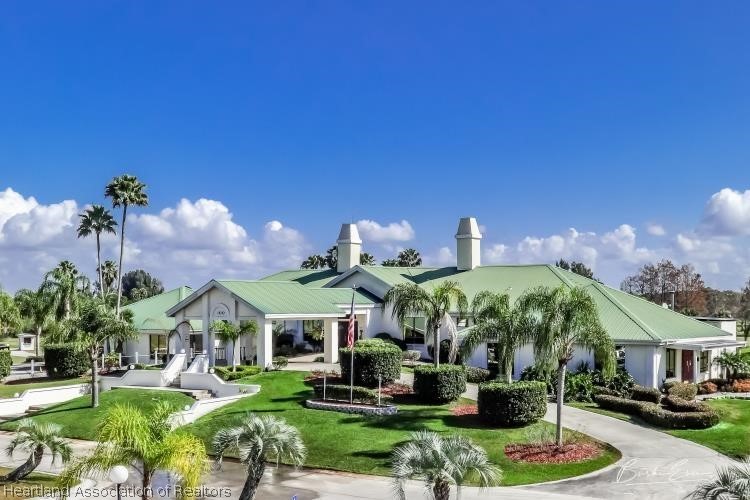
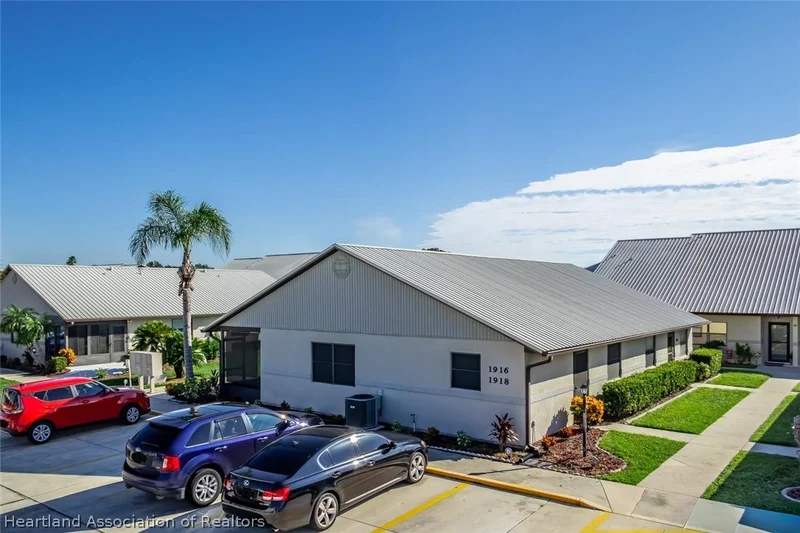
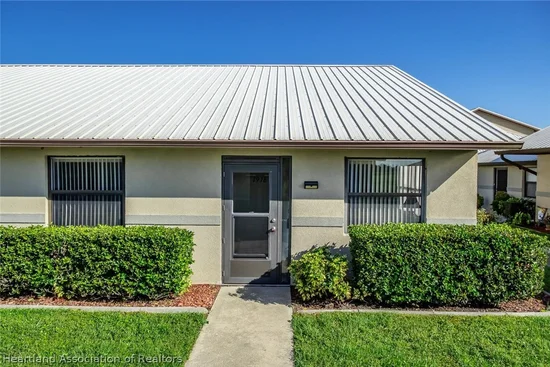
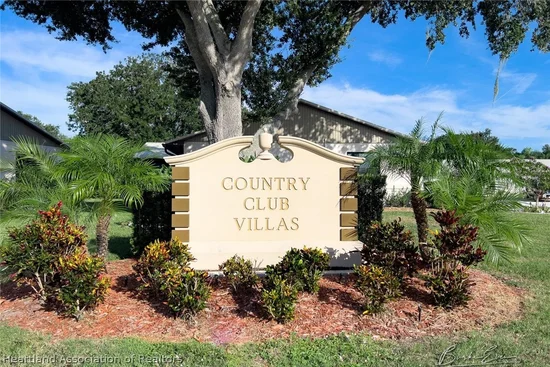
Enjoy the Best of Florida Living in the Country Club Villas at Spring Lake!
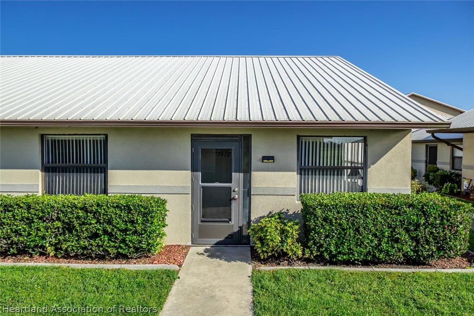
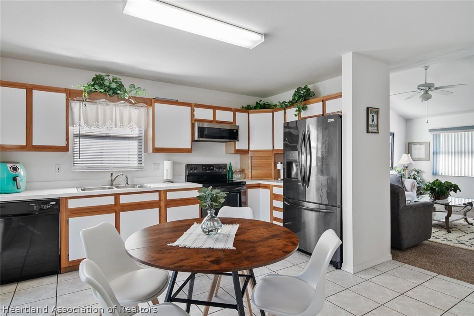
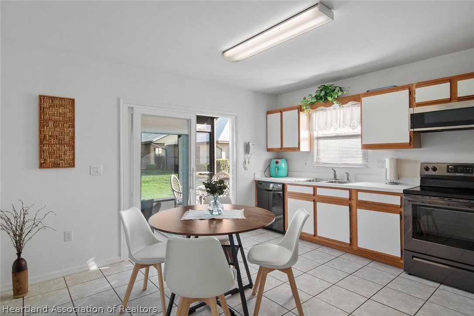
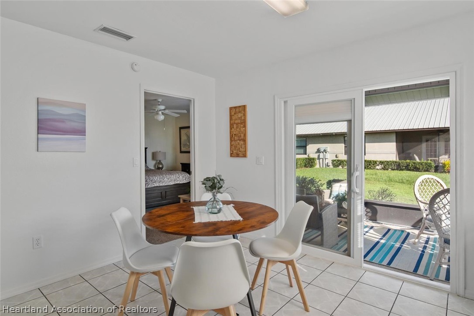
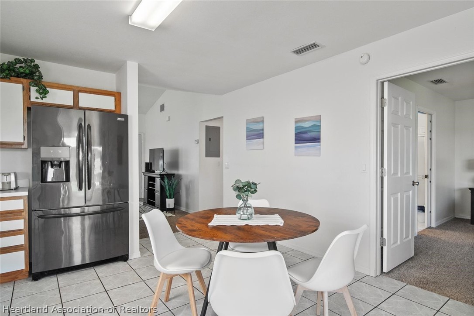
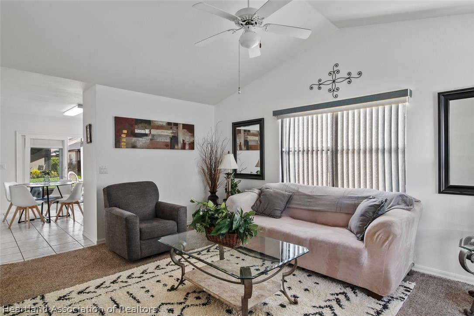
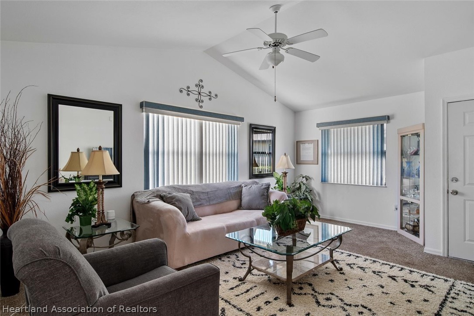
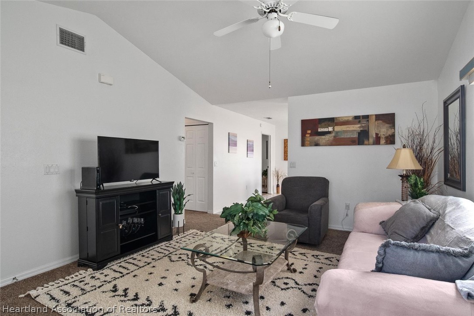
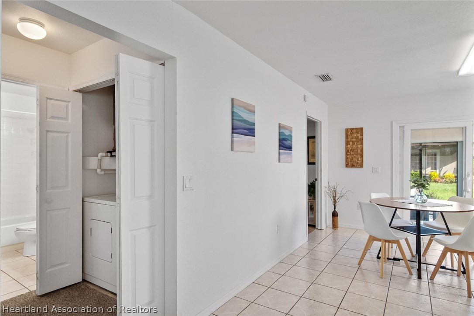
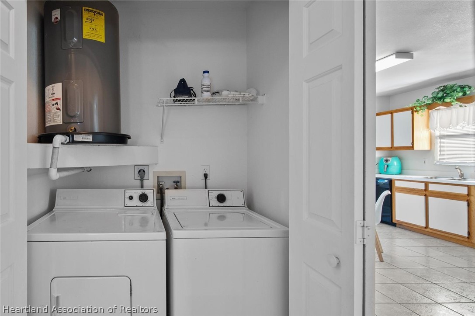
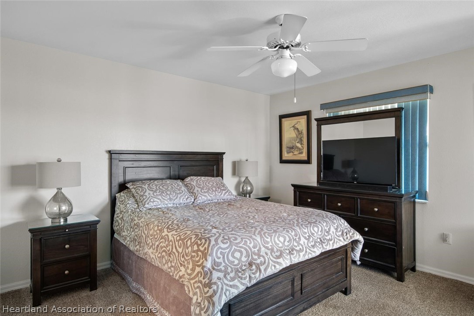
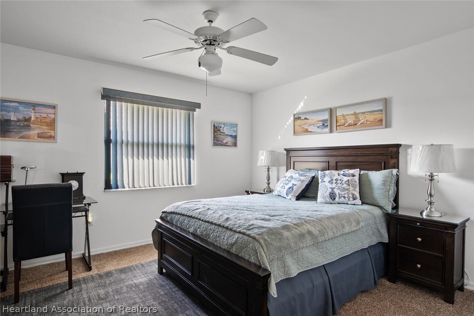
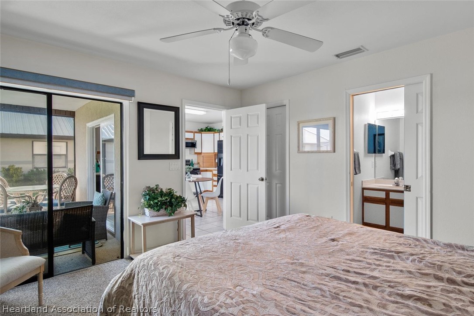
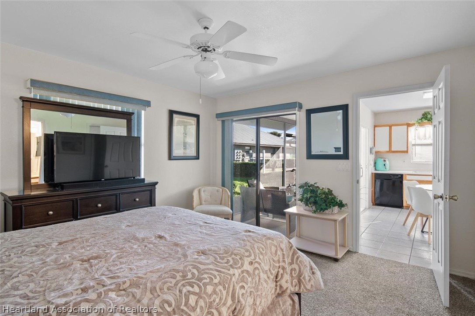
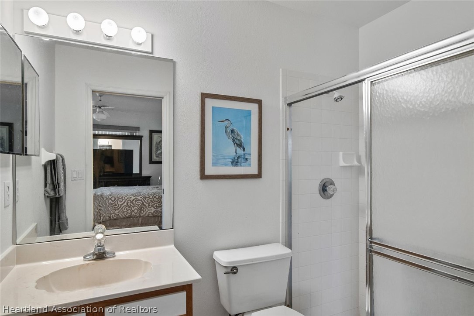
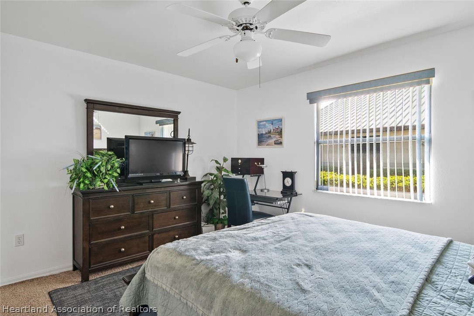
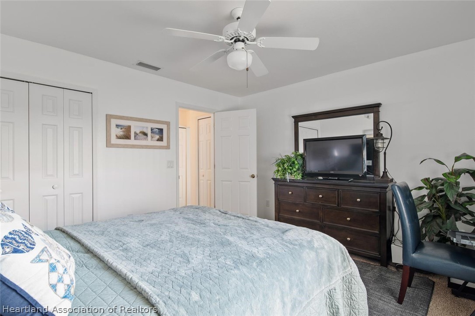
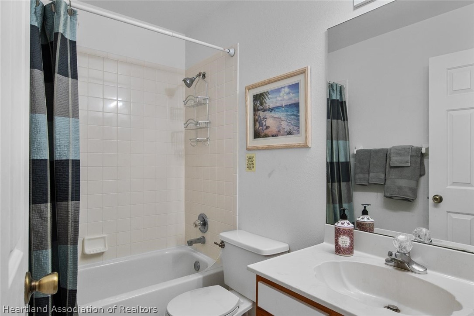
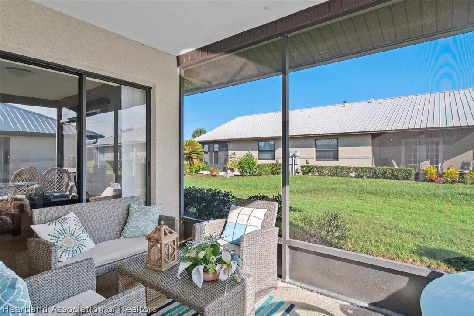
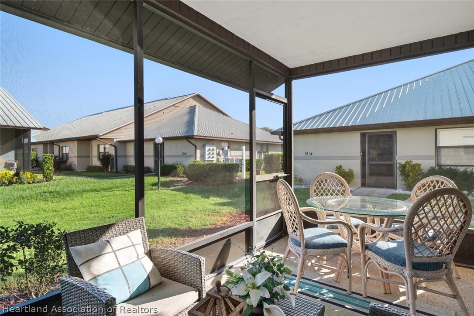
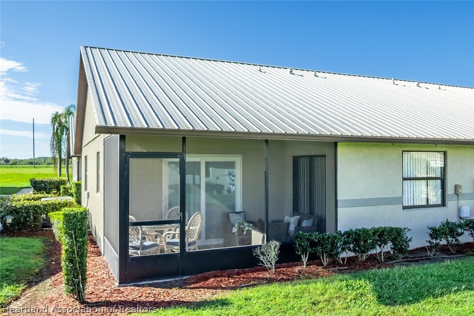
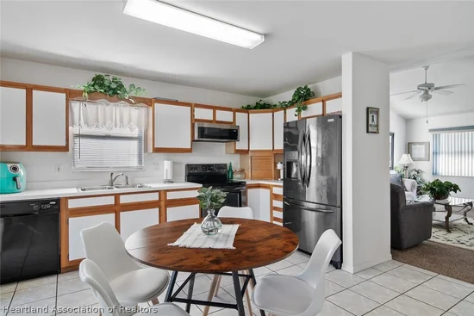
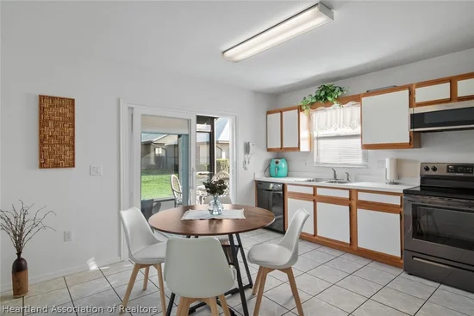
Welcome to this inviting turn key, 2-bedroom, 2-bath villa featuring a bright eat-in kitchen, vaulted ceilings, and a desirable split-bedroom floor plan offering comfort and privacy. The spacious screened room is perfect for relaxing, entertaining, or enjoying Florida’s beautiful weather year-round. An interior laundry area adds everyday convenience. Nice sized bedrooms. Comes fully furnished right down to the dishes!
Whether you’re searching for the perfect winter retreat or a comfortable year-round residence, this villa offers an easy, carefree lifestyle. The HOA includes exterior maintenance, insurance, lawn care, cable TV, and high-speed Wi-Fi, making it easy to spend more time enjoying the things you love.
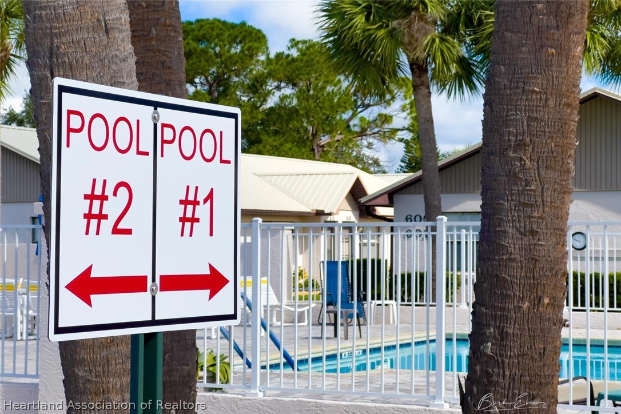
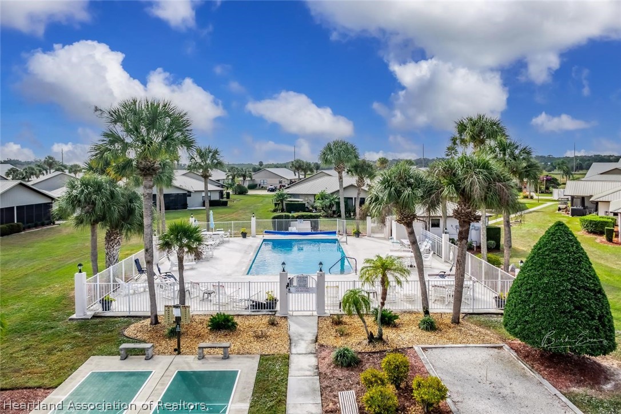
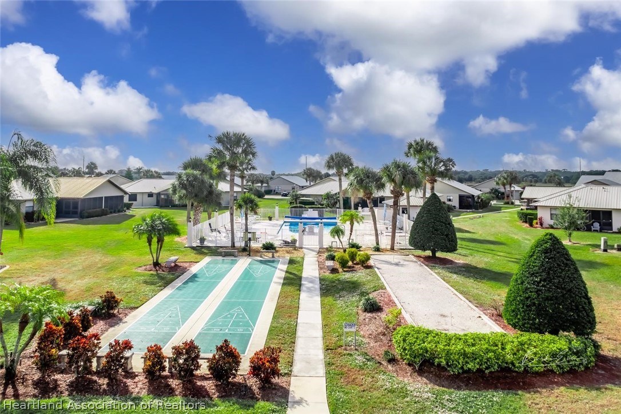
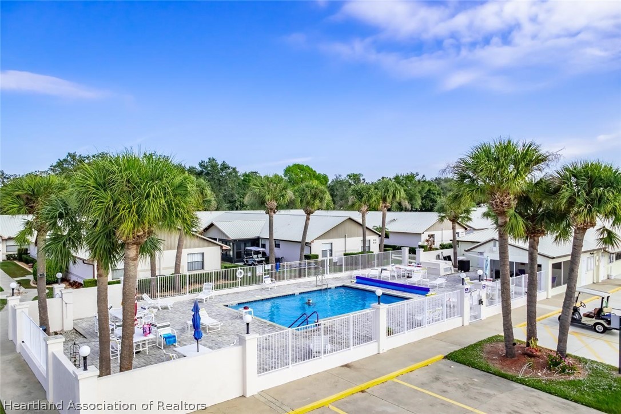
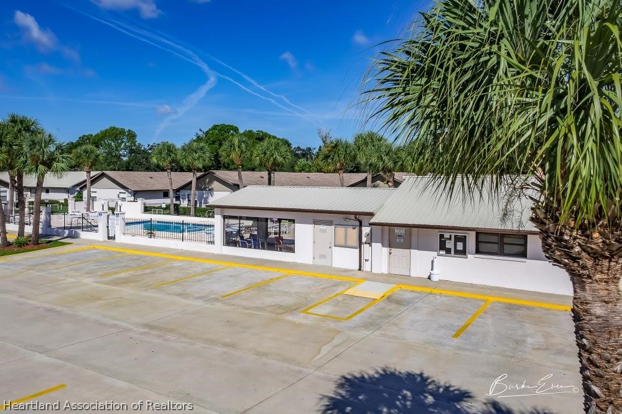
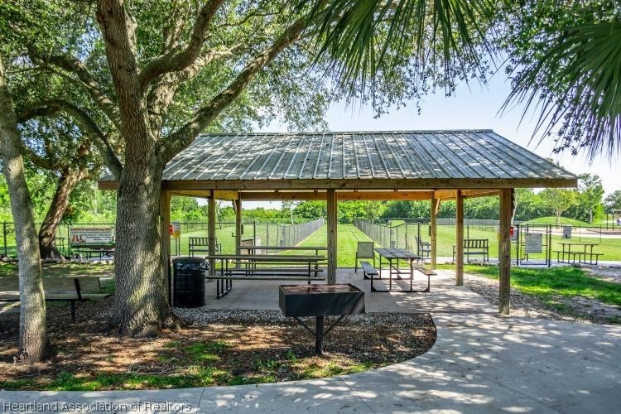
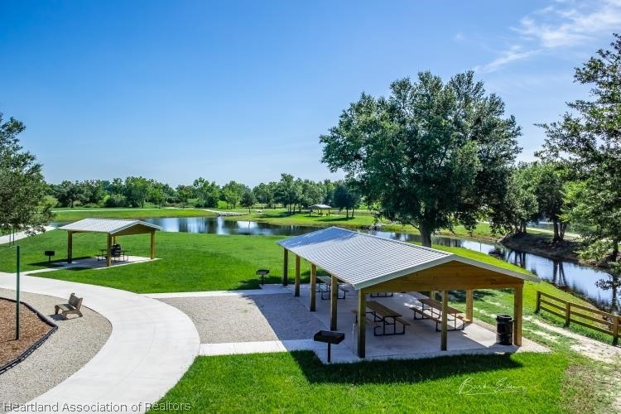
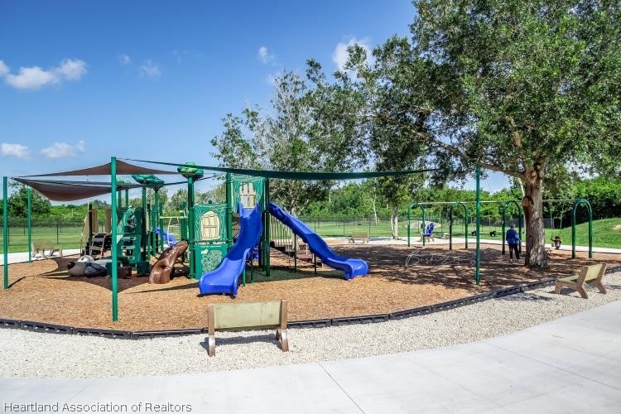
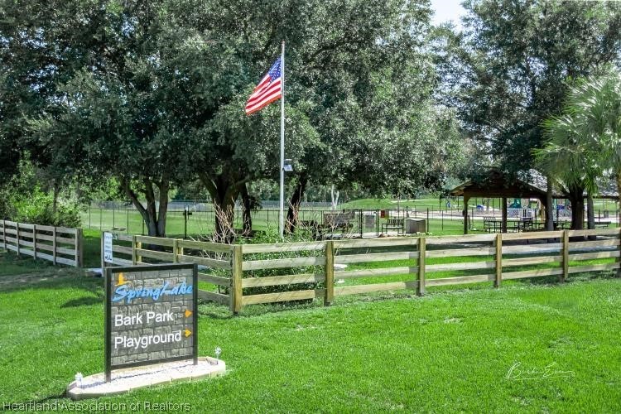
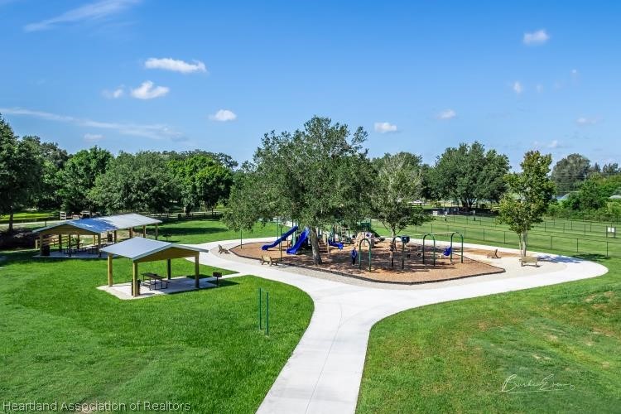
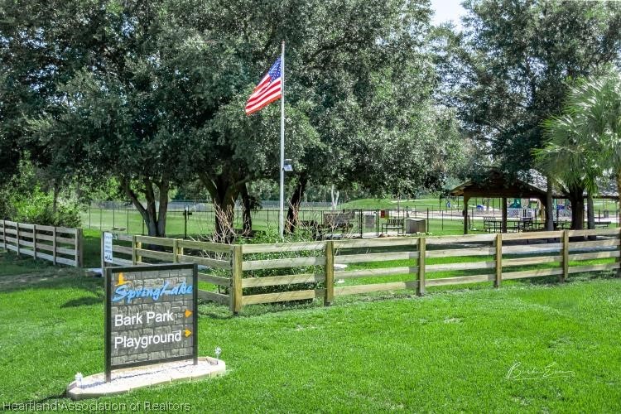
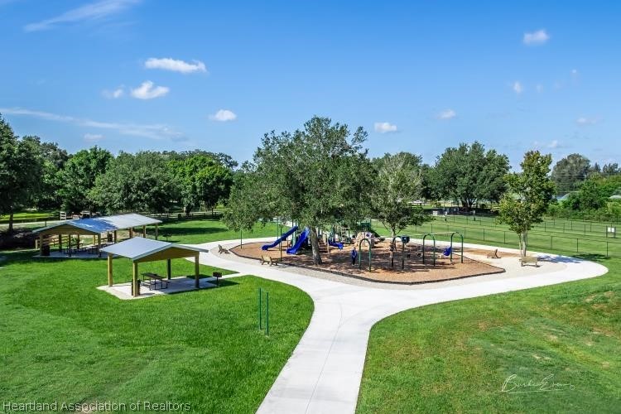
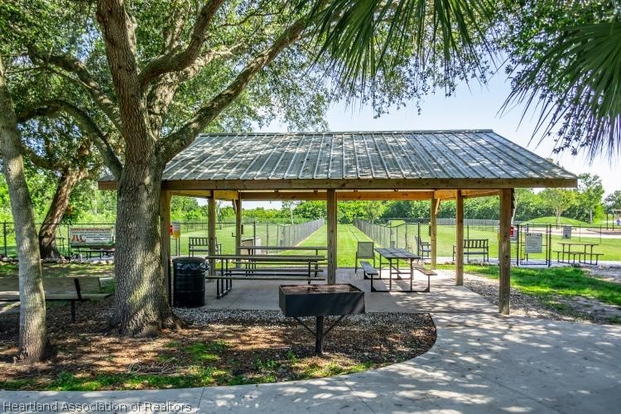
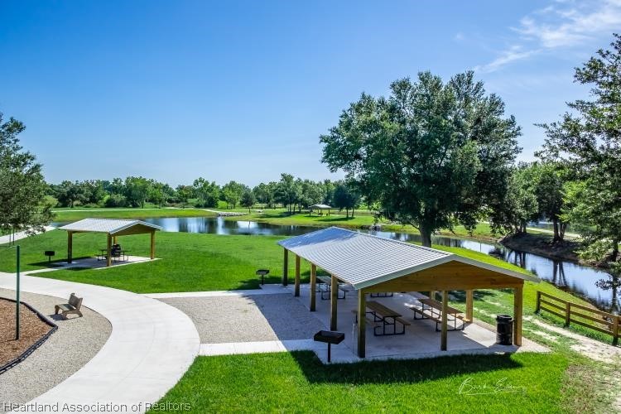
Residents can enjoy the community center, two swimming pools, golf, and the natural beauty of the nearby Eco Park with walking trails, bark park, playground, picnic areas, pickle ball and more!
Bring your golf clubs and move right in! Enjoy relaxed Florida living with wonderful amenities and a lifestyle designed for your enjoyment.

Property Highlights

Property Type
Residential
Property Sub Type
Villa
Architectural Style
One Story
Bedrooms
2
Total Bathrooms
2
Living Area
1,010
Price / Sqft
$148
Year Built
1995
Condition
Resale
Cumulative Days on Market
1

Location

City/Township
Sebring
Subdivision
Spring Lake
County
Highlands
Zoning Description
R3

Property Details
Price
$149,400
Condition
Resale
Property Type
Residential
Property Sub Type
Villa

Building

Levels
One
Total Area
1,010

Community

Community Features
Clubhouse, Dog Park, Golf, Golf Course Community, Playground, Pickleball, Pool, Shuffleboard

Local Schools

Elementary School
Fred Wild Elementary
Middle School
Sebring Middle
High School
Sebring High

Interior Features

Bedrooms and Bathrooms

Total Bathrooms
2
Full Bathrooms
2
Bedrooms
2

Rooms and Basement

Total Rooms
6

Area and Spaces

Living Area
1,010

Appliances

Appliances
Dryer, Dishwasher, Electric Water Heater, Microwave, Oven, Range, Refrigerator, Washer

Interior Features

Interior Features
Ceiling Fans, High Speed Internet, Cable Tv, Vaulted Ceilings, Window Treatments
Flooring
Carpet, Tile
Window Features
Single Hung, Blinds
Entry Level
1

Heating and Cooling

Heating Features
Central, Electric

Building Details
Construction

Architectural Style
One Story
Year Built
1995

Materials
Construction Materials
Block, Concrete, Stucco
Roof
Metal

Terms

Terms

Special Conditions
None
Special Terms
Cash, Conventional
Cumulative Days on Market
1

Taxes

Tax

Tax (Annual)
$2,192.83

HOA

Has HOA
Yes
Association Fee
$300 /mo

Heating, Cooling & Utilities

Cooling Features
Central Air, Electric

Utilities

Utilities
Cable Available, High Speed Internet Available
Sewer
Public Sewer
Water Source
Public

Lot

Road Surface
Paved

Exterior Features

Exterior Features
Patio
Patio And Porch Features
Rear Porch, Front Porch, Screened, Patio

Parking

Parking Features
Driveway, On Street

Pool Features

Pool Features
None, Community
Listed by RE/MAX Realty Plus, 863-381-8841
Listing Data last updated 10/16/2026 06:20 pm
Get a Link to this Property: Copy To Clipboard
QR Code link to this property

Phone:
Connect with:

Payment Calculator

per month. fixed. % interest.
$
%
$
%
Principal & Interest
+ Home Insurance
+ Property Tax
+ HOA Fees
per month
Total interest paid over s will be:
All estimates and provided for informational purposes only. Actual amounts may vary. The output of the tool is not a loan offer or solicitation, nor is it financial or legal advice. Information, rates, programs and loan scenarios shown are for example only as of 16-Oct-2026 and are subject to change without notice. Interest rates provided by the St. Louis Federal Reserve Economic Data (FRED). All products are subject to credit and property approval. Not all products are available in all states or for all loan amounts. Other restrictions and limitations apply. Contact your preferred lender for the pricing associated with your specific transaction. Calculations are generated by Open Source mortgage calculation software tools using common mathematical formulas. All calculations should be independently verified.
Get Walk Score Content

Property History

Today
Property information last updated
Today
Status Active. This is the date the listing was placed on market.
Cumulative Days on Market: 1 day (includes prior listings) · Currently listed since October 16, 2026. Data provided by the MLS.

Similar Properties