PROPERTY DETAILS

Start of property details
Share this property:
4614 Duffer Loop
Sebring, FL 33872
today NEW · Active
$338,000
$90 / Sqft
3
Beds
2
Baths
2
Garage
3,741
Sqft
0.45
Acres
MLS# 328698
Cumulative Days on Market: 2 · Includes prior listings · Currently listed since 10/15/26 · Data provided by the MLS.

Property Description

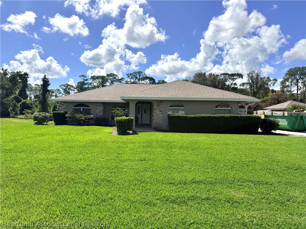
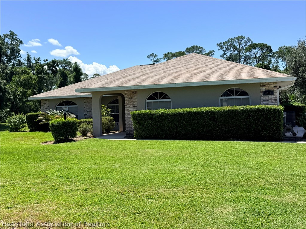
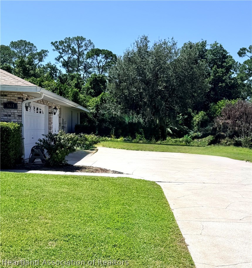
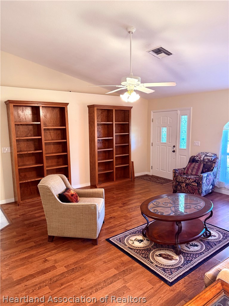
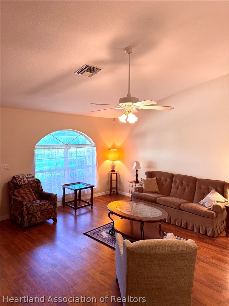
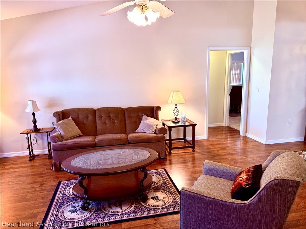
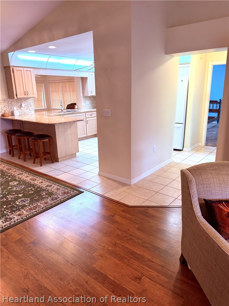
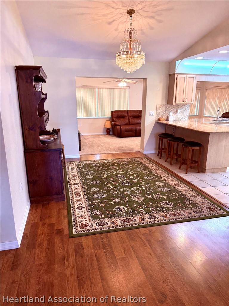
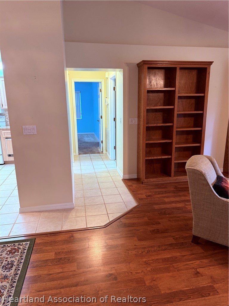
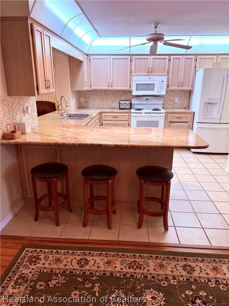
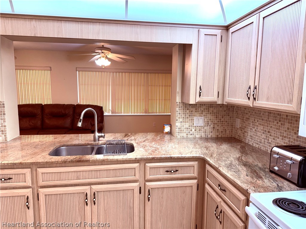
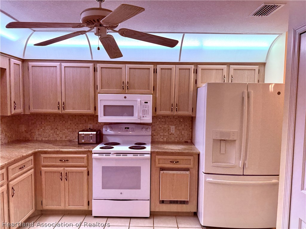
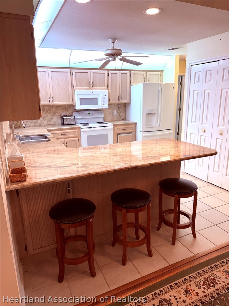
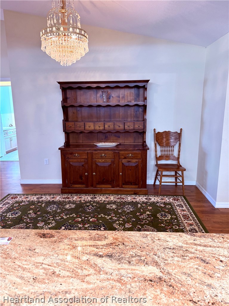
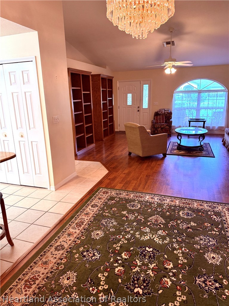
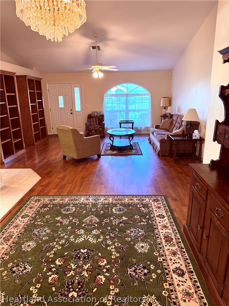
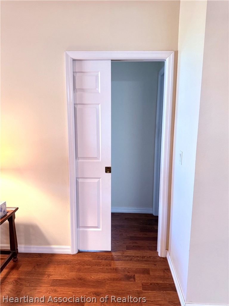
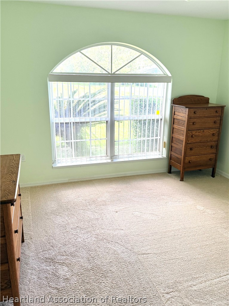
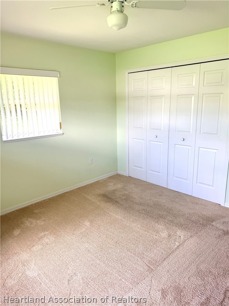
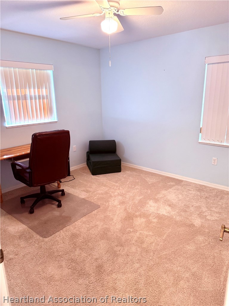
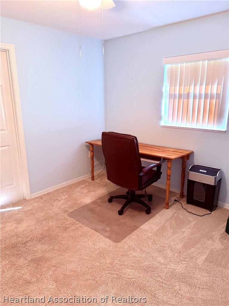
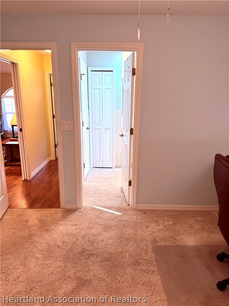
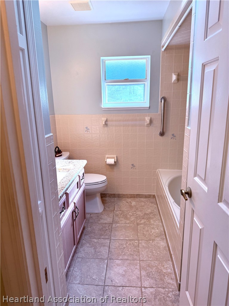
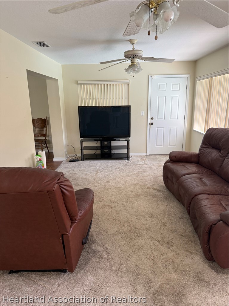
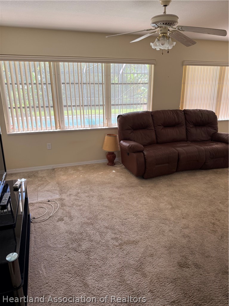
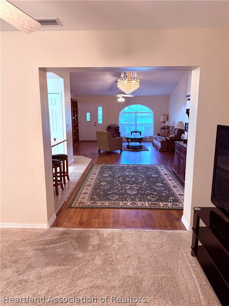
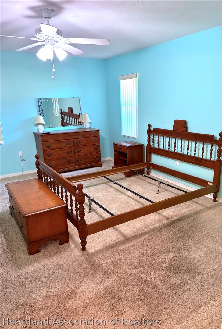
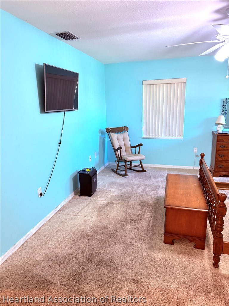
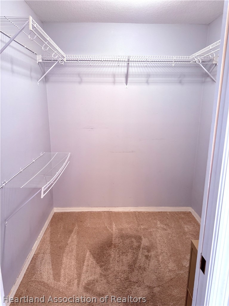
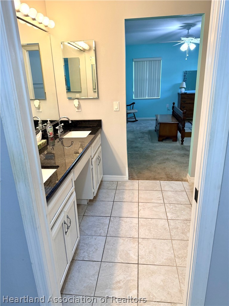
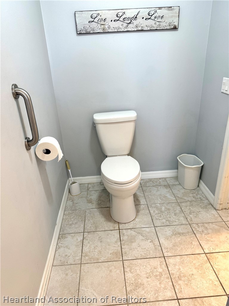
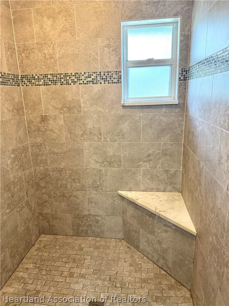
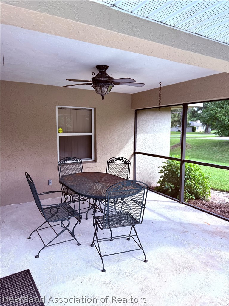
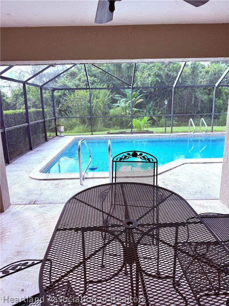
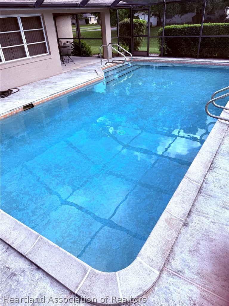
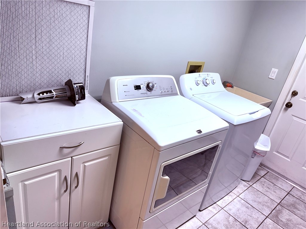
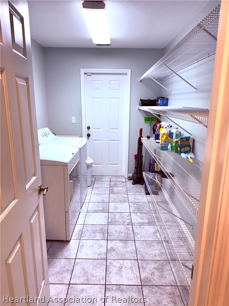
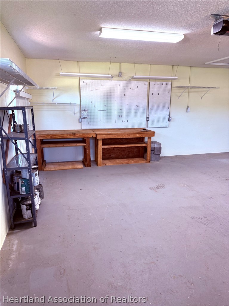
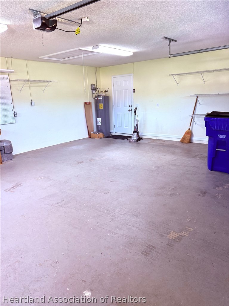
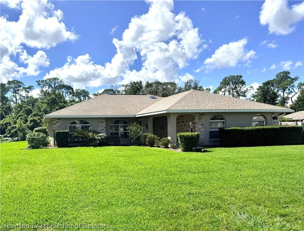
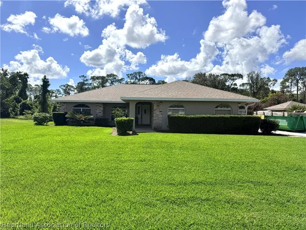
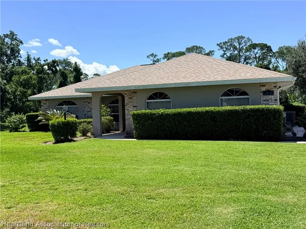
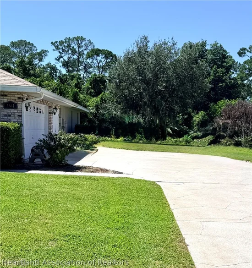
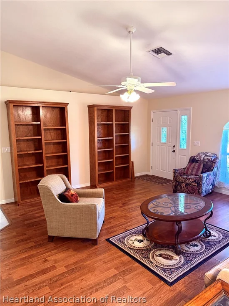
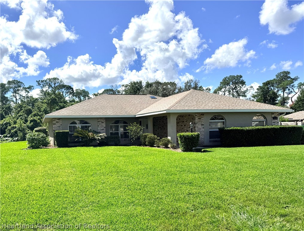
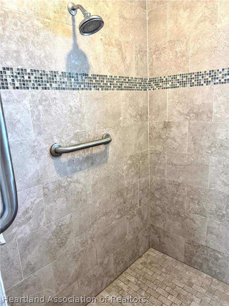
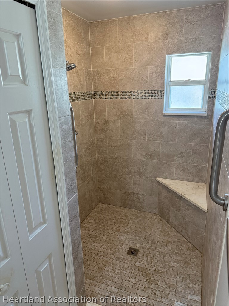
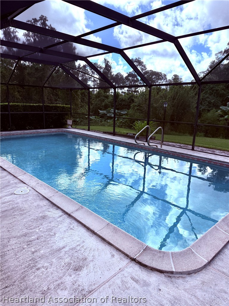
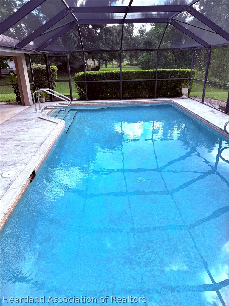
Beautiful 3BR / 2BA / 2CG POOL HOME on a nearly 1 / 2-acre lot backing up directly to Highlands Hammock State Park for ultimate privacy! Located in Sebring's highly desirable Golf Hammock community; you will love the golf course, restaurant, and driving range. This home features a split floor plan and cathedral ceilings. The open kitchen concept offers custom wood cabinetry, a pantry, a breakfast bar, and a pass-through window to the large family room that exits straight to the pool. The large primary suite leads to an adjacent bath with dual sinks and walk-in shower. Bedrooms 2 and 3 share a functional Jack and Jill bathroom with a soaking tub. Enjoy an indoor laundry room with extra storage cabinetry and shelving for overflow. 2-car garage with a side-entry door is perfect for your golf cart. Bonuses include a security system, 2024 water heater, and 2023 roof.

Property Highlights

Property Type
Residential
Property Sub Type
Single Family Residence
Architectural Style
One Story
Bedrooms
3
Total Bathrooms
2
Living Area
1,913
Price / Sqft
$177
Acres
0.45
Year Built
1990
Condition
Resale
Cumulative Days on Market
2

Location

City/Township
Sebring
View
Pool
County
Highlands
Zoning Description
R1

Property Details
Price
$338,000
Condition
Resale
Property Type
Residential
Property Sub Type
Single Family Residence

Building

Levels
One
Total Area
3,741

Community

Community Features
Clubhouse, Golf, Golf Course Community

Interior Features

Bedrooms and Bathrooms

Total Bathrooms
2
Full Bathrooms
2
Bedrooms
3

Rooms and Basement

Total Rooms
13

Area and Spaces

Living Area
1,913

Appliances

Appliances
Dryer, Dishwasher, Microwave, Oven, Range, Refrigerator, Washer

Interior Features

Interior Features
Ceiling Fans, High Speed Internet, Partially Furnished, Vaulted Ceilings, Window Treatments, Split Bedrooms
Flooring
Carpet, Laminate, Simulated Wood, Tile
Window Features
Single Hung, Blinds
Security Features
Security System

Heating and Cooling

Heating Features
Central, Electric

Building Details
Construction

Architectural Style
One Story
Year Built
1990

Materials
Construction Materials
Block, Concrete, Brick, Stucco
Roof
Shingle

Terms

Terms

Special Conditions
None
Special Terms
Cash, Conventional, FHA
Cumulative Days on Market
2

Taxes

Tax

Tax (Annual)
$2,112

HOA

Has HOA
Yes
Association Fee
$375 /yr

Heating, Cooling & Utilities

Cooling Features
Central Air, Electric

Utilities

Utilities
High Speed Internet Available
Sewer
Septic Tank
Water Source
Public
Irrigation Source
Well

Lot

Acres
0.45
Lot Size
0.45
Lot Size Area Sq Ft
19,500
Road Surface
Paved

Exterior Features

Exterior Features
Irrigation Sprinklers
Patio And Porch Features
Rear Porch, Front Porch, Open, Screened

Parking

Garage Capacity
2
Parking Features
Garage

Pool Features

Pool Features
Heated, In Ground, Pool
Listed by RE/MAX Realty Plus, 863-385-0077
Listing Data last updated 10/16/2026 06:20 pm
Get a Link to this Property: Copy To Clipboard
QR Code link to this property

Phone:
Connect with:

Payment Calculator

per month. fixed. % interest.
$
%
$
%
Principal & Interest
+ Home Insurance
+ Property Tax
+ HOA Fees
per month
Total interest paid over s will be:
All estimates and provided for informational purposes only. Actual amounts may vary. The output of the tool is not a loan offer or solicitation, nor is it financial or legal advice. Information, rates, programs and loan scenarios shown are for example only as of 16-Oct-2026 and are subject to change without notice. Interest rates provided by the St. Louis Federal Reserve Economic Data (FRED). All products are subject to credit and property approval. Not all products are available in all states or for all loan amounts. Other restrictions and limitations apply. Contact your preferred lender for the pricing associated with your specific transaction. Calculations are generated by Open Source mortgage calculation software tools using common mathematical formulas. All calculations should be independently verified.
Get Walk Score Content

Property History

Today
Property information last updated
Yesterday
Status Active. This is the most recent date the listing was placed on market.
Cumulative Days on Market: 2 days (includes prior listings) · Currently listed since October 15, 2026. Data provided by the MLS.

Similar Properties