
PROPERTY DETAILS
Start of property details
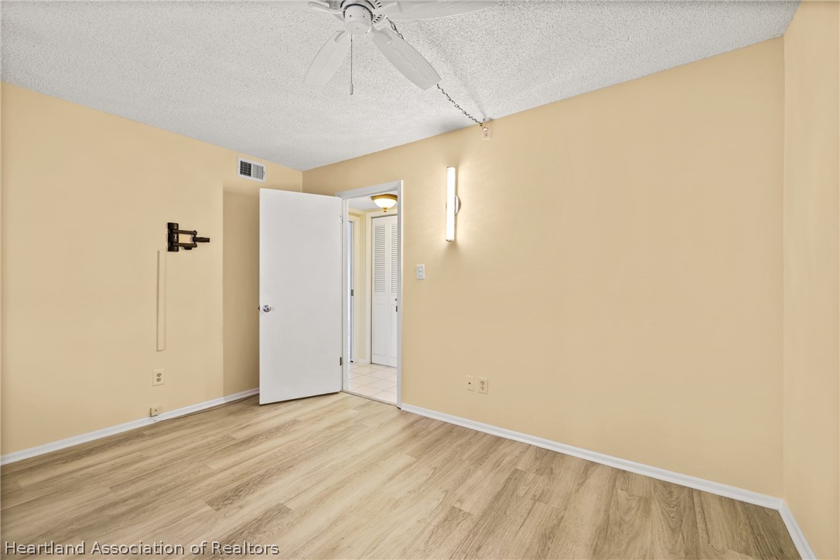
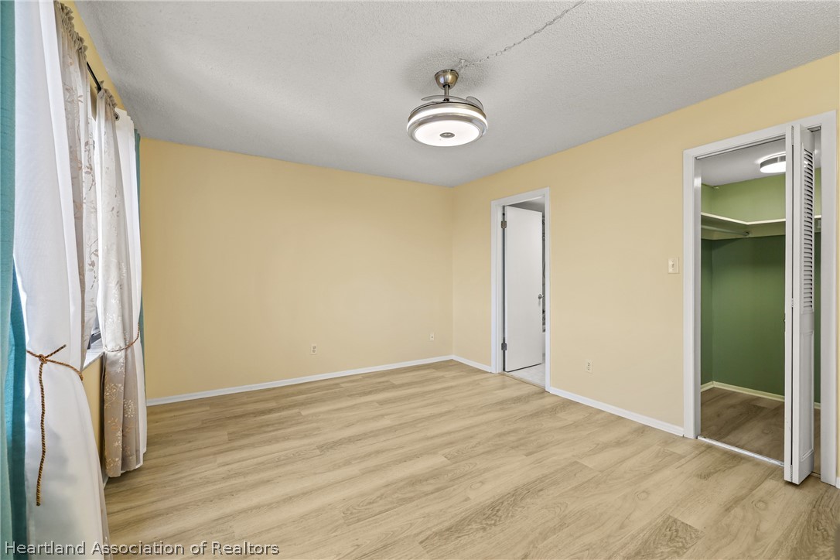
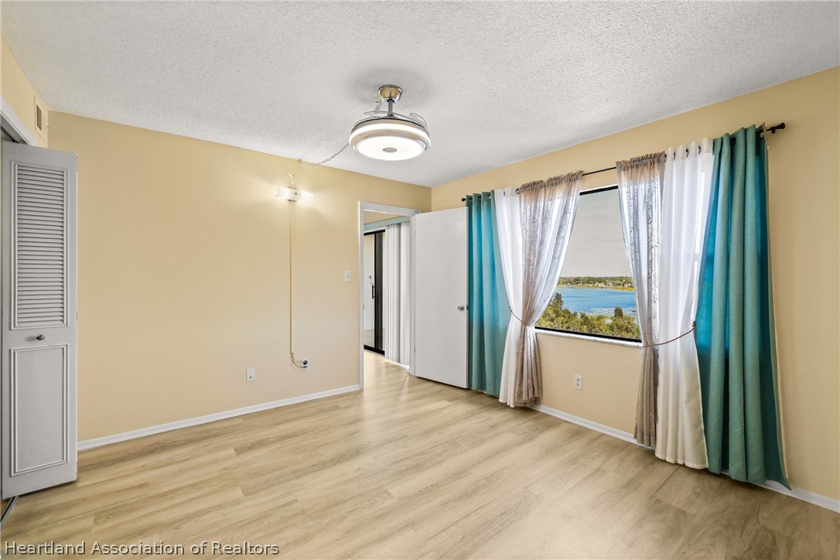
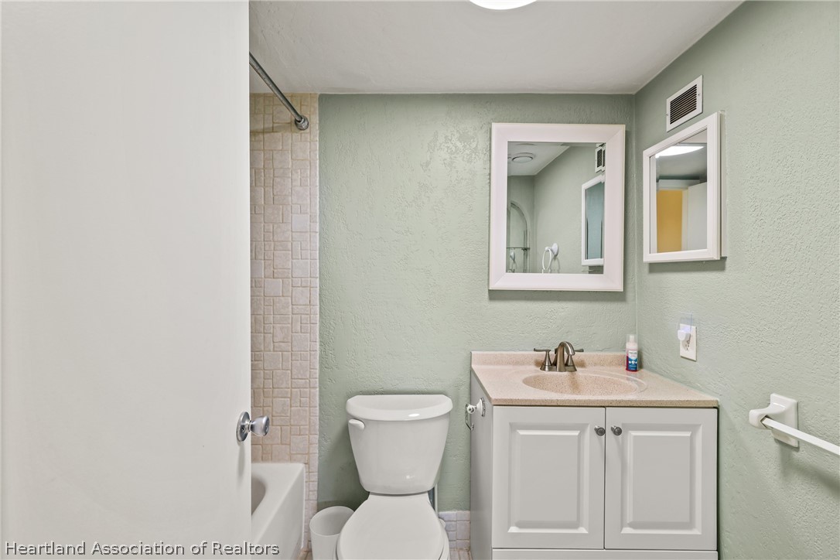
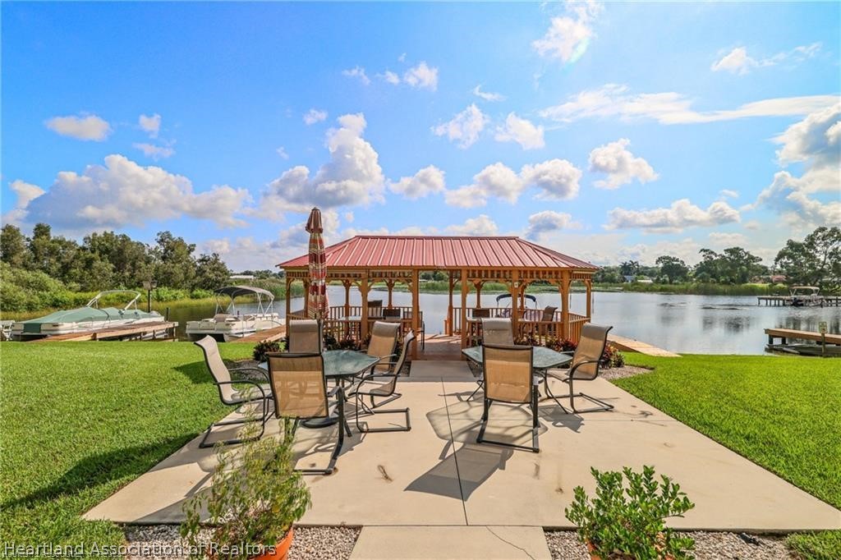
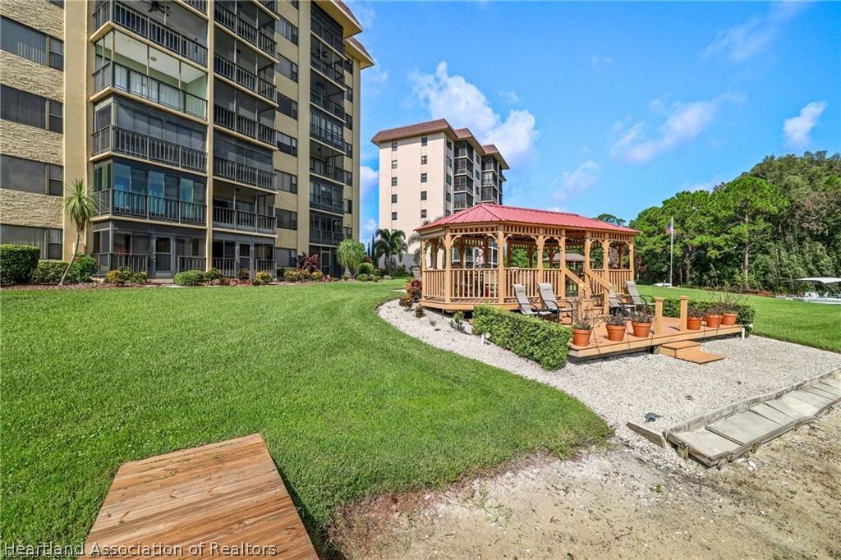
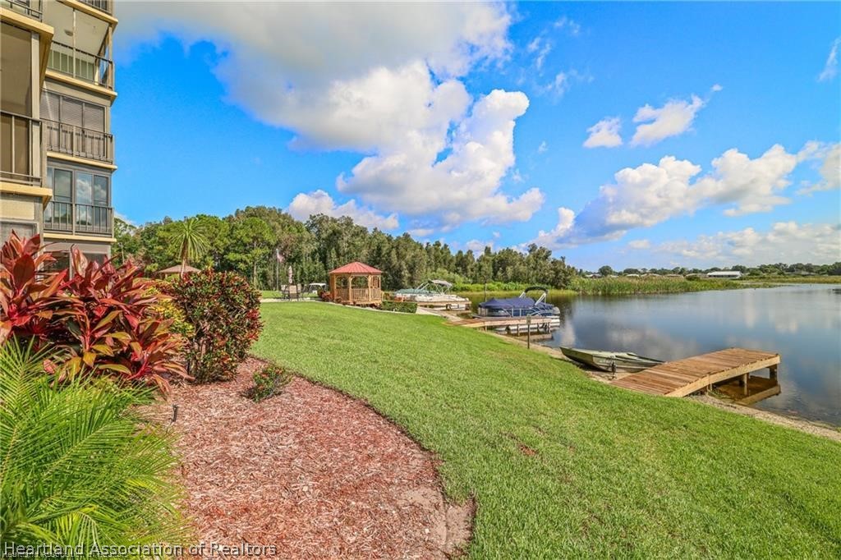
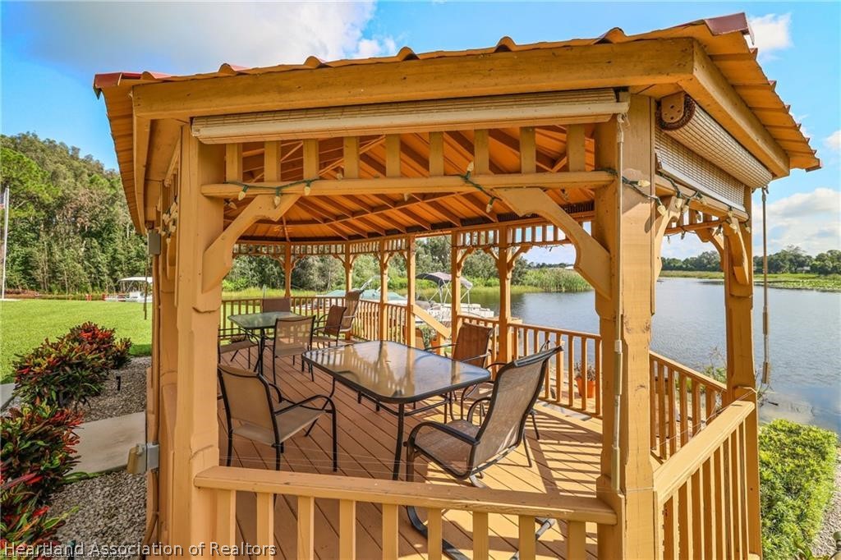
1 / 42
117 Country Club Drive, Unit 702
Lake Placid, FL 33852
1 day ago
NEW
·
Active
$89,000
$88 / Sqft
2
Beds
2
Baths
1,009
Sqft 1973
Yr. Built
MLS# 328724
Cumulative Days on Market: Less than 1
· Includes prior listings
· Currently listed since 10/19/26 · Data provided by the MLS.
Property Description
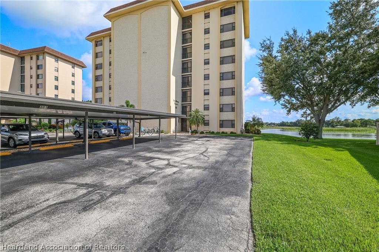
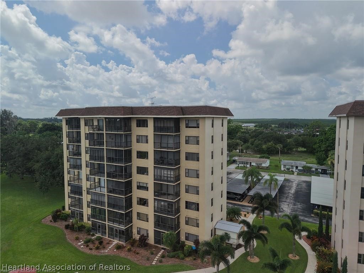
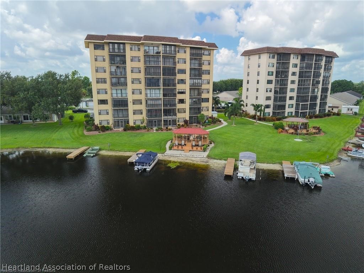
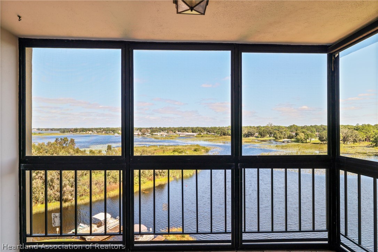
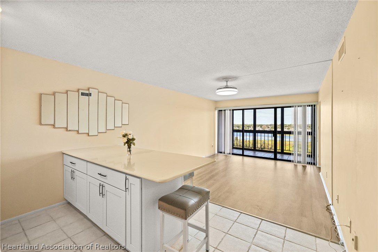
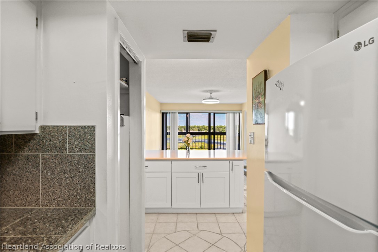
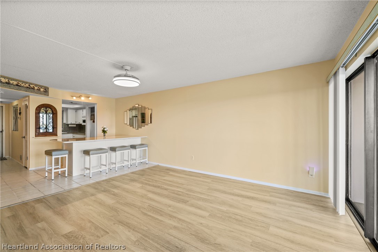
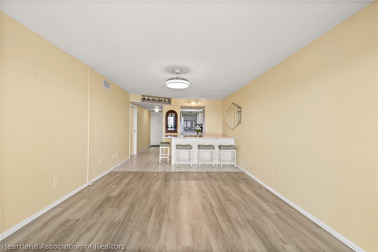
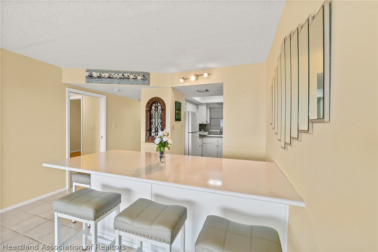
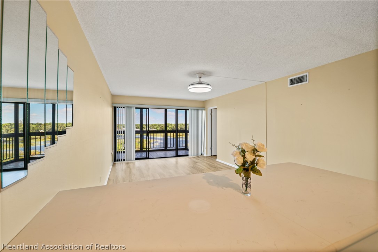
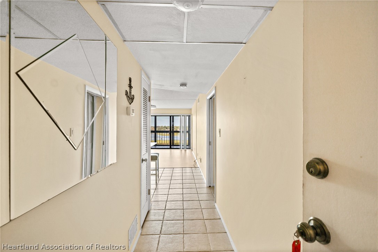
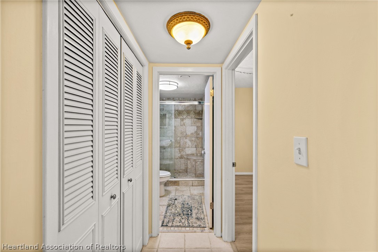
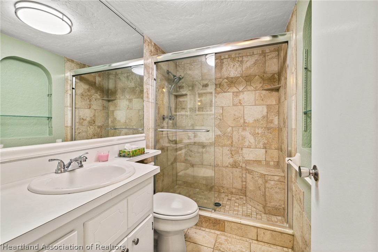
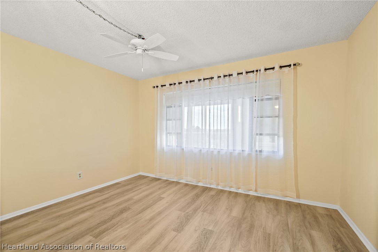
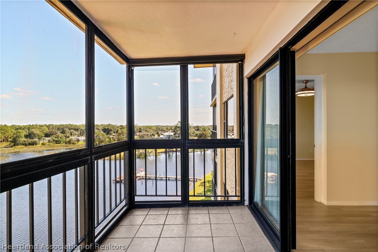
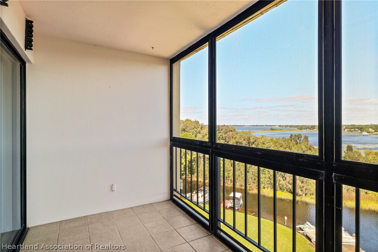
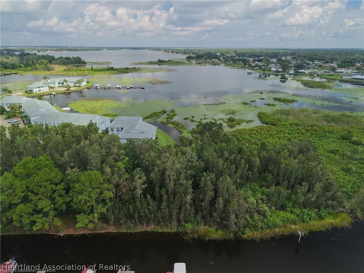
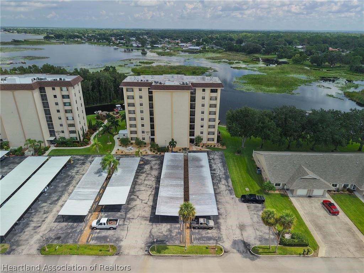
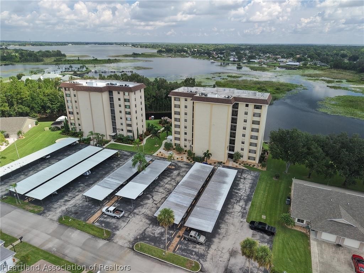
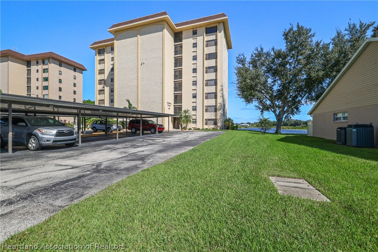
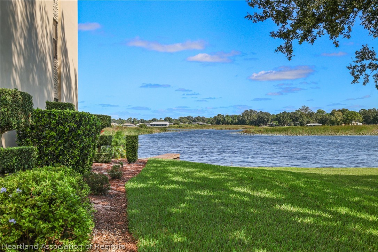
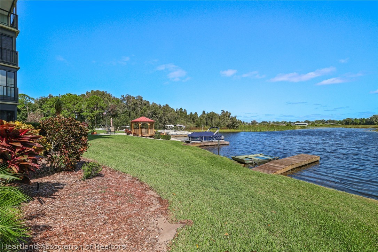
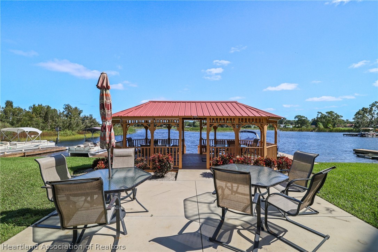
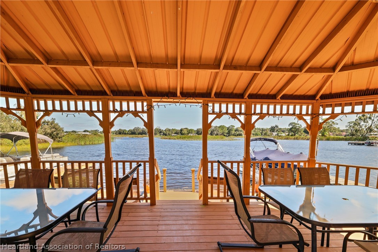
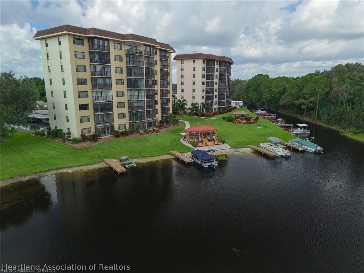
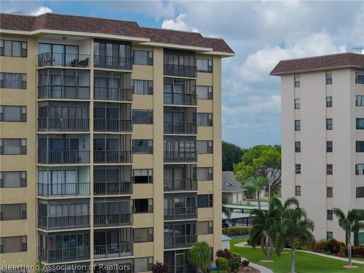
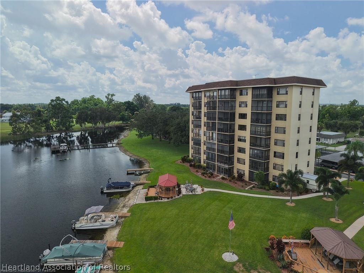
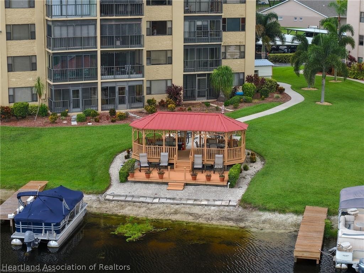
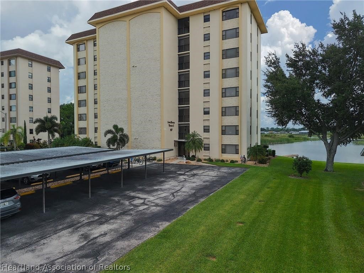
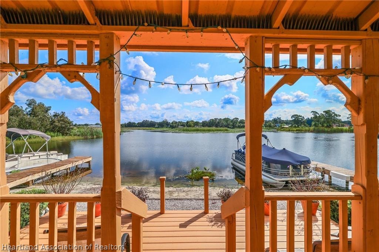
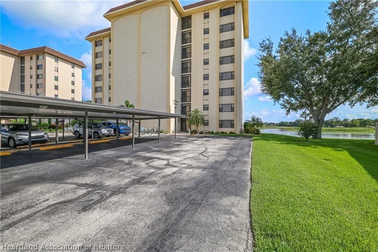
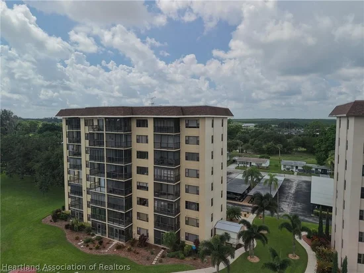
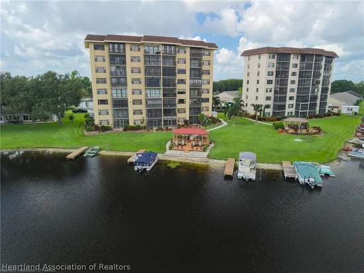
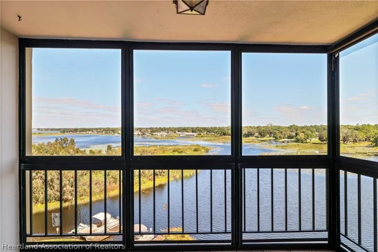
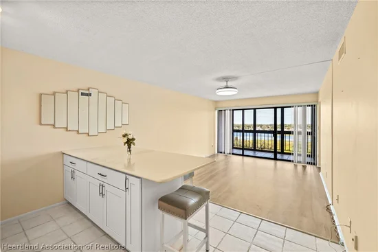
Fantastic lake views from this 7th floor condo that sits on the shores of Lake Grassy making your first morning views of the day from your master suite to having coffee on the screened lanai, bring calmness and relaxation. 2 bedrooms and 2 baths gives everyone privacy and space. Whether for a warm Florida winter getaway or full-time home, low maintenance is key with the HOA taking care of the exterior of the building maintenance, pest control and lawn and common area care. There is covered parking, an elevator, 2 laundry rooms, and for an additional charge, dock space is available. Come experience what relaxation is all about. No Pets, No Rentals, No Smoking.
Property Highlights
Property Type
Residential
Property Sub Type
Condominium
Architectural Style
High Rise
Bedrooms
2
Total Bathrooms
2
Living Area
918
Price / Sqft
$97
Year Built
1973
Condition
Resale
Location
City/Township
Lake Placid
View
Canal, Lake
Subdivision
Sun N Lakes - Lake Placid
County
Highlands
Zoning Description
R3
Lake/Waterfront Information
Water Body Name
Grassy
Property Details
Price
$89,000
Condition
Resale
Property Type
Residential
Property Sub Type
Condominium
Building
Total Area
1,009
Community
Community Features
Water Sports
Local Schools
Elementary School
Lake Country Elementary
Middle School
Lake Placid Middle
High School
Lake Placid High
Interior Features
Bedrooms and Bathrooms
Total Bathrooms
2
Full Bathrooms
2
Bedrooms
2
Rooms and Basement
Total Rooms
8
Area and Spaces
Living Area
918
Appliances
Appliances
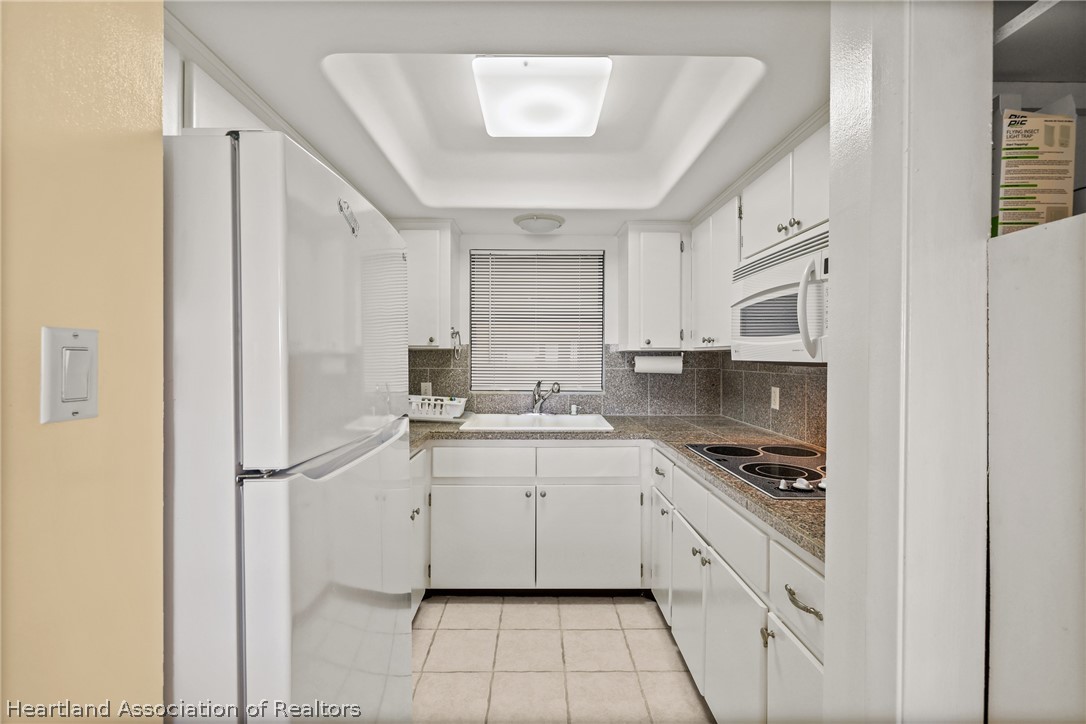
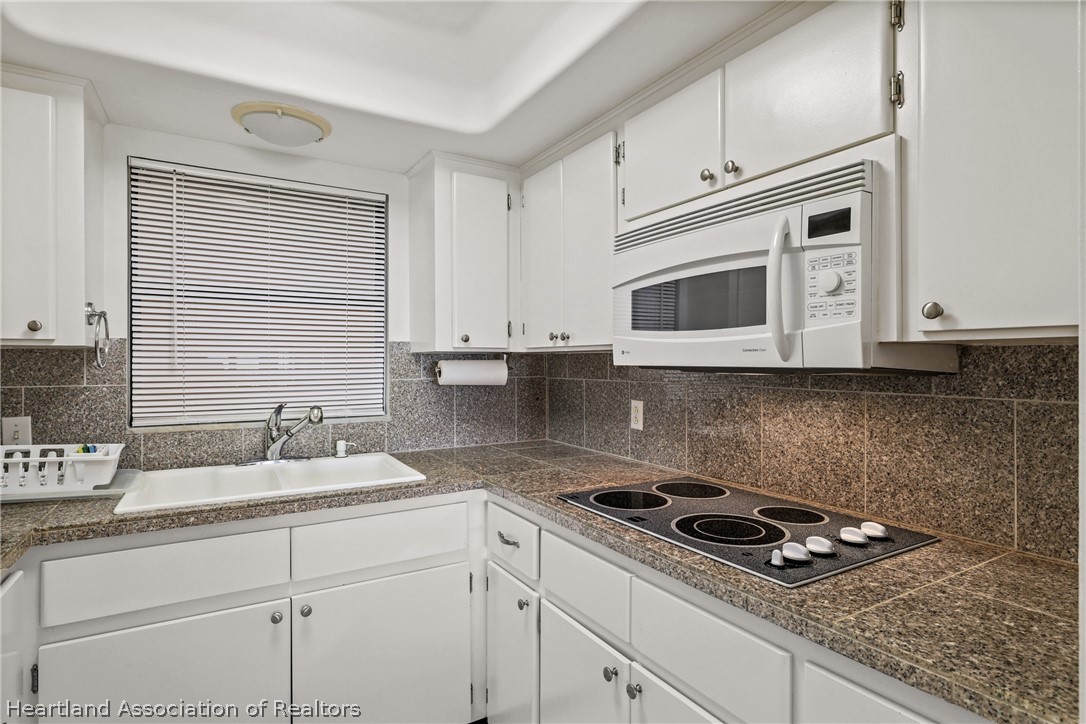
Microwave, Oven, Range, Refrigerator
Interior Features
Interior Features
Elevator, High Speed Internet, Cable Tv
Flooring
Carpet, Tile
Window Features
Single Hung
Heating and Cooling
Heating Features
Central, Electric
Building Details
Construction
Architectural Style
High Rise
Year Built
1973
Materials
Construction Materials
Block, Concrete, Stucco
Roof
Other
Terms
Terms
Special Conditions
None
Special Terms
Cash, Conventional
Taxes
Tax
Tax (Annual)
$1,361
HOA
Has HOA
Yes
Association Fee
$500 /mo
Association Ammenities
Powered Boats Allowed
Heating, Cooling & Utilities
Cooling Features
Central Air, Electric
Utilities
Utilities
Cable Available, High Speed Internet Available
Sewer
Public Sewer
Water Source
Public
Lot
Road Surface
Paved
Exterior Features
Exterior Features
Irrigation Sprinklers
Patio And Porch Features
Rear Porch, Screened
Parking
Parking Features
Carport
Pool Features
Pool Features
None
Listed by Brantley Properties Inc., 863-441-0881
Listing Data last updated 10/19/2026 07:20 pm
Get a Link to this Property: Copy To Clipboard
Phone:
Payment Calculator
per month.
fixed.
% interest.
$
%
$
%
Principal & Interest
+ Home Insurance
+ Property Tax
+ HOA Fees
Total interest paid over s will be:
All estimates and provided for informational purposes only. Actual amounts may vary. The output of the tool is not a loan offer or solicitation, nor is it financial or legal advice.
Information, rates, programs and loan scenarios shown are for example only as of 19-Oct-2026 and are subject to change without notice.
Interest rates provided by the St. Louis Federal Reserve Economic Data (FRED).
All products are subject to credit and property approval. Not all products are available in all states or for all loan amounts. Other restrictions and limitations apply.
Contact your preferred lender for the pricing associated with your specific transaction.
Calculations are generated by Open Source mortgage calculation software tools using common mathematical formulas. All calculations should be independently verified.
Get Walk Score Content
Property History
Today
Property information last updated
Today
Status Active. This is the date the listing was placed on market.
Cumulative Days on Market: Less than 1 days (includes prior listings)
· Currently listed since October 19, 2026. Data provided by the MLS.
Similar Properties
Listed by Brantley Properties Inc., Cheryl Brantley