PROPERTY DETAILS

Start of property details
Share this property:
3512 Ellington Avenue
Sebring, FL 33870
today NEW · Active
$185,000
$138 / Sqft
3
Beds
2
Baths
1
Garage
1,342
Sqft
0.16
Acres
MLS# 328729
Cumulative Days on Market: 1 · Includes prior listings · Currently listed since 10/15/26 · Data provided by the MLS.

Property Description

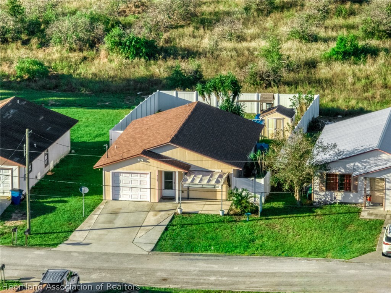
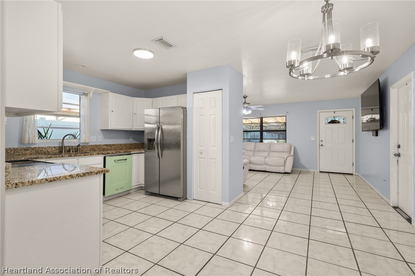
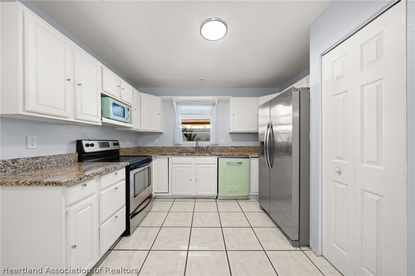
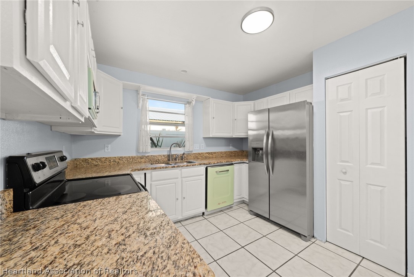
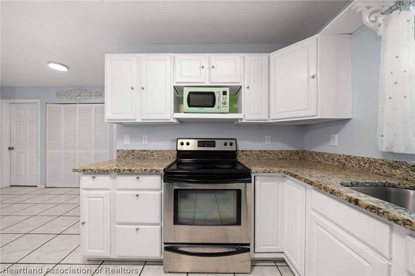
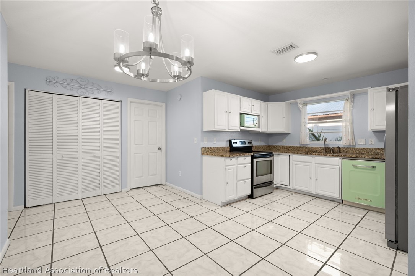
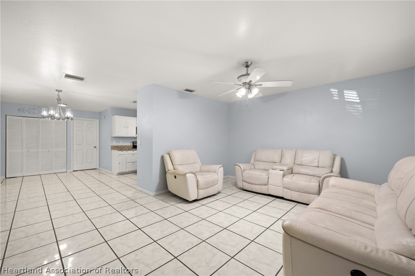
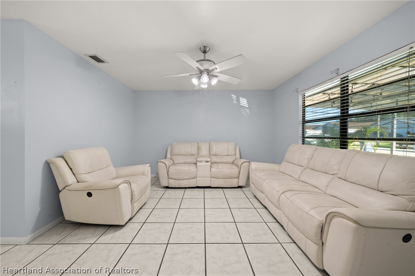
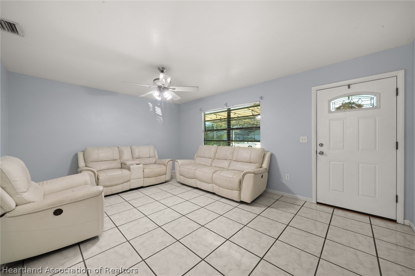
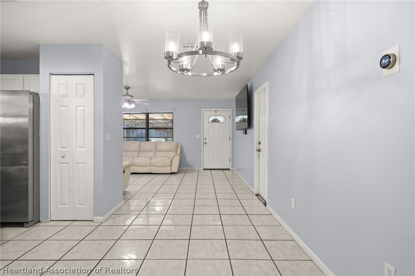
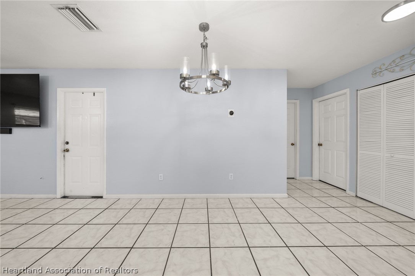
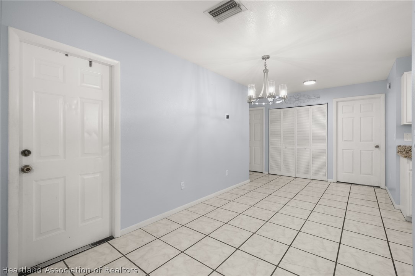
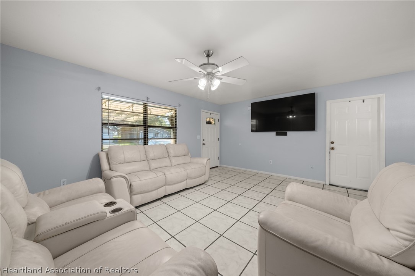
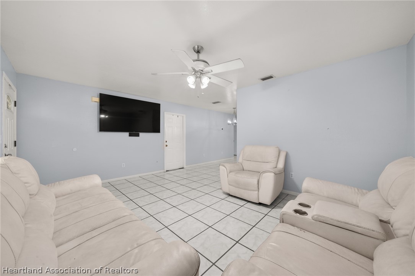
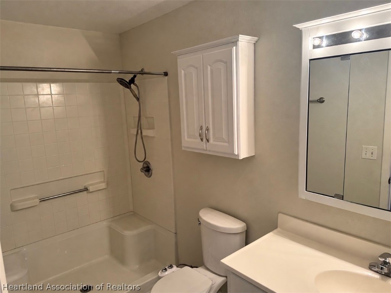
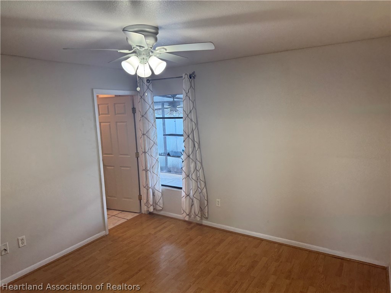
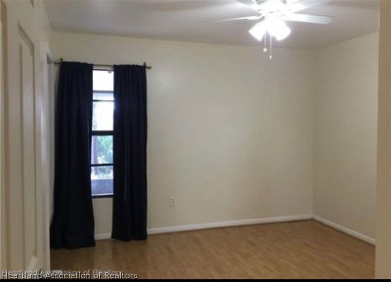
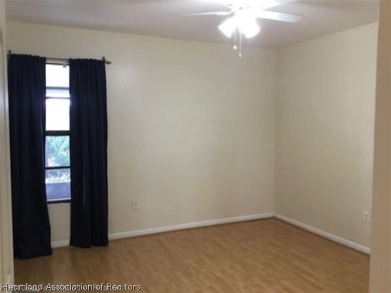
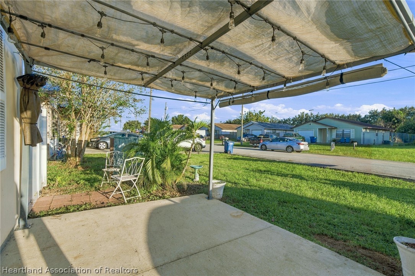
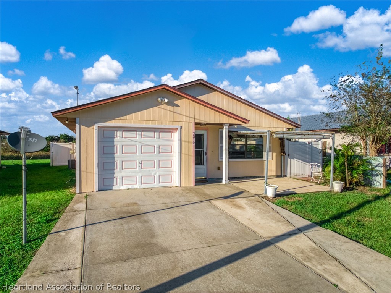
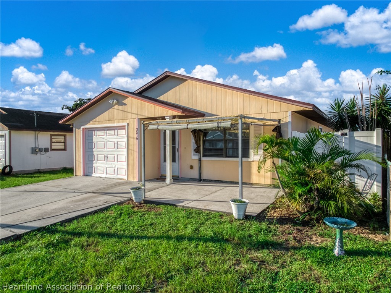
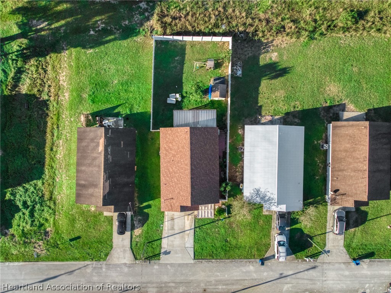
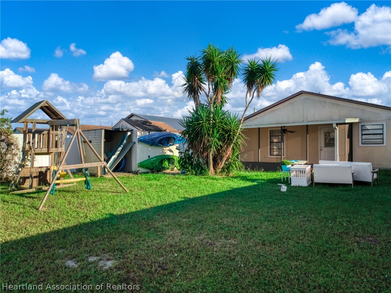
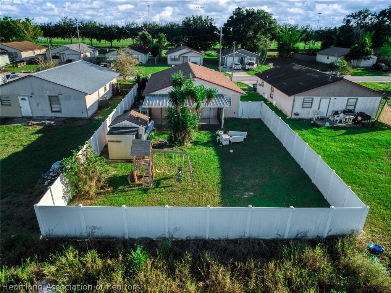
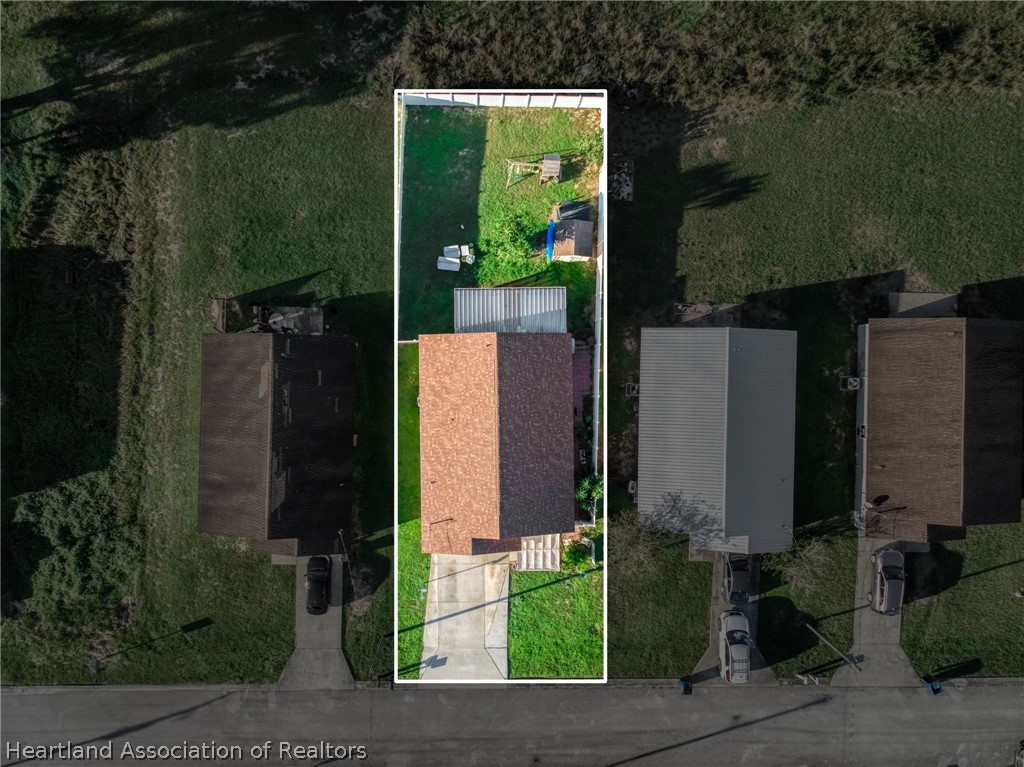
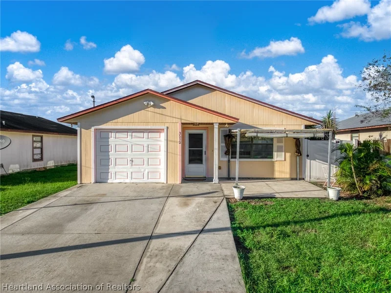
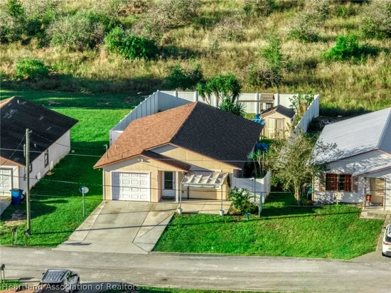
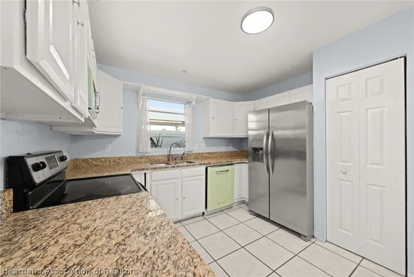
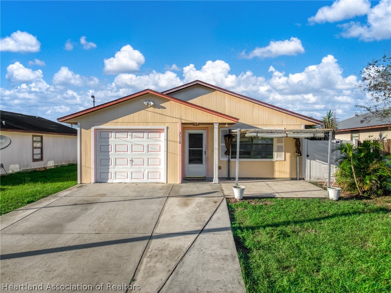
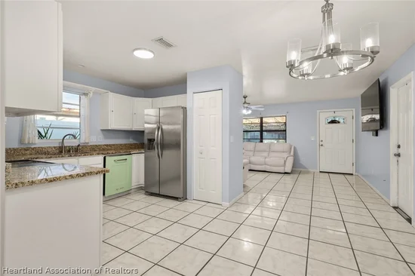
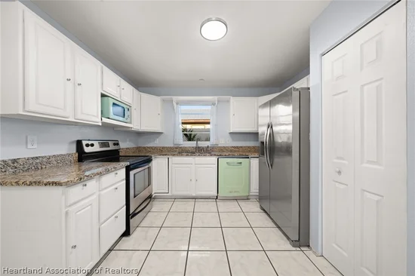
BIG BUYER BONUS: Sellers are offering a THREE-YEAR HOME WARRANTY! Highly motivated sellers make this charming Sebring home an opportunity you won’t want to miss. Featuring a ROOF approximately 4 years old, new privacy fence is about 2-3 years old , this home welcomes you with an inviting living area, soft colors, tile flooring, and a comfortable flow into the dining space—perfect for everyday living and gathering with guests. The kitchen offers crisp white cabinetry, generous counter space, and a cheerful window over the sink. Start your mornings with coffee on the shaded front patio, then unwind in the fenced backyard with room to garden, entertain, and make the space your own. A screened rear porch adds another inviting spot to enjoy the Florida lifestyle. With welcoming indoor spaces, outdoor living areas, and the added value of a seller-paid three-year home warranty, there’s plenty to love. Schedule your showing today and bring your offer!

Property Highlights

Property Type
Residential
Property Sub Type
Single Family Residence
Architectural Style
One Story
Bedrooms
3
Total Bathrooms
2
Living Area
1,108
Price / Sqft
$167
Acres
0.16
Year Built
2005
Condition
Resale
Cumulative Days on Market
1

Location

City/Township
Sebring
County
Highlands
Zoning Description
R1

Property Details
Price
$185,000
Condition
Resale
Property Type
Residential
Property Sub Type
Single Family Residence

Building

Levels
One
Total Area
1,342

Interior Features

Bedrooms and Bathrooms

Total Bathrooms
2
Full Bathrooms
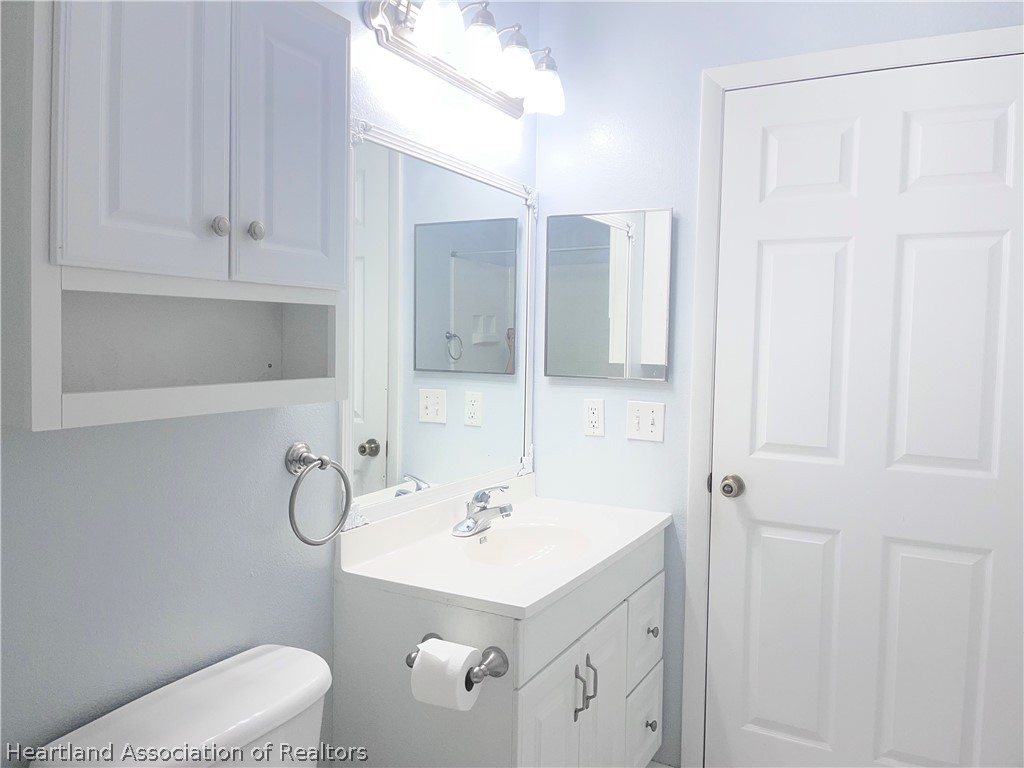
2
Bedrooms
3

Rooms and Basement

Total Rooms
3

Area and Spaces

Living Area
1,108

Interior Features

Flooring
Laminate, Simulated Wood, Tile

Heating and Cooling

Heating Features
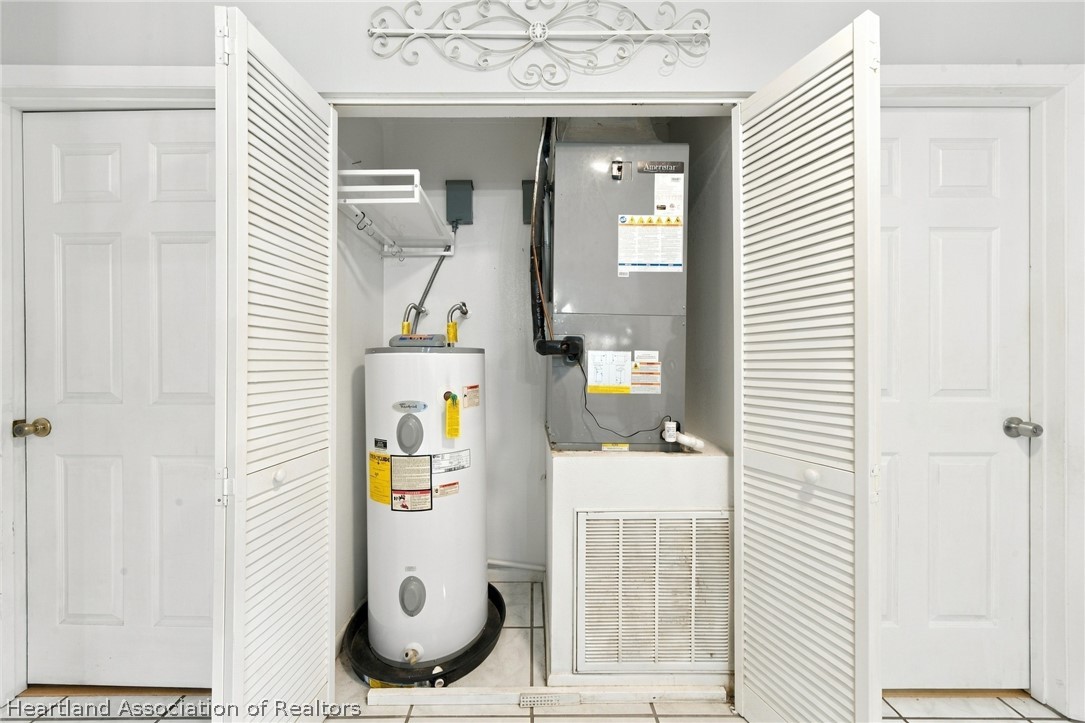
Central, Electric

Building Details
Construction

Architectural Style
One Story
Year Built
2005

Materials

Construction Materials
See Remarks
Roof
Shingle

Terms

Terms

Special Conditions
None
Special Terms
Cash, Conventional, FHA, Usda Loan, Va Loan
Cumulative Days on Market
1

Taxes

Tax

Tax (Annual)
$1,791.99

Heating, Cooling & Utilities

Cooling Features
Central Air, Electric

Utilities

Sewer
Public Sewer
Water Source
Public

Lot

Acres
0.16
Lot Size
0.16
Road Surface
Paved

Exterior Features

Patio And Porch Features
Rear Porch, Enclosed

Parking

Garage Capacity
1
Parking Features
Garage

Pool Features

Pool Features
None
Listed by LPT Realty LLC, 863-270-4224
Listing Data last updated 10/16/2026 06:20 pm
Get a Link to this Property: Copy To Clipboard
QR Code link to this property

Phone:
Connect with:

Payment Calculator

per month. fixed. % interest.
$
%
$
%
Principal & Interest
+ Home Insurance
+ Property Tax
+ HOA Fees
per month
Total interest paid over s will be:
All estimates and provided for informational purposes only. Actual amounts may vary. The output of the tool is not a loan offer or solicitation, nor is it financial or legal advice. Information, rates, programs and loan scenarios shown are for example only as of 16-Oct-2026 and are subject to change without notice. Interest rates provided by the St. Louis Federal Reserve Economic Data (FRED). All products are subject to credit and property approval. Not all products are available in all states or for all loan amounts. Other restrictions and limitations apply. Contact your preferred lender for the pricing associated with your specific transaction. Calculations are generated by Open Source mortgage calculation software tools using common mathematical formulas. All calculations should be independently verified.
Get Walk Score Content

Property History

Today
Property information last updated
Yesterday
Status Active. This is the date the listing was placed on market.
Cumulative Days on Market: 1 day (includes prior listings) · Currently listed since October 15, 2026. Data provided by the MLS.

Similar Properties