PROPERTY DETAILS

Start of property details
Share this property:
4701 Whiting Drive
Sebring, FL 33870
1 day ago NEW · Active
$460,000
$153 / Sqft
4
Beds
3
Baths
2
Garage
3,002
Sqft
0.23
Acres
MLS# 328764
Cumulative Days on Market: 1 · Includes prior listings · Currently listed since 10/19/26 · Data provided by the MLS.

Property Description

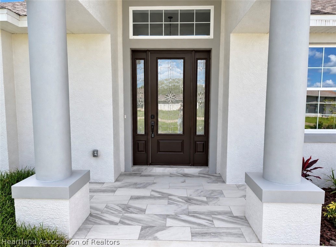
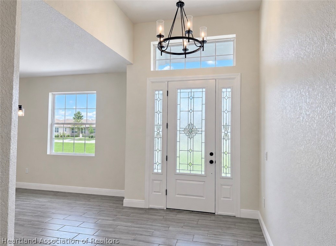
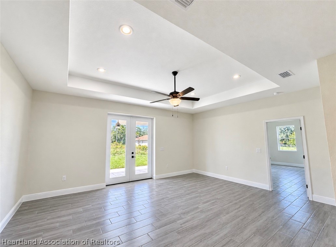
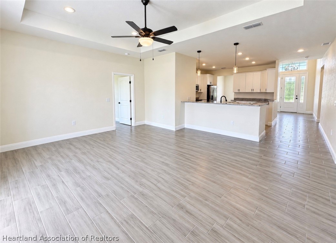
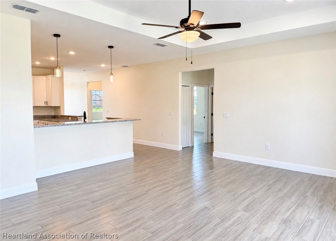
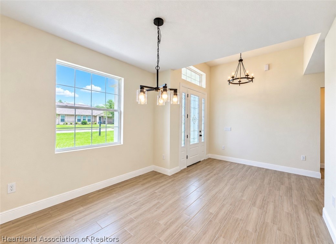
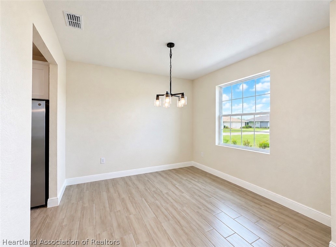
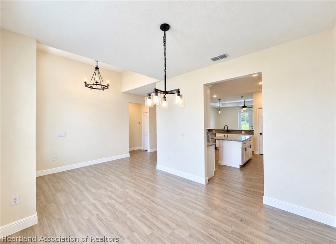
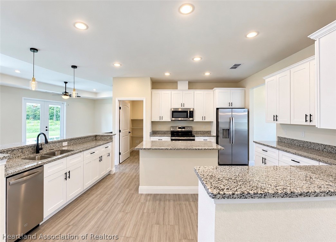
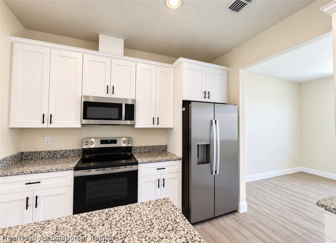
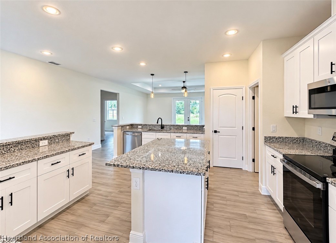
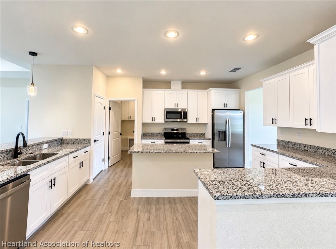
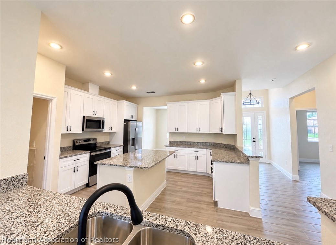
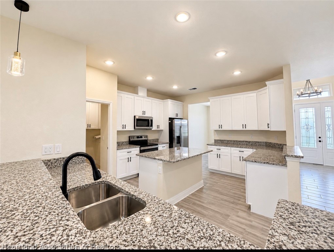
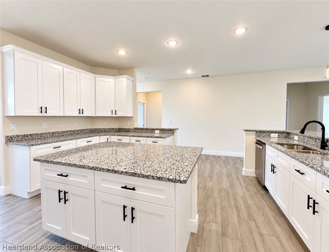
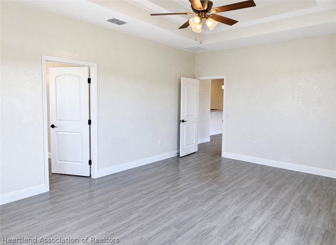
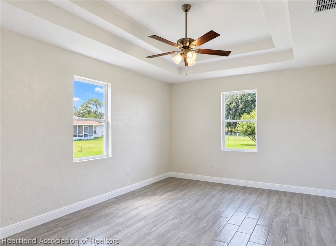
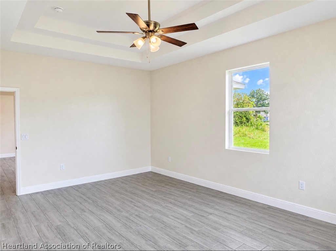
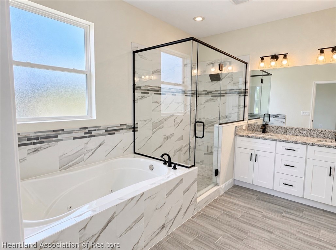
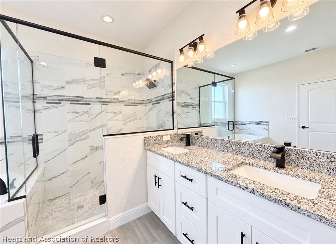
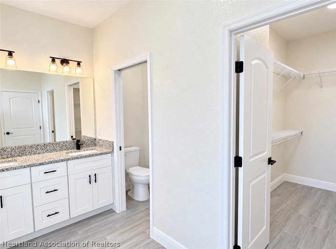
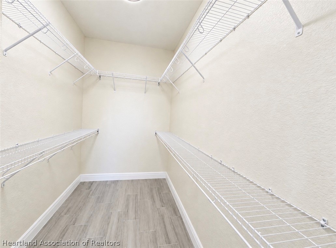
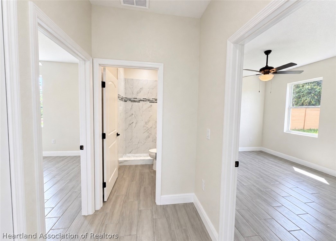
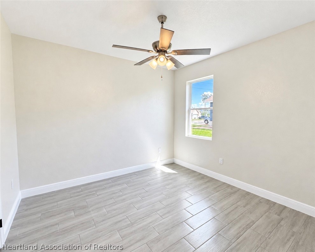
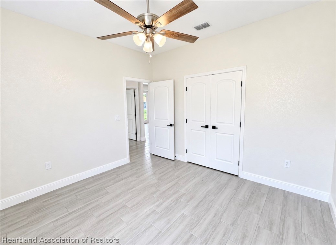
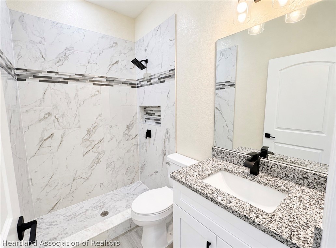
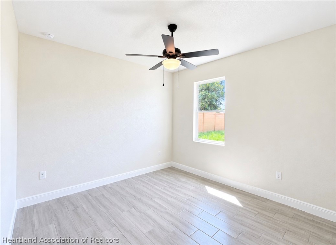
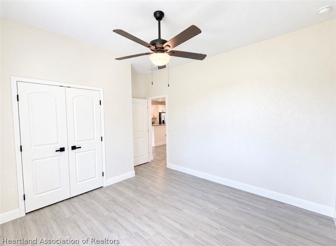
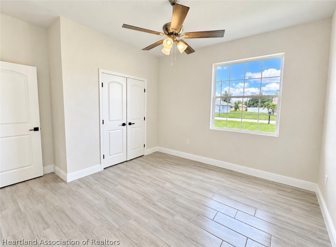
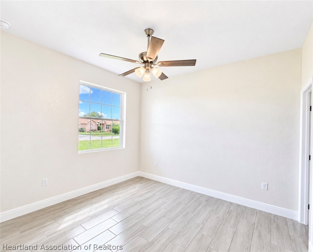
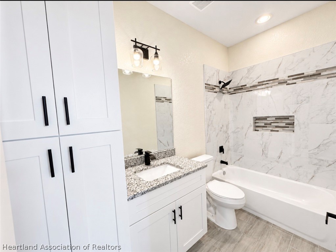
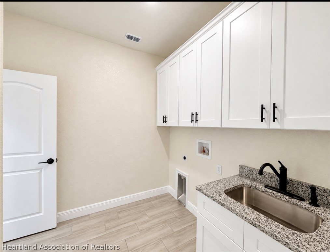
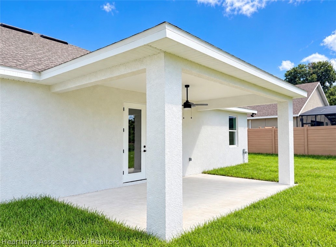
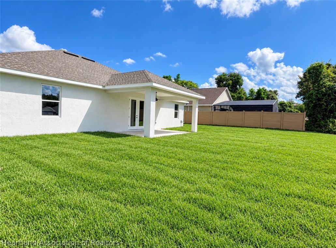
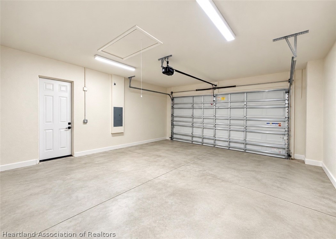
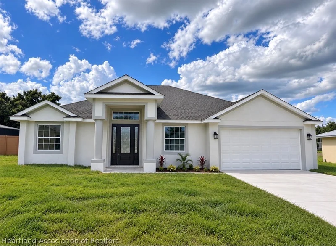
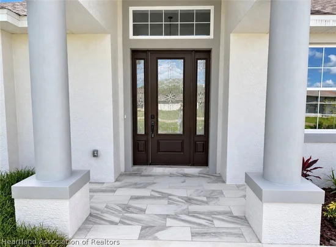
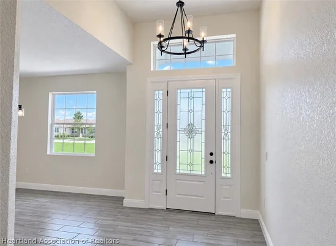
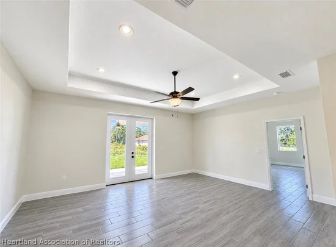
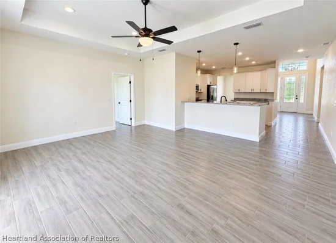
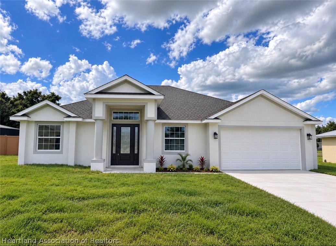
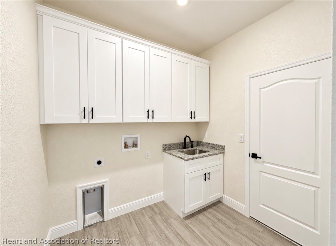
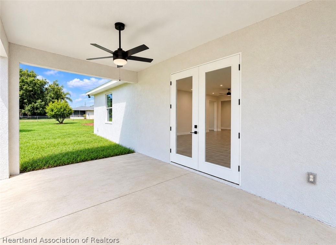
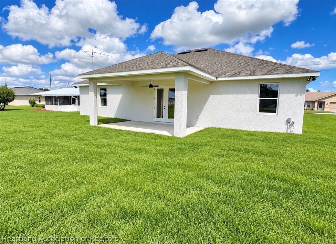
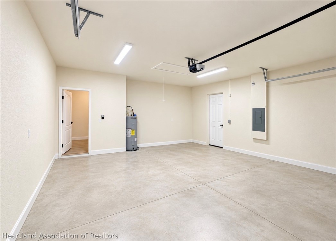
BEAUTIFUL NEW CONSTRUCTION IN THE CROSSINGS OF SEBRING RIDGE WITH NO HOA FEES! Offering 2, 236 square feet of living space and 3, 002 total square feet, this thoughtfully designed 4-bedroom, 3-bath home combines modern finishes, spacious living areas, and comfortable Florida living. A welcoming tiled front entry with an impressive tall, dark chocolate-brown door, decorative sidelights, and a transom window creates an inviting first impression. Step inside to discover a bright, open floor plan featuring beautiful wood-look tile flooring throughout. The spacious living room showcases an elegant tray ceiling and French doors opening to the covered rear lanai, providing a wonderful extension of the living space. The well-appointed kitchen features crisp white cabinetry, contrasting black hardware, granite countertops, stainless steel appliances, a convenient pantry, and a generous island with seating. The adjoining dining area offers plenty of room for gatherings and flows seamlessly into the kitchen and foyer. The spacious primary suite provides a relaxing retreat with a large walk-in closet and a beautifully appointed private bath featuring a dual-sink vanity, jetted soaking tub, separate glass enclosed walk-in shower, private toilet closet, waterfall faucets and linen storage. Two additional bedrooms share a hall bathroom with a walk-in shower, while the fourth bedroom enjoys the added privacy and convenience of its own full bathroom—ideal for guests, extended family, or multigenerational living. Additional highlights include a spacious laundry room with lots of cabinets and stainless steel utility sink, conveniently located with a door to the two-car garage with easy access to the kitchen, attractive contemporary finishes, and a covered rear lanai perfect for relaxing or entertaining. The seller is offering a one-year new construction warranty for additional peace of mind. In addition, with the absence of a HOA, the new owner will enjoy this property without the added expense of monthly or annual HOA fees. Located near schools, Advent Health, shopping and restaurants, this beautiful new home offers the space, style, and functionality today’s buyers are looking for.

Property Highlights

Property Type
Residential
Property Sub Type
Single Family Residence
Architectural Style
One Story
Bedrooms
4
Total Bathrooms
3
Living Area
2,236
Price / Sqft
$206
Acres
0.23
Year Built
2026
Condition
New Construction, Never Occupied
Cumulative Days on Market
1

Location

City/Township
Sebring
County
Highlands
Zoning Description
R1

Property Details
Price
$460,000
Condition
New Construction, Never Occupied
Property Type
Residential
Property Sub Type
Single Family Residence

Building

Levels
One
Total Area
3,002

Interior Features

Bedrooms and Bathrooms

Total Bathrooms
3
Full Bathrooms
3
Bedrooms
4

Rooms and Basement

Total Rooms
15

Area and Spaces

Living Area
2,236

Appliances

Appliances
Dishwasher, Disposal, Microwave, Oven, Range, Refrigerator

Interior Features

Interior Features
Tray Ceilings, Ceiling Fans, High Speed Internet, Cable Tv, Vaulted Ceilings
Flooring
Tile
Window Features
Single Hung

Heating and Cooling

Heating Features
Central, Electric

Building Details
Construction

Architectural Style
One Story
Year Built
2026
New Construction
Yes

Materials
Construction Materials
Block, Concrete, Stucco
Roof
Shingle

Terms

Terms

Special Conditions
None
Special Terms
Cash, Conventional
Cumulative Days on Market
1

Taxes

Tax

Tax (Annual)
$310.71

HOA

Has HOA
Yes

Heating, Cooling & Utilities

Cooling Features
Central Air, Electric

Utilities

Utilities
Cable Available, High Speed Internet Available
Sewer
Septic Tank
Water Source
Public

Lot

Acres
0.23
Lot Size
0.23
Lot Size Area Sq Ft
10,000
Road Surface
Paved

Exterior Features

Patio And Porch Features
Rear Porch, Front Porch, Open

Parking

Garage Capacity
2
Parking Features
Garage, Garage Door Opener

Pool Features

Pool Features
None
Listed by RE/MAX Realty Plus, 863-873-7243
Listing Data last updated 10/19/2026 06:40 pm
Get a Link to this Property: Copy To Clipboard
QR Code link to this property

Phone:
Connect with:

Payment Calculator

per month. fixed. % interest.
$
%
$
%
Principal & Interest
+ Home Insurance
+ Property Tax
+ HOA Fees
per month
Total interest paid over s will be:
All estimates and provided for informational purposes only. Actual amounts may vary. The output of the tool is not a loan offer or solicitation, nor is it financial or legal advice. Information, rates, programs and loan scenarios shown are for example only as of 19-Oct-2026 and are subject to change without notice. Interest rates provided by the St. Louis Federal Reserve Economic Data (FRED). All products are subject to credit and property approval. Not all products are available in all states or for all loan amounts. Other restrictions and limitations apply. Contact your preferred lender for the pricing associated with your specific transaction. Calculations are generated by Open Source mortgage calculation software tools using common mathematical formulas. All calculations should be independently verified.
Get Walk Score Content

Property History

Today
Property information last updated
Today
Status Active. This is the most recent date the listing was placed on market.
Cumulative Days on Market: 1 day (includes prior listings) · Currently listed since October 19, 2026. Data provided by the MLS.

Similar Properties