PROPERTY DETAILS

Start of property details
Share this property:
5731 Wolf Lake Road
Sebring, FL 33875
today NEW · Active
$474,900
$103 / Sqft
5
Beds
3
Baths
2
Garage
4,620
Sqft
1
Acres
MLS# 328781
Cumulative Days on Market: 1 · Includes prior listings · Currently listed since 10/19/26 · Data provided by the MLS.

Property Description

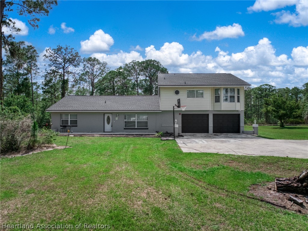
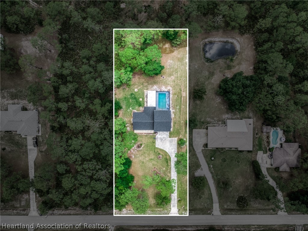
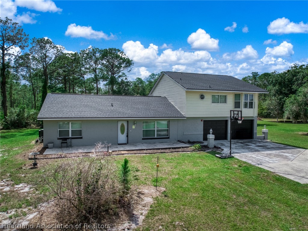
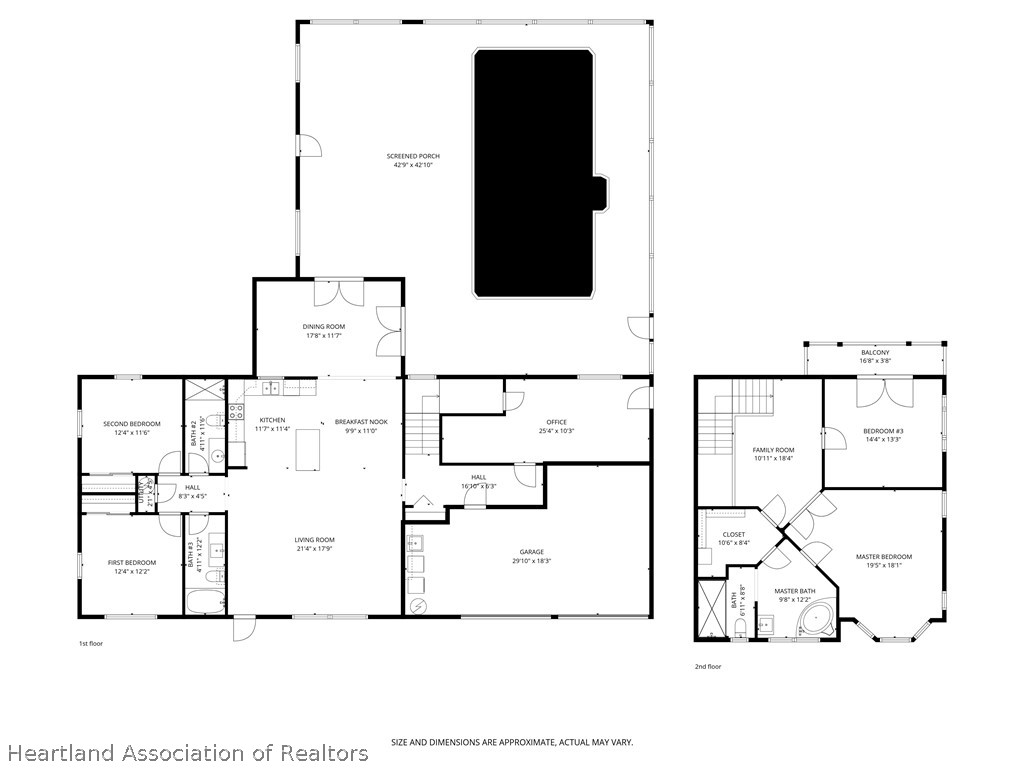
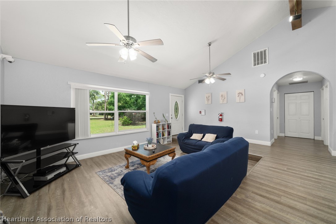
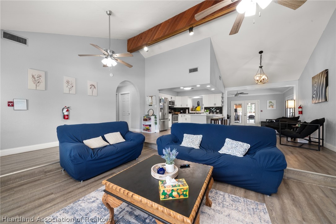
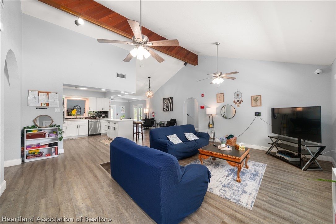
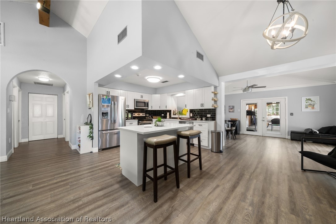
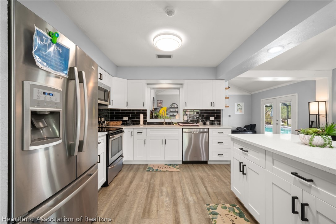
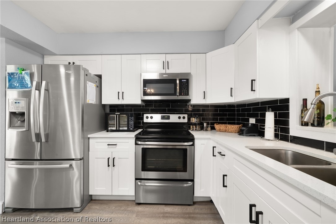
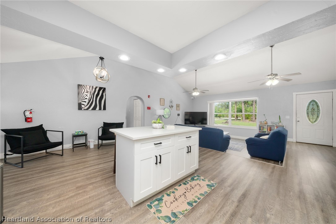
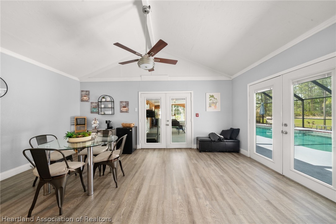
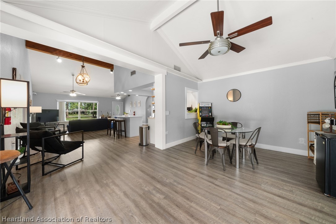
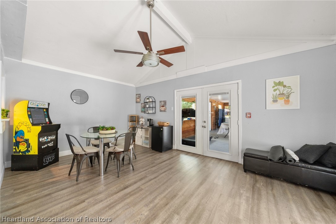
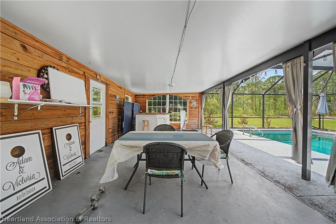
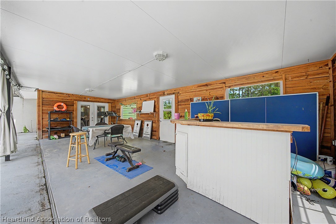
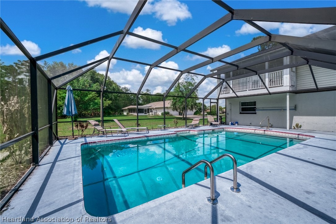
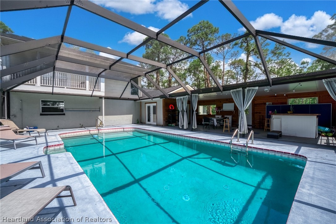
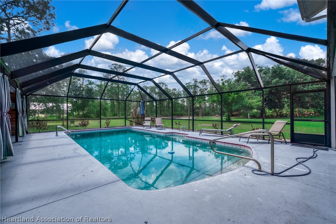
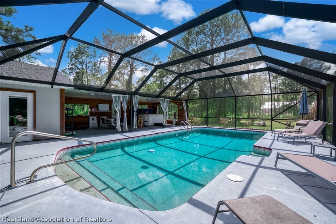
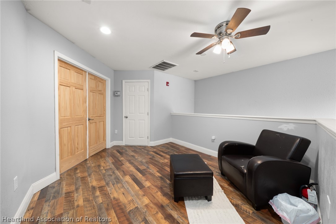
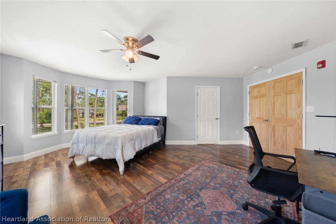
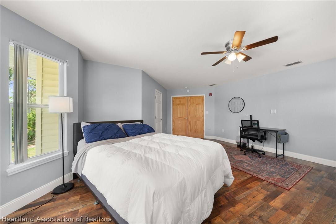
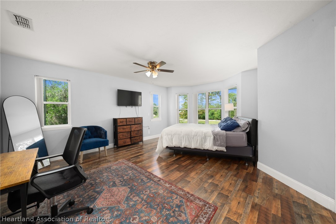
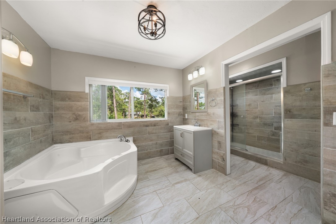
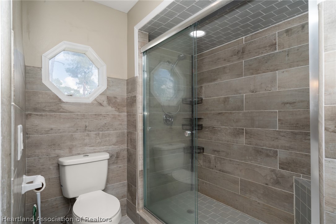
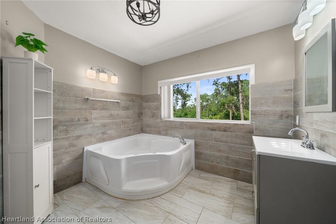
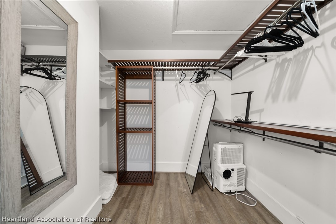
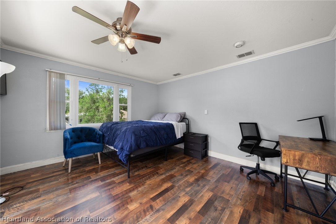
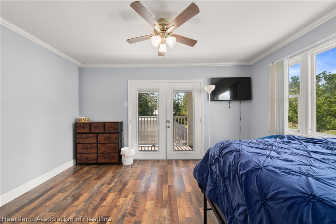
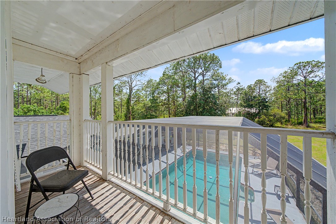
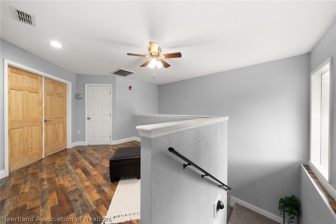
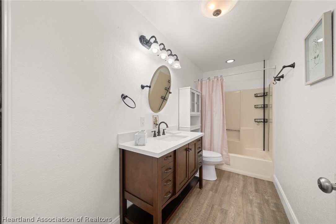
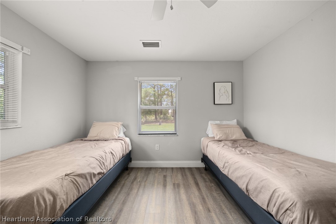
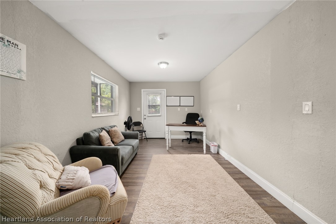
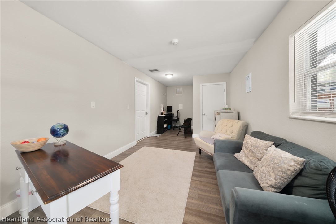
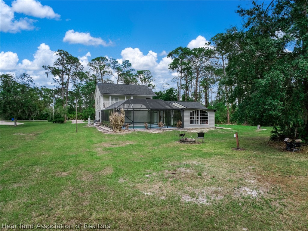
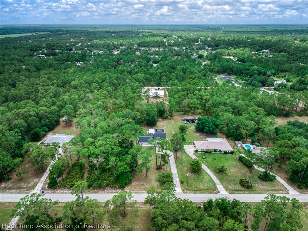
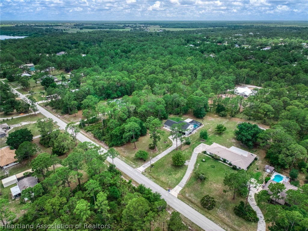
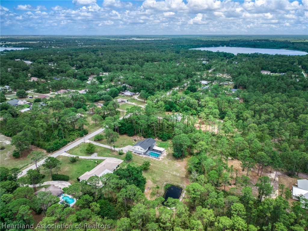
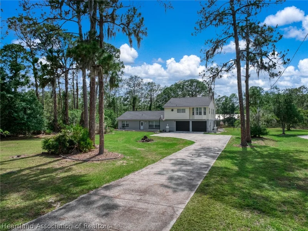
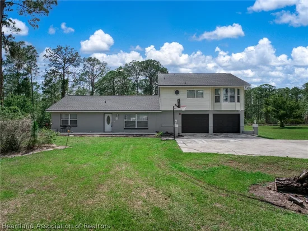
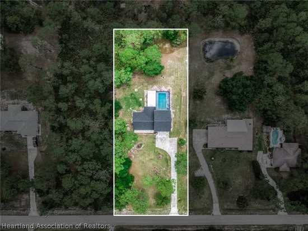
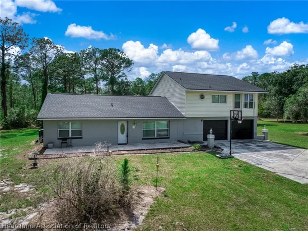
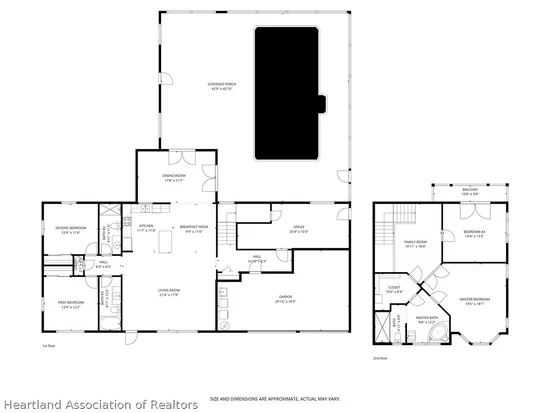
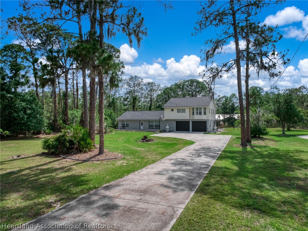
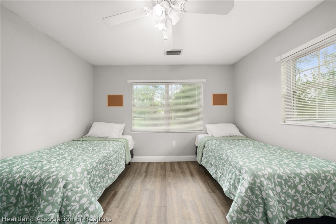
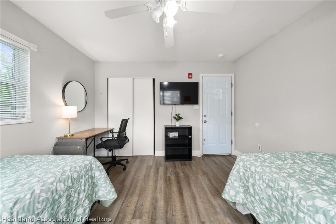
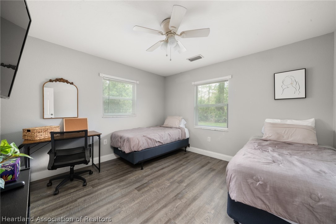
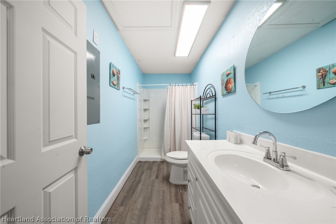
Offering 5 bedrooms, 3 bathrooms, approximately 2, 730 living sq. ft., one acre of land, renovated interior, in-ground pool, new roof in May 2026 and NO HOA - Welcome to your private Florida retreat in the highly sought-after Orange Blossom Estates neighborhood of Sebring, FL - where space, style, and resort-inspired living come together on a sprawling homesite! This impressive pool home also offers a 2-car garage and an expansive open-concept layout designed for both luxurious everyday living and unforgettable entertaining. From the moment you step inside, you will be captivated by the soaring vaulted ceilings, abundant natural light, and the grand feeling of openness throughout the home! The beautifully renovated interior showcases a stunning modern kitchen featuring crisp white shaker-style cabinetry, elegant Quartz countertops, stainless steel appliances, stylish tiled backsplash, updated lighting fixtures, fresh neutral interior paint, and gorgeous new flooring that seamlessly ties the living spaces together. The enormous upstairs master suite serves as a true private sanctuary, offering the perfect escape with impressive space and comfort. Step outside into your own backyard paradise where a massive 30’x13’ covered cabana-style patio overlooks the sparkling concrete in-ground caged pool - the ultimate setting for hosting gatherings, relaxing evenings, weekend barbecues, or simply enjoying the peaceful Florida lifestyle year-round! The generous one-acre property provides endless opportunities for expansion, outdoor recreation, RV or boat parking, gardening, or creating the custom outdoor oasis of your dreams. Additional peace of mind comes with a brand-new roof already installed (May 2026), making this incredible property even more move-in ready. Homes offering this much square footage, land, modern updates, and resort-style amenities in such a desirable Sebring location are truly hard to find. This exceptional property is ready to impress from the moment you arrive!

Property Highlights

Property Type
Residential
Property Sub Type
Single Family Residence
Architectural Style
Two Story
Bedrooms
5
Total Bathrooms
3
Living Area
2,730
Price / Sqft
$174
Acres
1
Year Built
1986
Condition
Resale
Cumulative Days on Market
1

Location

City/Township
Sebring
View
Pool
Subdivision
Orange Blossom Estates
County
Highlands
Zoning Description
R1

Property Details
Price
$474,900
Condition
Resale
Property Type
Residential
Property Sub Type
Single Family Residence

Building

Levels
Two
Total Area
4,620

Community

Local Schools

Elementary School
Cracker Trail Elementary
Middle School
Sebring Middle
High School
Sebring High

Interior Features

Bedrooms and Bathrooms

Total Bathrooms
3
Full Bathrooms
3
Bedrooms
5

Rooms and Basement

Total Rooms
16

Area and Spaces

Living Area
2,730

Interior Features

Interior Features
Ceiling Fans, High Speed Internet, Cable Tv, Vaulted Ceilings, Window Treatments, Split Bedrooms
Flooring
Carpet, Plank, Tile, Vinyl
Window Features
Double Hung, Blinds, Drapes
Security Features
Security System

Heating and Cooling

Heating Features
Central, Electric

Building Details
Construction

Architectural Style
Two Story
Year Built
1986

Materials
Construction Materials
Block, Frame, Concrete, Stucco
Roof
Shingle

Terms

Terms

Special Conditions
None
Special Terms
Cash, Conventional, Va Loan
Cumulative Days on Market
1

Taxes

Tax

Tax (Annual)
$4,921.93

Heating, Cooling & Utilities

Cooling Features
Central Air, Electric

Utilities

Utilities
Cable Available, High Speed Internet Available
Sewer
Septic Tank
Water Source
Private, Well

Lot

Acres
1
Lot Size
1
Lot Size Area Sq Ft
43,550
Road Surface
Paved

Exterior Features

Exterior Features
Deck, Patio
Patio And Porch Features
Rear Porch, Open, Screened, Deck, Patio

Parking

Garage Capacity
2
Parking Features
Garage, Garage Door Opener

Pool Features

Pool Features
Fenced, In Ground
Listed by RE/MAX Realty Plus, 863-446-3246
Listing Data last updated 10/20/2026 01:00 am
Get a Link to this Property: Copy To Clipboard
QR Code link to this property

Phone:
Connect with:

Payment Calculator

per month. fixed. % interest.
$
%
$
%
Principal & Interest
+ Home Insurance
+ Property Tax
+ HOA Fees
per month
Total interest paid over s will be:
All estimates and provided for informational purposes only. Actual amounts may vary. The output of the tool is not a loan offer or solicitation, nor is it financial or legal advice. Information, rates, programs and loan scenarios shown are for example only as of 20-Oct-2026 and are subject to change without notice. Interest rates provided by the St. Louis Federal Reserve Economic Data (FRED). All products are subject to credit and property approval. Not all products are available in all states or for all loan amounts. Other restrictions and limitations apply. Contact your preferred lender for the pricing associated with your specific transaction. Calculations are generated by Open Source mortgage calculation software tools using common mathematical formulas. All calculations should be independently verified.
Get Walk Score Content

Property History

Today
Status Active. This is the date the listing was placed on market.
Today
Property information last updated
Cumulative Days on Market: 1 day (includes prior listings) · Currently listed since October 19, 2026. Data provided by the MLS.

Similar Properties