
PROPERTY DETAILS
Start of property details
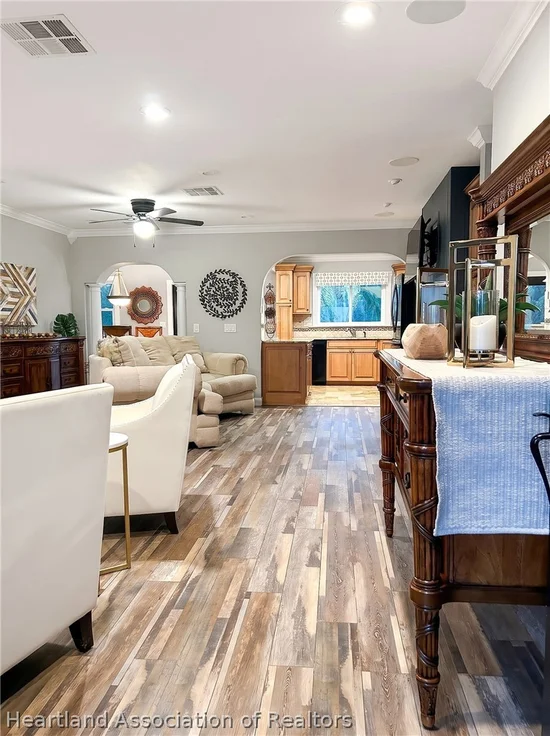
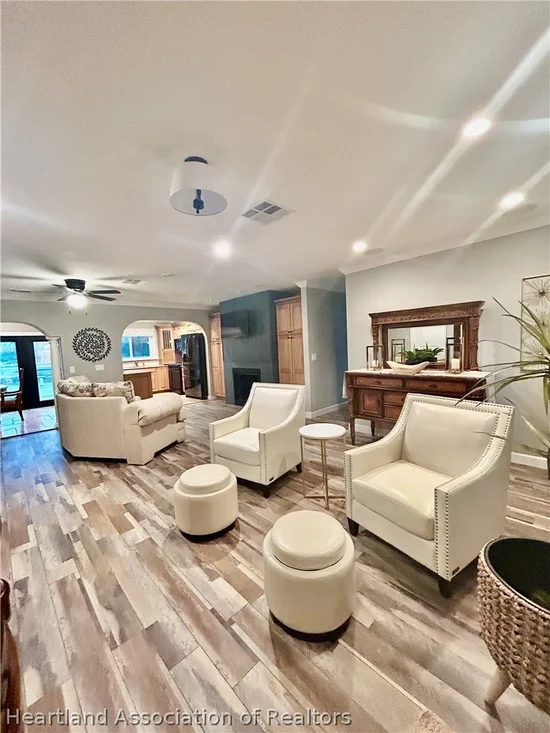
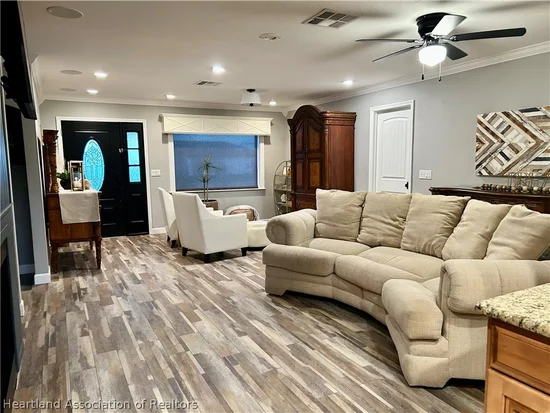
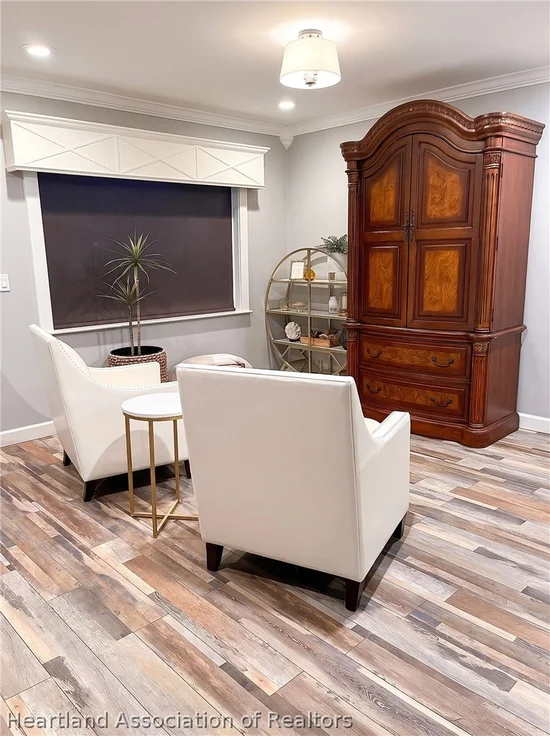
Property Description
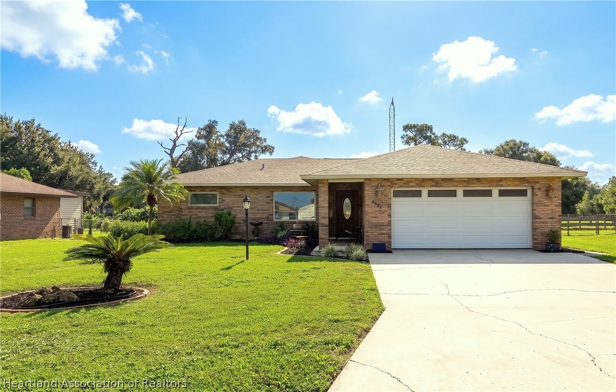
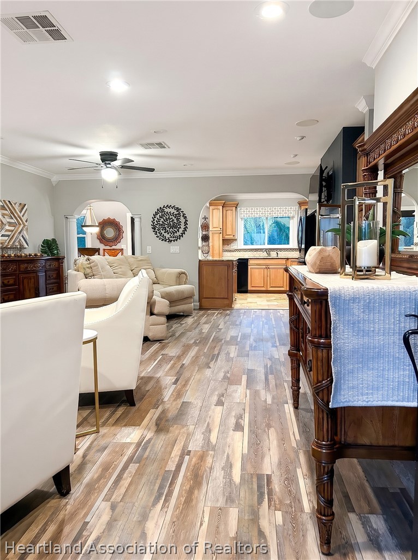
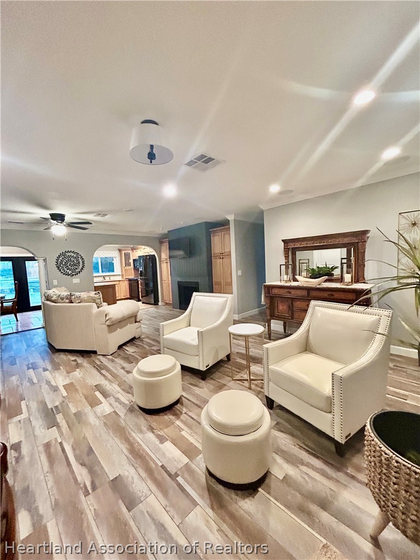
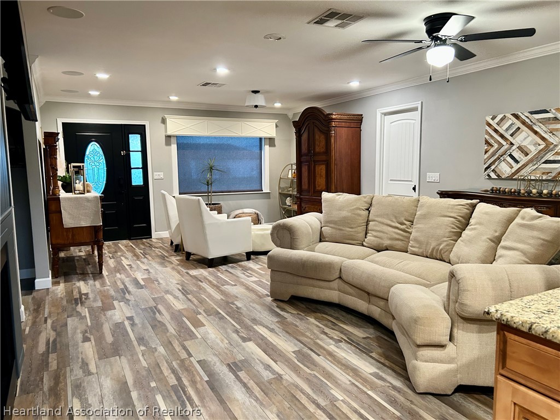
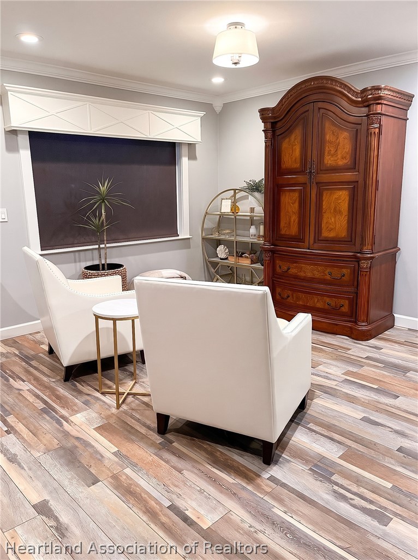
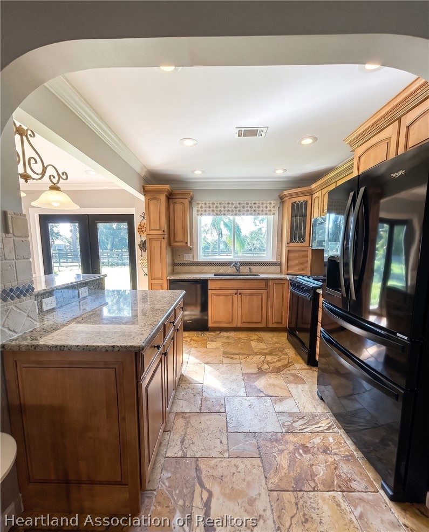
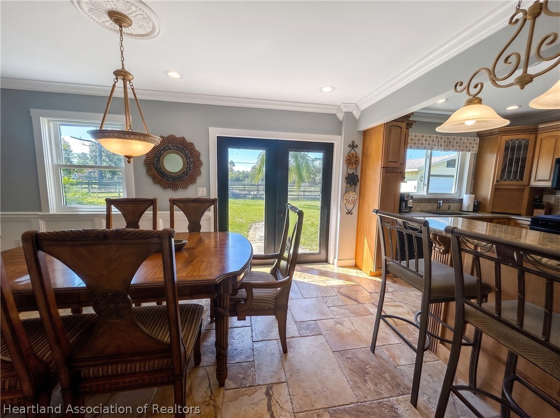
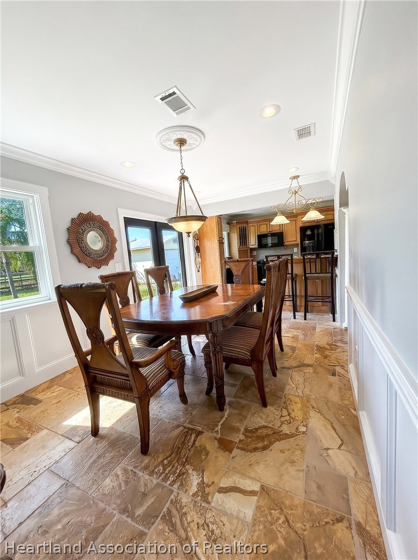
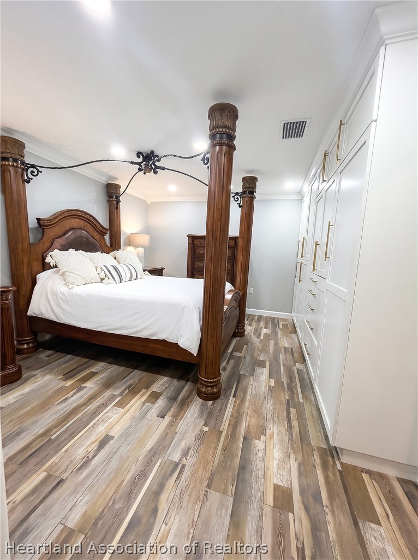
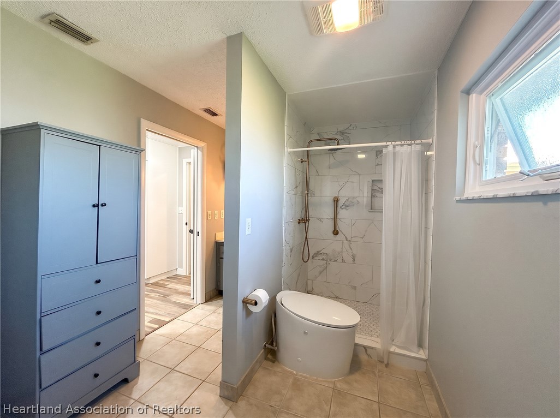
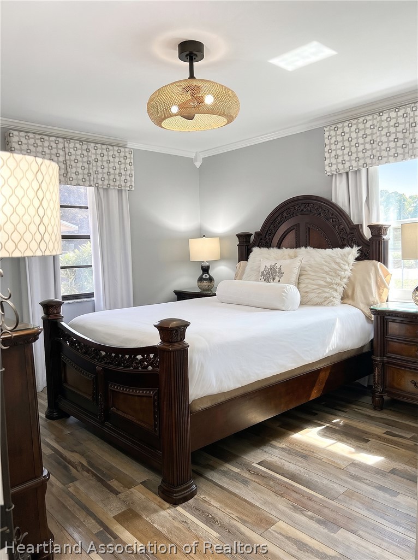
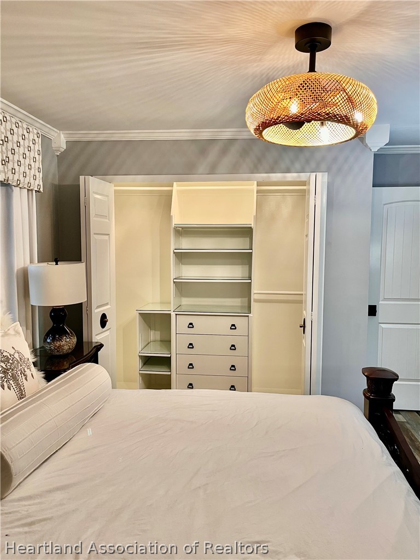
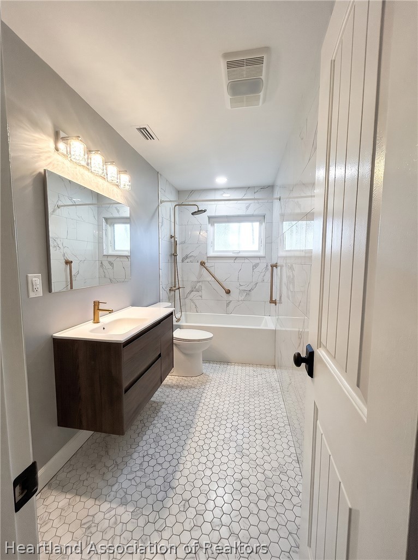
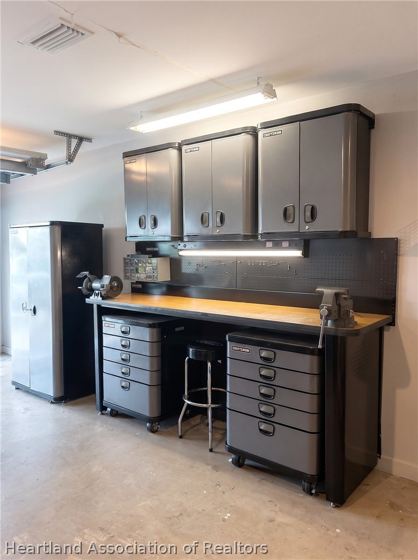
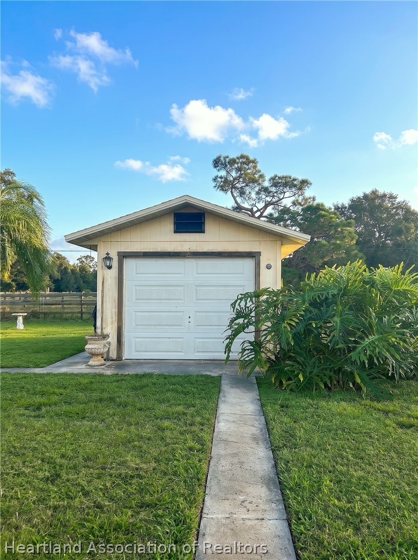
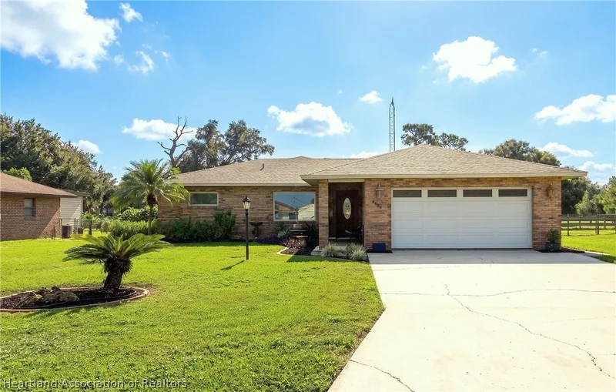
Prime location! Close to downtown Sebring, this stylish single-family home features an inviting open split floor plan enhanced by sleek ultra core flooring for modern elegance. The open kitchen, delightfully arranged for entertaining, connects to the living and dining room. It highlights beautiful Kraft Maid maple glazed kitchen cabinets with egg and dart detail, soft close drawers, a lazy Susan, an appliance garage, a glass-door lighted cabinet, granite countertops, a breakfast bar adorned with corbel detail, a gas stove, a volcano black granite under mount double-bowl sink, and a stainless-steel tub dishwasher. The living room includes custom cabinets, shiplap behind the TV mount, high-performance in-ceiling speakers. Cornice boards and crown molding. The master bedroom features a luxurious custom reach-in lighted closet complete with a hidden wall-mounted television that stays. The main bathroom also has a clothing and linen closet. The master bathroom includes a Kohler tank less toilet and a remodeled shower with large Satori tile, light gold tone finishes and heater / exhaust fan. The completely remodeled guest bathroom includes a deep underscore Kohler bathtub with wall mounted slide bar shower system, including rain shower system with handheld option, a wall-mounted vanity and a heater / exhaust fan. The home also includes a two-car garage with an insulated steel door. Craftsman storage unit and work bench included. Additional structures feature a separate detached garage / workshop equipped with electricity and keypad entry, and a well sprinkler system. Pella windows throughout the home except the guest bedroom (owner intended to put a French door). Roof 2019. A / C 2016. Electrical panel updated December 2022. Outside, the property sits on a quiet paved road ending in a cul-de-sac ideal for evening walks, offering wide-open views and a fenced yard. Note: A sprinkler previously leaked into the home near the back french doors.
Property Highlights
Location
Property Details
Building
Interior Features
Bedrooms and Bathrooms
Rooms and Basement
Area and Spaces
Interior Features
Heating and Cooling
Building Details
Construction
Materials
Terms
Terms
Taxes
Tax
Heating, Cooling & Utilities
Utilities
Lot
Exterior Features
Parking
Pool Features
Payment Calculator
Property History
Similar Properties
