PROPERTY DETAILS

Start of property details
Share this property:
5360 Panther Place
Sebring, FL 33875
today NEW · Active
$615,000
$209 / Sqft
4
Beds
3
Baths
2
Garage
2,937
Sqft
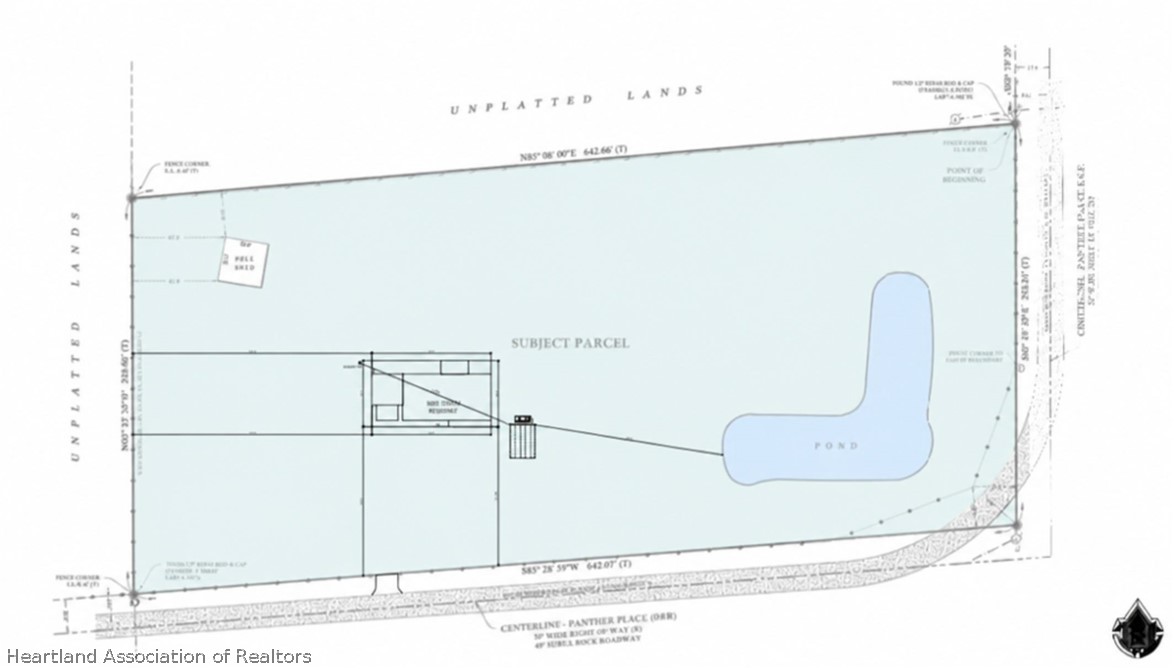
4.85
Acres
MLS# 330052
Cumulative Days on Market: 1 · Includes prior listings · Currently listed since 10/31/26 · Data provided by the MLS.

Property Description

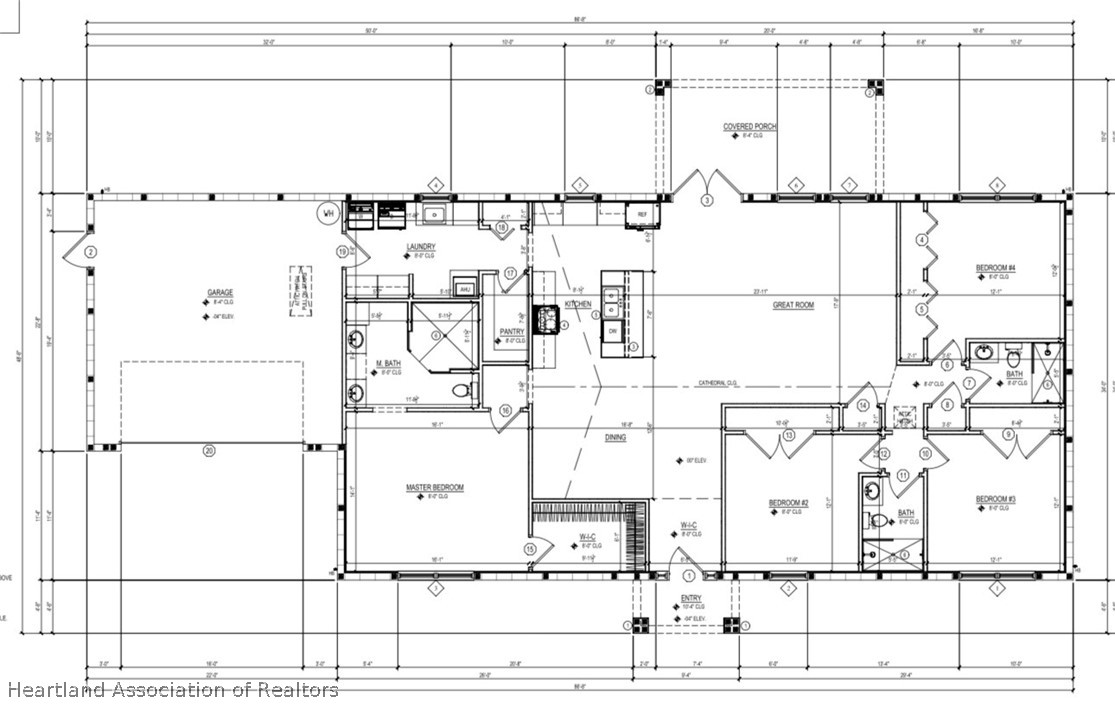
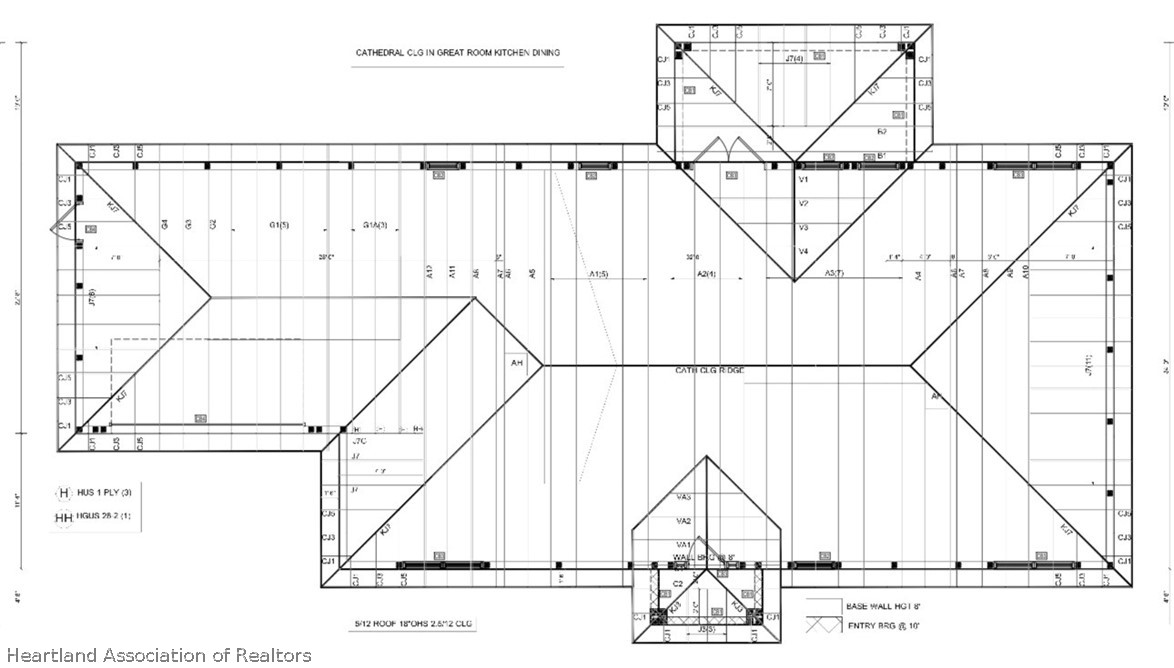
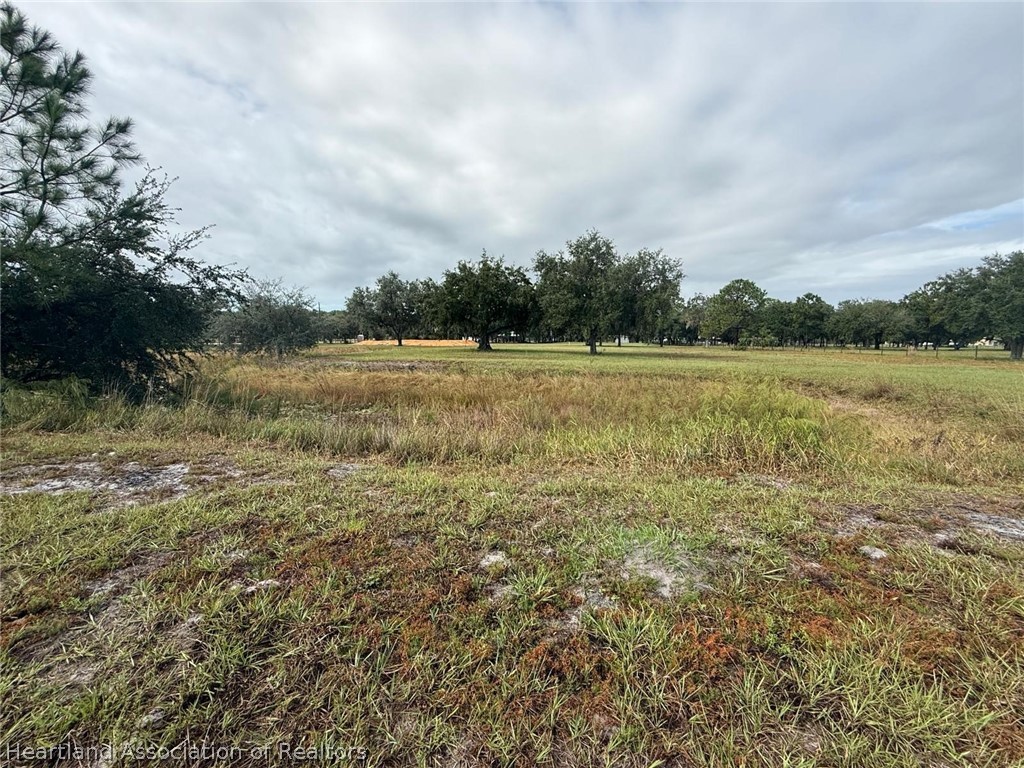
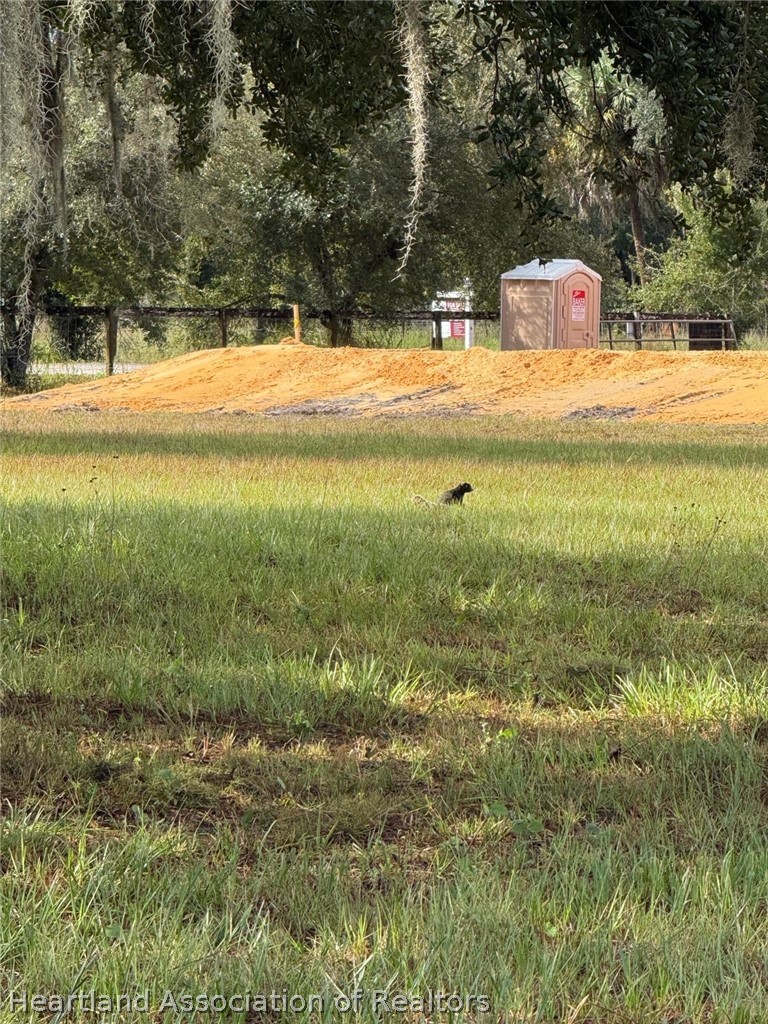
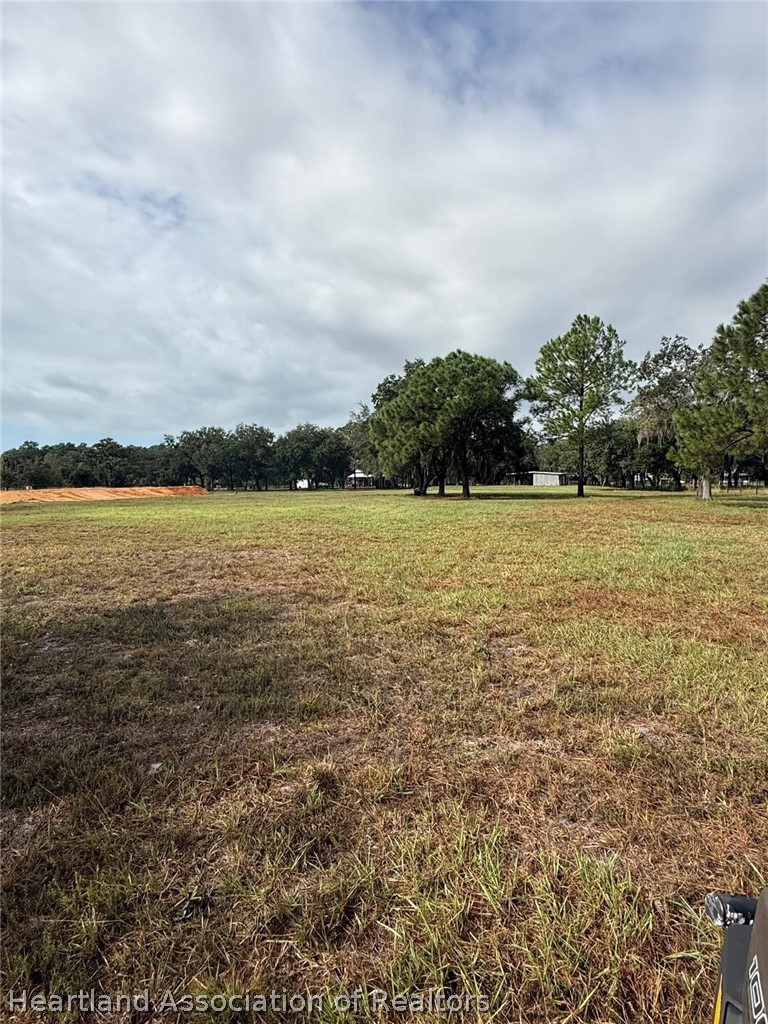
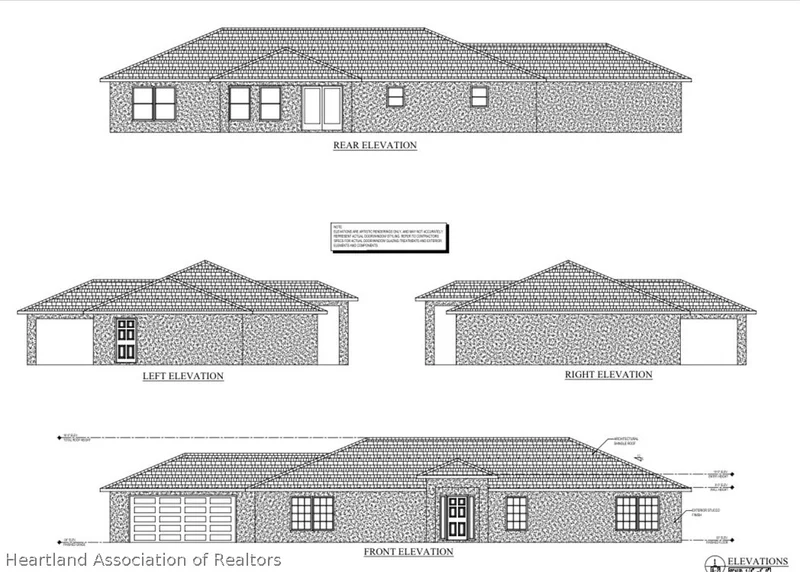
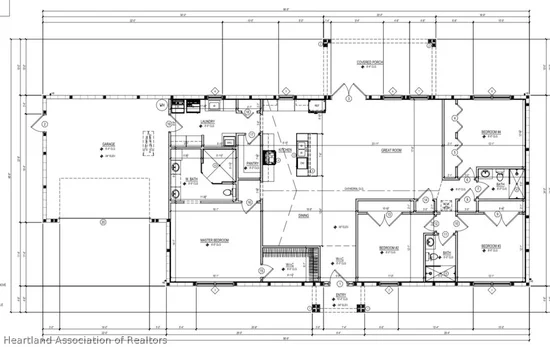
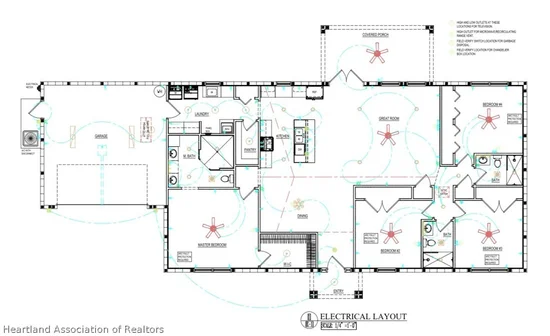
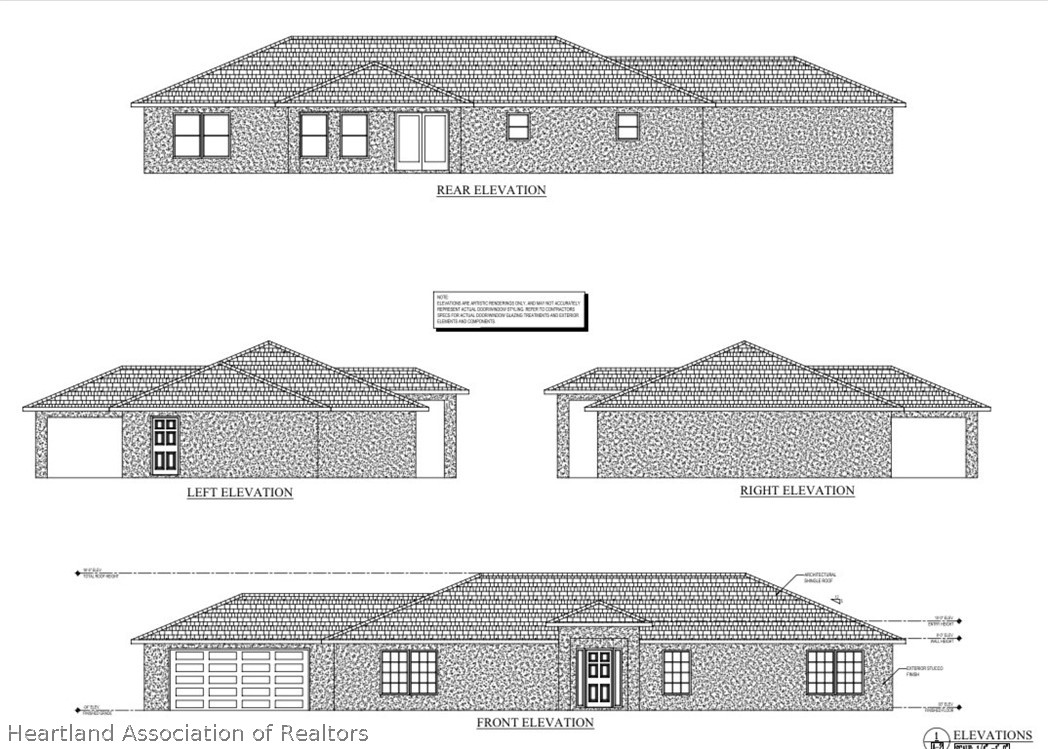
Experience the best of Sebring country living with this beautiful new construction home situated on 5 peaceful acres! Located on a desirable corner lot, this property offers 2, 190 square feet of living space with a thoughtfully designed split and open floor plan featuring 4 bedrooms, 3 bathrooms, and a 2-car garage. Enjoy modern comfort and country charm with cathedral ceilings, a durable metal roof, spacious walk-in closets, and all appliances included.

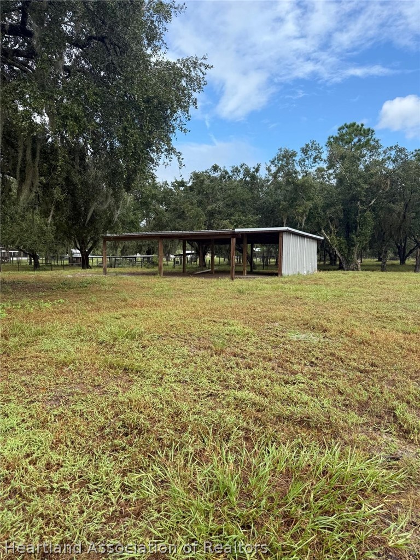
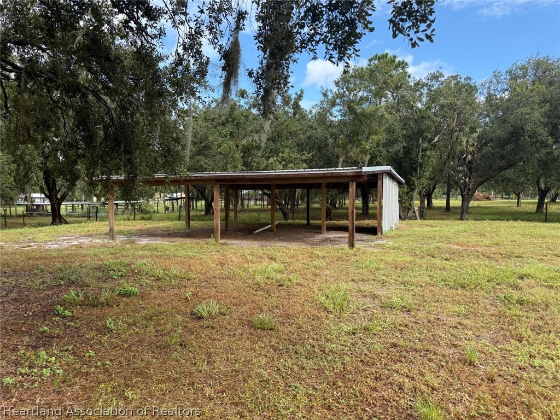
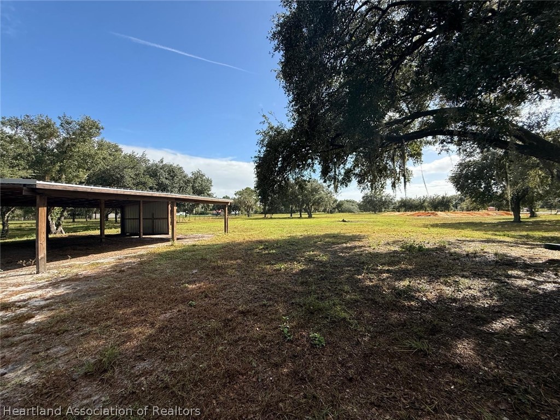
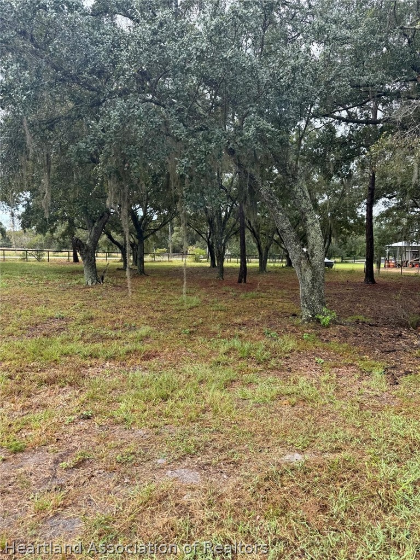
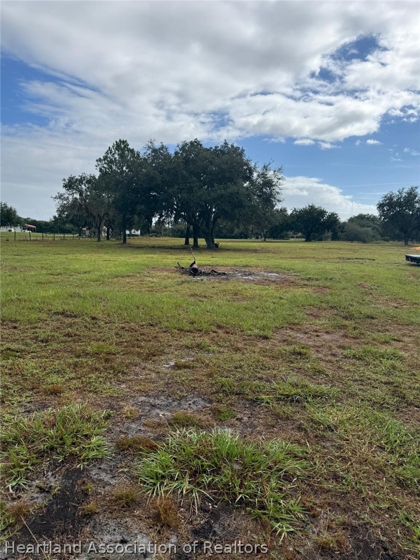
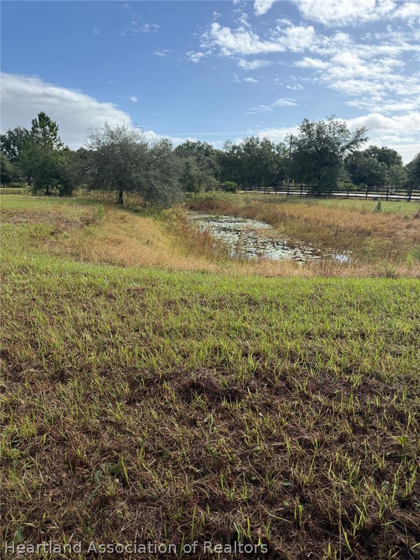
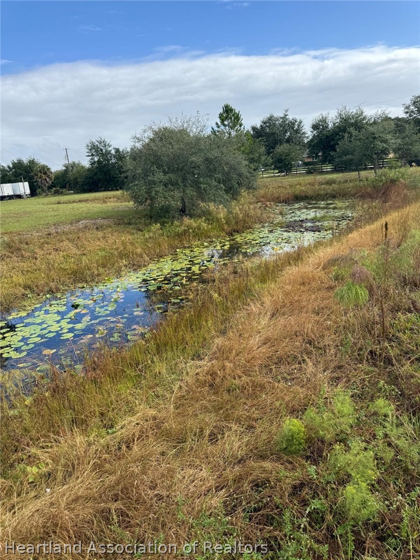
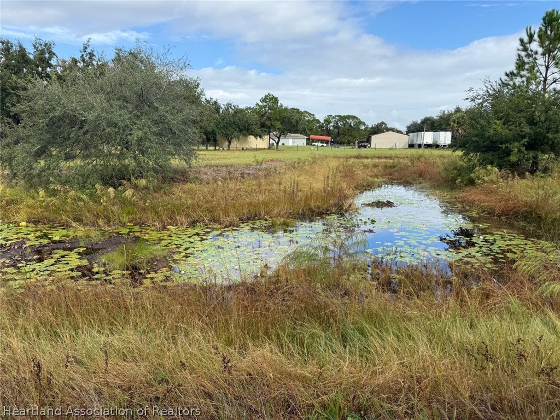
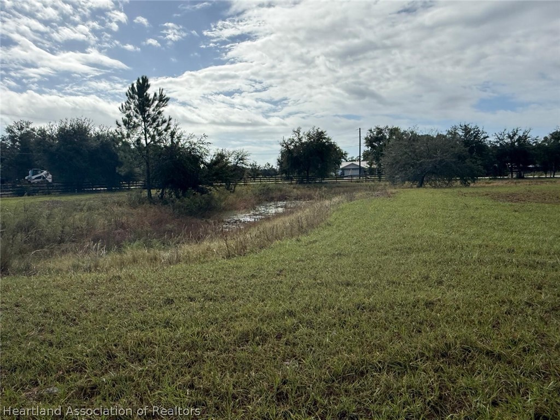
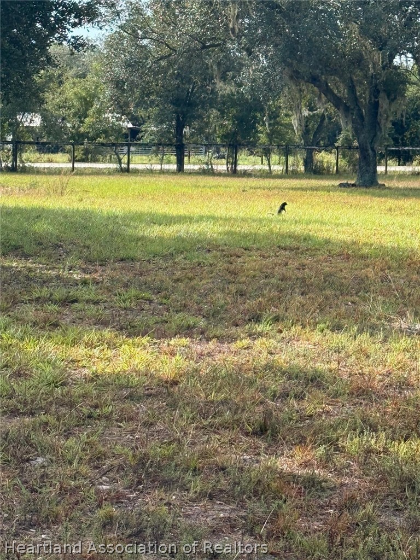
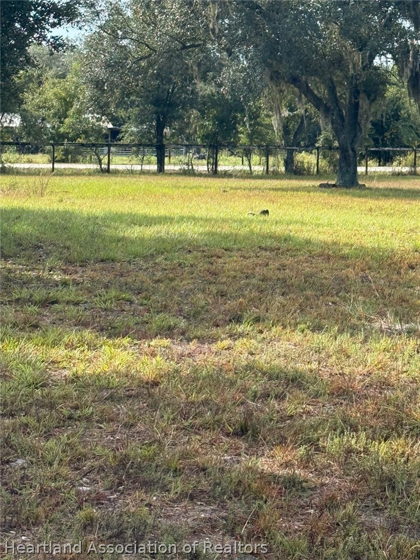
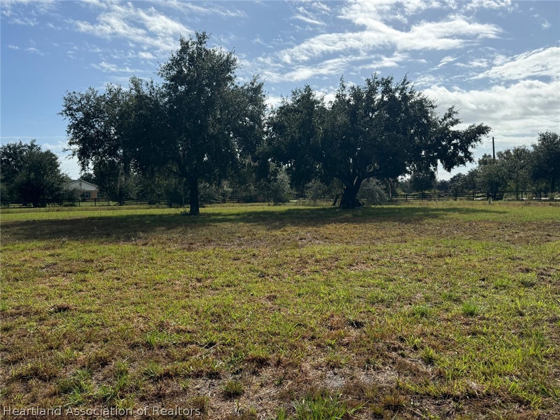
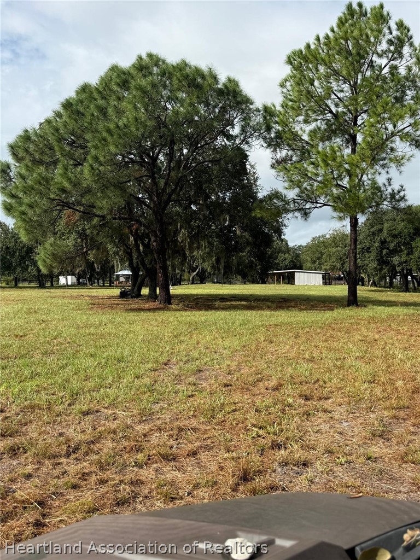
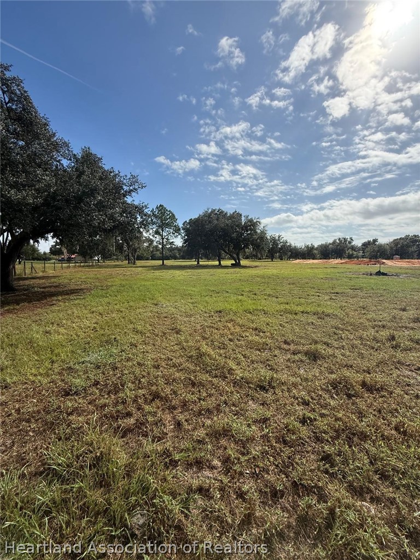
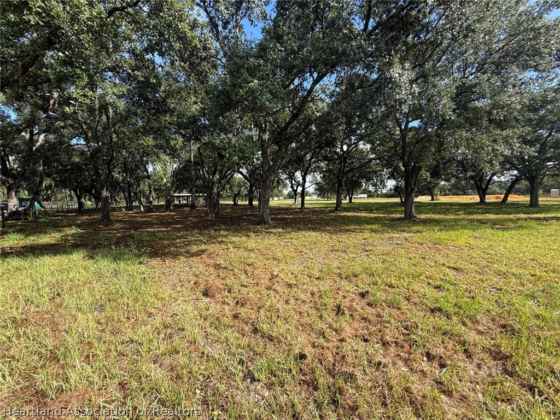
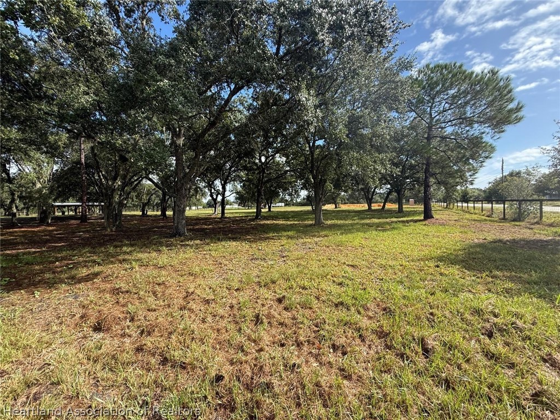
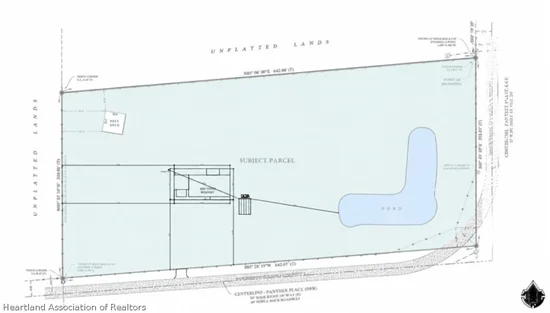
Step outside and take in the peaceful surroundings from the covered front porch or spacious covered lanai. The property is already fully fenced and features an abundance of beautiful shade trees, creating a private and inviting outdoor setting. Additional highlights include a private pond and 32 x 32 pole barn, offering extra space and versatility for storage, hobbies, equipment, or recreational use. With plenty of room to spread out, enjoy the outdoors, and create your own private country retreat, this property offers the space and flexibility you've been looking for.

Located in a quiet and highly desirable neighborhood just off Payne Road, this property offers a tranquil setting with frequent deer and wildlife activity. Currently the only new construction home on 5 acres available in Sebring, this is a rare opportunity to enjoy brand-new construction, acreage, and country living all in one! If you've been looking for space, privacy, and the charm of country living without sacrificing modern conveniences, this property is a must-see!

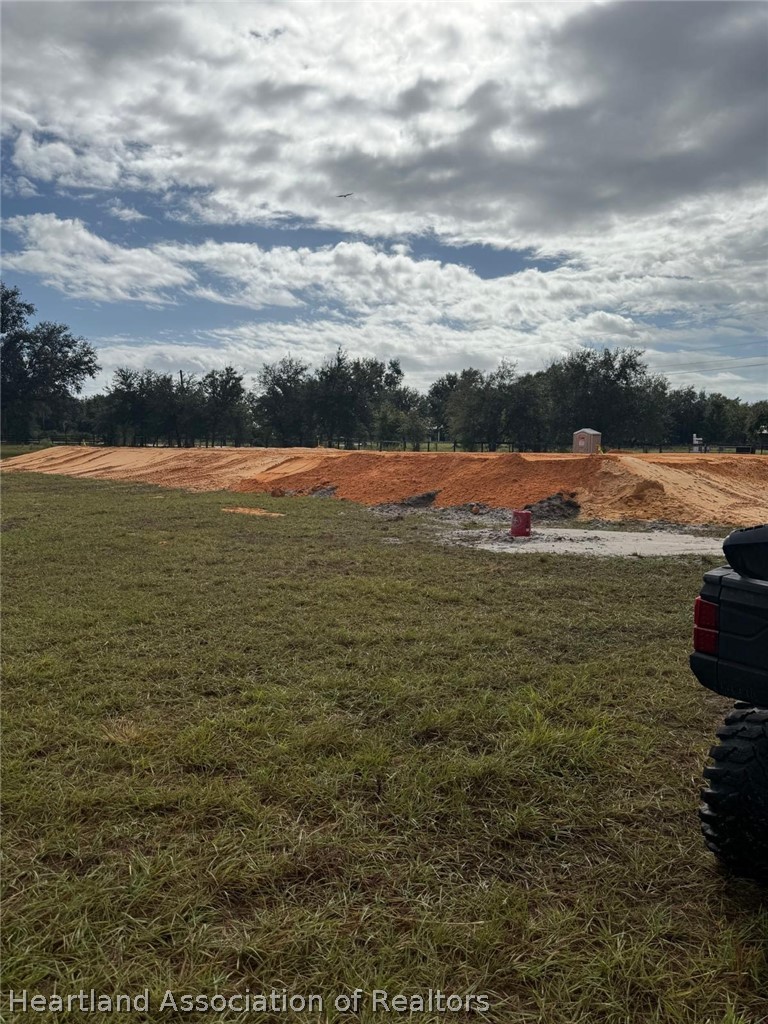
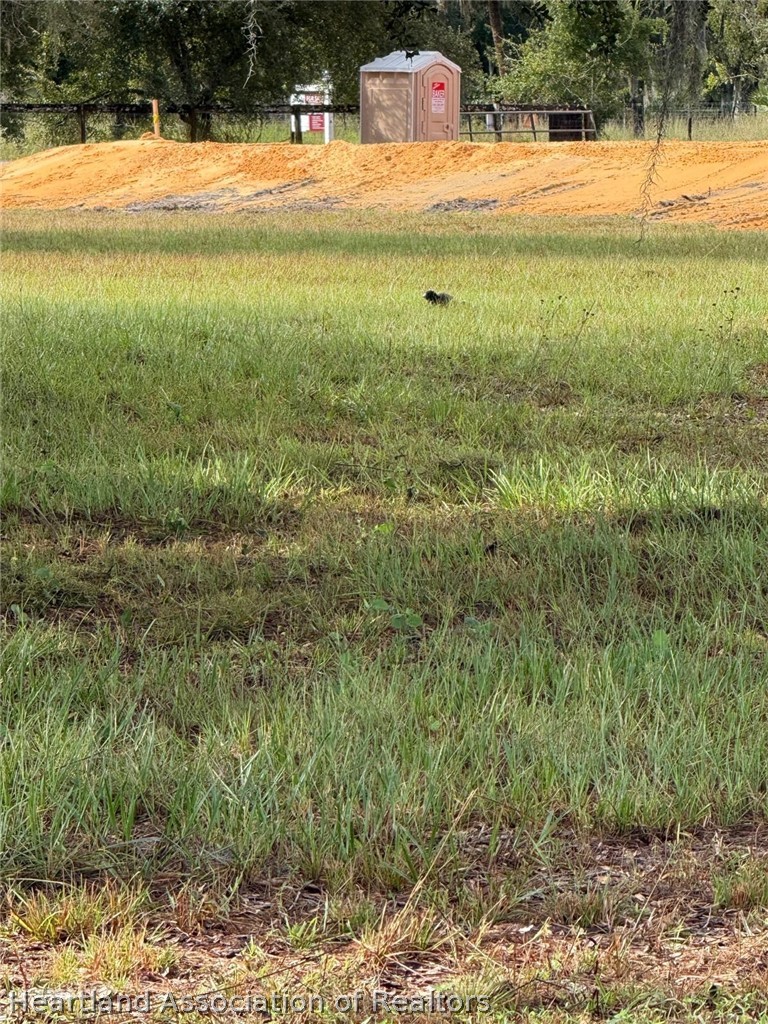
Currently under construction, with an anticipated completion date of January 2027.

Property Highlights

Property Type
Residential
Property Sub Type
Single Family Residence
Architectural Style
One Story
Bedrooms
4
Total Bathrooms
3
Living Area
2,190
Price / Sqft
$281
Acres
4.85
Year Built
2026
Condition
Under Construction
Cumulative Days on Market
1

Location

City/Township
Sebring
County
Highlands
Zoning Description
AU

Property Details

Price
$615,000
Condition
Under Construction
Property Type
Residential
Property Sub Type
Single Family Residence

Building

Levels
One
Total Area
2,937

Interior Features

Bedrooms and Bathrooms

Total Bathrooms
3
Full Bathrooms
3
Bedrooms
4

Rooms and Basement

Total Rooms
7

Area and Spaces

Living Area
2,190

Interior Features

Interior Features
Cathedral Ceilings, High Ceilings, Vaulted Ceilings
Flooring
Tile

Heating and Cooling

Heating Features
Central, Electric

Building Details

Construction

Architectural Style
One Story
Year Built
2026

Materials

Construction Materials
Block, Concrete
Roof
Metal

Terms

Terms

Special Conditions
None
Special Terms
Cash, Conventional, Contract, FHA, Private Financing Available
Cumulative Days on Market
1

Taxes

Tax

Tax (Annual)
$1,105

Heating, Cooling & Utilities

Cooling Features
Central Air, Electric

Utilities

Sewer
Septic Tank
Water Source
Private, Well

Lot

Acres
4.85
Lot Size
4.85
Road Surface
Dirt

Exterior Features

Patio And Porch Features
Rear Porch, Front Porch, Open

Parking

Garage Capacity
2
Parking Features
Garage

Pool Features

Pool Features
None
Listed by Highlands County Realty, LLC, 786-650-7745
Listing Data last updated 11/01/2026 05:20 am
Get a Link to this Property: Copy To Clipboard
QR Code link to this property

Phone:
Connect with:

Payment Calculator

per month. fixed. % interest.
$
%
$
%
Principal & Interest
+ Home Insurance
+ Property Tax
+ HOA Fees
per month
Total interest paid over s will be:
All estimates and provided for informational purposes only. Actual amounts may vary. The output of the tool is not a loan offer or solicitation, nor is it financial or legal advice. Information, rates, programs and loan scenarios shown are for example only as of 1-Nov-2026 and are subject to change without notice. Interest rates provided by the St. Louis Federal Reserve Economic Data (FRED). All products are subject to credit and property approval. Not all products are available in all states or for all loan amounts. Other restrictions and limitations apply. Contact your preferred lender for the pricing associated with your specific transaction. Calculations are generated by Open Source mortgage calculation software tools using common mathematical formulas. All calculations should be independently verified.
Get Walk Score Content

Property History

Today
Property information last updated
Today
Status Active. This is the date the listing was placed on market.
Cumulative Days on Market: 1 day (includes prior listings) · Currently listed since October 31, 2026. Data provided by the MLS.

Similar Properties