PROPERTY DETAILS

Start of property details
Share this property:
1229 Lakeside Way
Sebring, FL 33876
today NEW · Active
$962,500
$188 / Sqft
5
Beds
3
Baths
3
Garage
5,121
Sqft
0.46
Acres
MLS# 330060
Cumulative Days on Market: Less than 1 · Includes prior listings · Currently listed since 11/05/26 · Data provided by the MLS.

Property Description

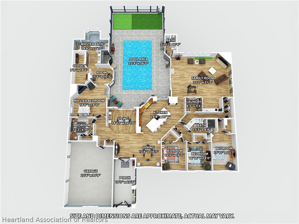
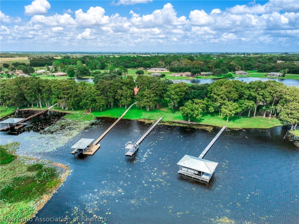
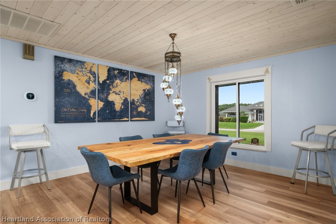
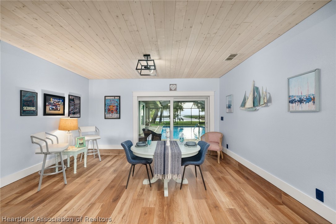
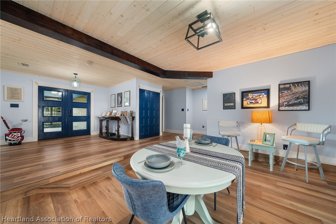
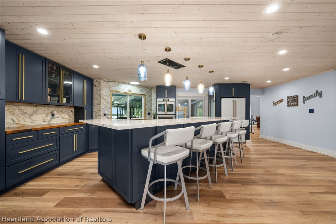
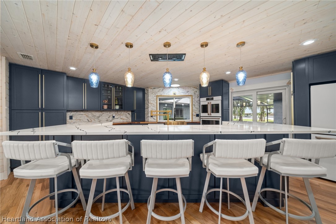
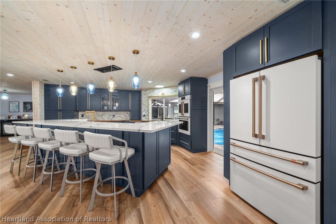
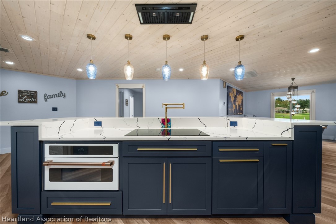
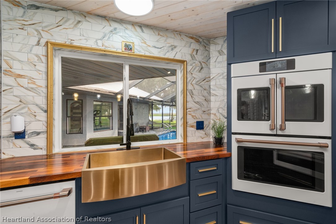
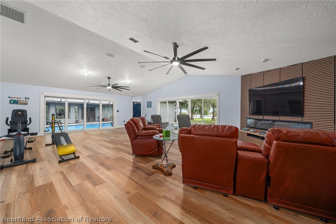
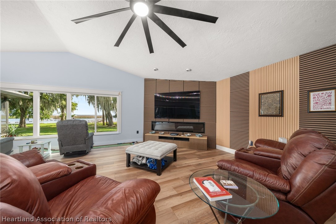
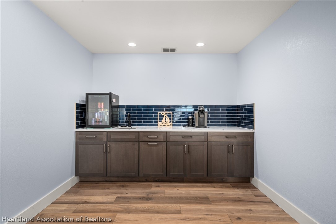
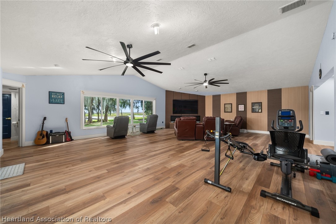
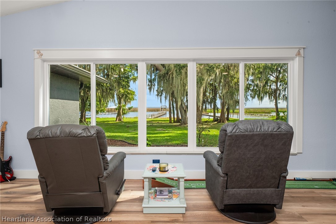
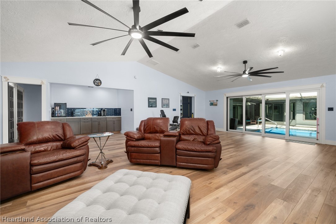
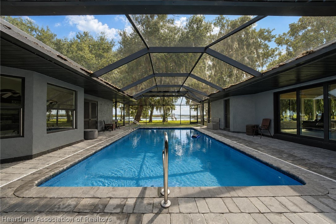
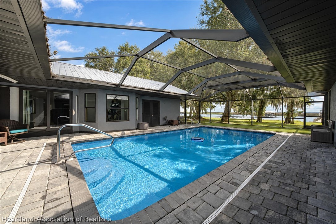
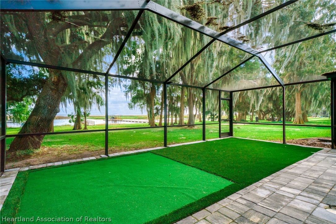
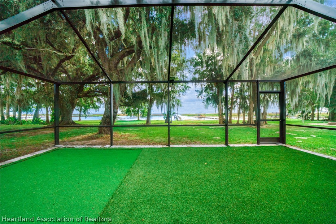
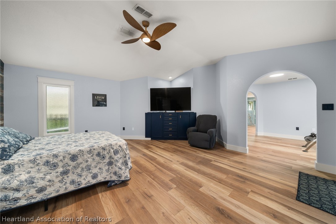
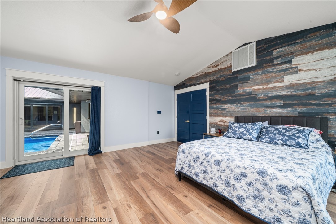
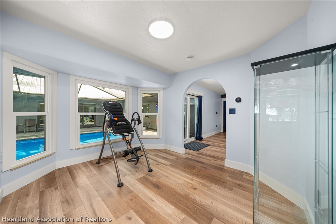
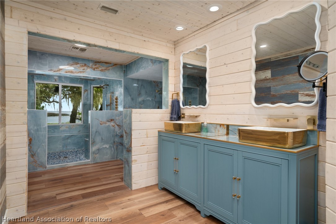
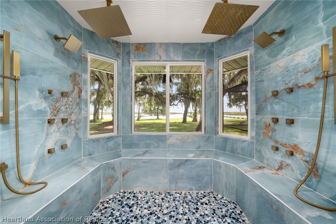
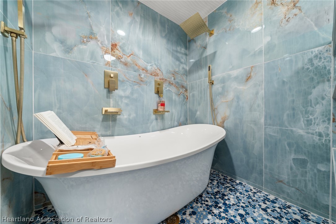
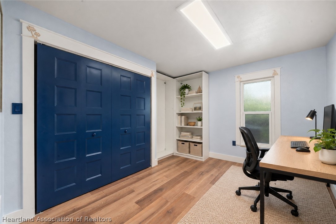
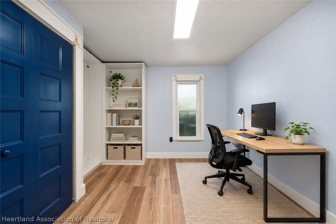
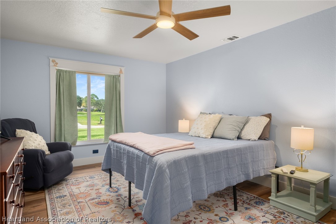
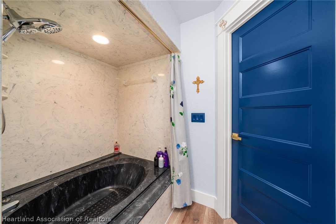
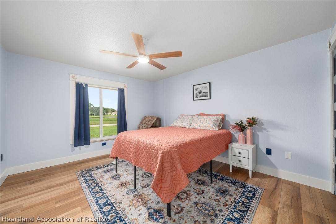
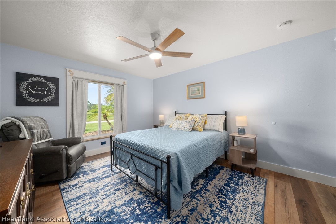
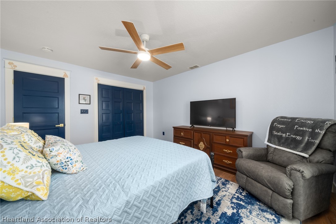
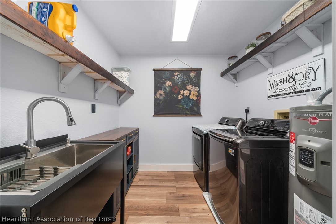
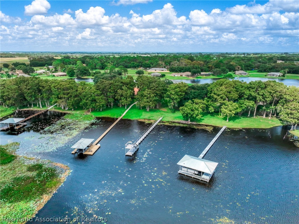
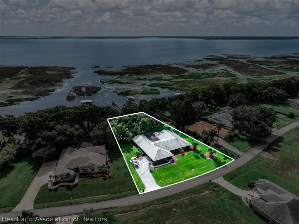
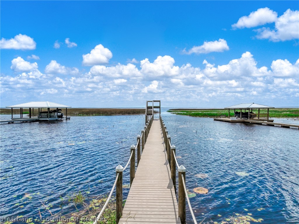
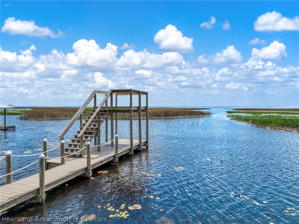
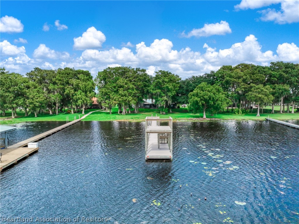
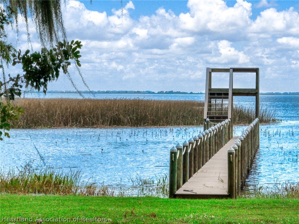
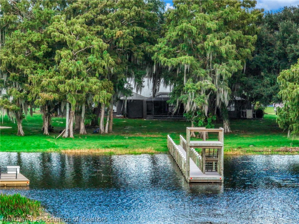
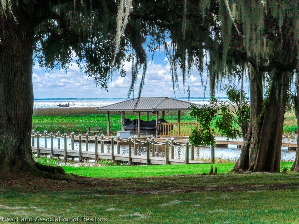
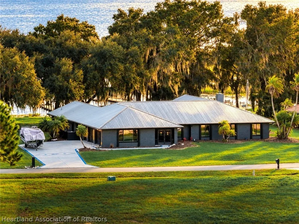
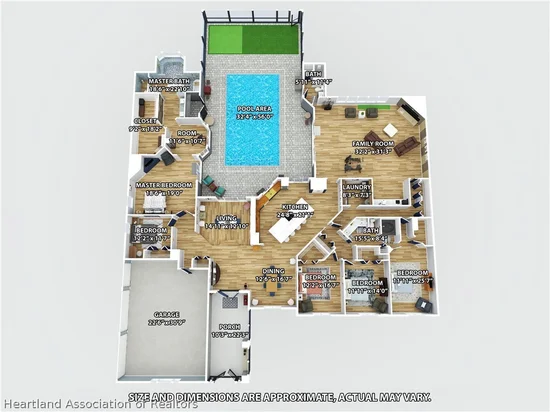
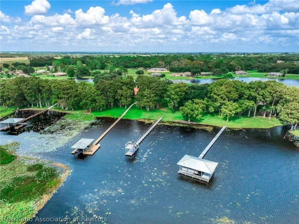
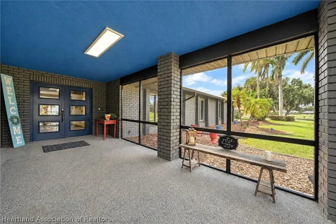
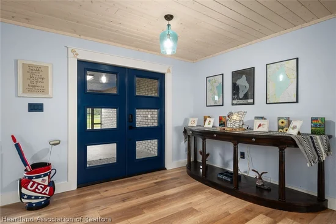
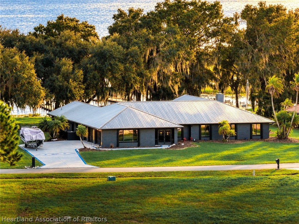
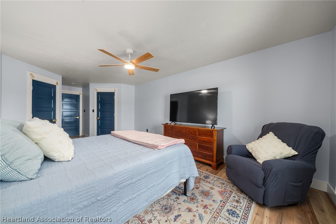
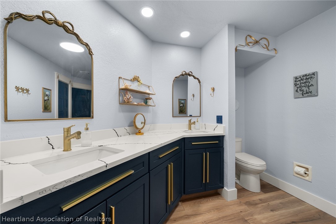
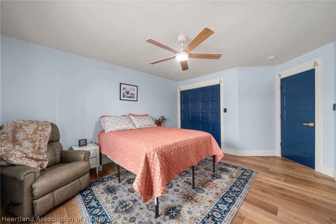
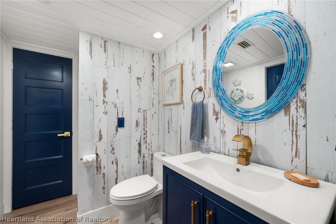
SPECTACULAR SUNSETS, PANORAMIC LAKE ISTOKPOGA VIEWS and EXCEPTIONAL WATERFRONT LIVING! Enjoy the Lake Istokpoga lifestyle with expansive water views, exceptional bass fishing, abundant wildlife, and breathtaking sunsets that paint the evening sky with vibrant colors reflecting across the water. Situated on nearly half an acre, this spacious 5-bedroom, 3-bath home offers approximately 4, 443 square feet of living area and a 3-car garage. The thoughtfully designed interior features generous living and entertaining spaces, a split-bedroom floor plan, and a well-appointed kitchen with GE Café appliances. Extensive improvements include impact-resistant windows and doors, metal roofing, a three-zone Carrier HVAC system, updated electrical components, and smart water heaters. An expansive screened lanai with a refurbished heated saltwater pool provides an inviting setting to relax and take in the spectacular sunset views. The private two-story pier offers another vantage point to enjoy the lake’s natural beauty and observe native wildlife, including bald eagles, ospreys, herons, and egrets. Located in the Spring Lake community with access to recreational amenities and a community boat ramp, the property is also conveniently situated near Sebring International Raceway, home to the renowned 12 Hours of Sebring endurance race. A wonderful combination of modern improvements, spacious living, outdoor recreation, and the natural beauty of Central Florida.

Property Highlights

Property Type
Residential
Property Sub Type
Single Family Residence
Architectural Style
One Story
Bedrooms
5
Total Bathrooms
3
Living Area
4,404
Price / Sqft
$219
Acres
0.46
Year Built
1989
Condition
Resale

Location

City/Township
Sebring
View
Lake
County
Highlands
Zoning Description
R1

Lake/Waterfront Information

Water Body Name
Istokpoga
Waterfront Features
Bulkhead, Seawall

Property Details
Price
$962,500
Condition
Resale
Property Type
Residential
Property Sub Type
Single Family Residence

Building

Levels
One
Total Area
5,121

Community

Community Features
Clubhouse, Water Sports

Interior Features

Bedrooms and Bathrooms

Total Bathrooms
3
Full Bathrooms
3
Bedrooms
5

Rooms and Basement

Total Rooms
15

Area and Spaces

Living Area
4,404

Appliances

Appliances
Built In Oven, Cooktop, Double Oven, Dryer, Dishwasher, Electric Water Heater, Microwave, Oven, Range, Refrigerator, Washer

Interior Features

Interior Features
Wet Bar, Ceiling Fans, Fireplace, High Speed Internet, Cable Tv, Split Bedrooms
Flooring
Laminate, Simulated Wood
Accessibility Features
Hand Rails
Window Features
Impact Glass, Insulated Windows, Single Hung
Fireplace Features
Electric

Heating and Cooling

Heating Features
Central, Electric
Has Fireplace
Yes

Building Details
Construction

Architectural Style
One Story
Year Built
1989

Materials
Construction Materials
Block, Concrete
Roof
Metal

Terms

Terms

Special Conditions
None
Special Terms
Cash, Conventional, FHA, Usda Loan, Va Loan

Taxes

Tax

Tax (Annual)
$7,481.78

HOA

Has HOA
Yes
Association Fee
$250 /yr
Association Ammenities
Powered Boats Allowed

Heating, Cooling & Utilities

Cooling Features
Central Air, Electric

Utilities

Utilities
Cable Available, High Speed Internet Available
Sewer
Septic Tank
Water Source
Public

Lot

Acres
0.46
Lot Size
0.46
Lot Size Area Sq Ft
20,000
Road Surface
Paved

Exterior Features

Exterior Features
Deck, Dock
Patio And Porch Features
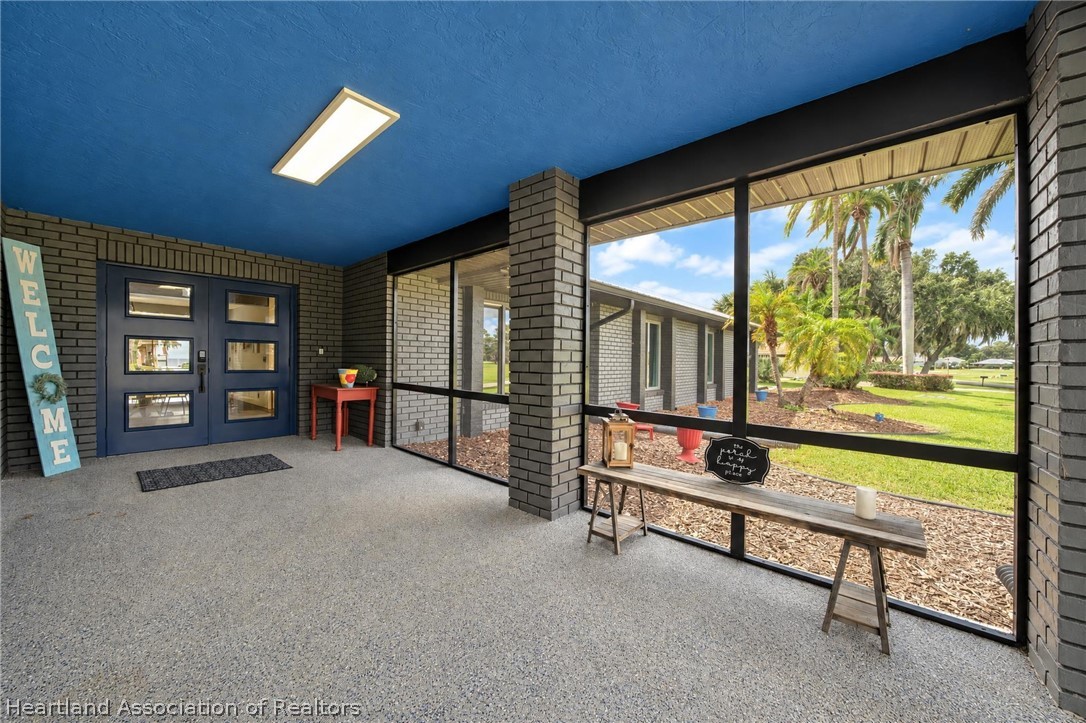
Rear Porch, Front Porch, Screened, Deck

Parking

Garage Capacity
3
Parking Features
Garage, Three Or More Spaces

Pool Features

Pool Features
Fenced, Heated, In Ground, Salt Water
Listed by Paradise Real Estate International LLC, 863-381-0400
Listing Data last updated 11/05/2026 11:00 am
Get a Link to this Property: Copy To Clipboard
QR Code link to this property

Phone:
Connect with:

Payment Calculator

per month. fixed. % interest.
$
%
$
%
Principal & Interest
+ Home Insurance
+ Property Tax
+ HOA Fees
per month
Total interest paid over s will be:
All estimates and provided for informational purposes only. Actual amounts may vary. The output of the tool is not a loan offer or solicitation, nor is it financial or legal advice. Information, rates, programs and loan scenarios shown are for example only as of 5-Nov-2026 and are subject to change without notice. Interest rates provided by the St. Louis Federal Reserve Economic Data (FRED). All products are subject to credit and property approval. Not all products are available in all states or for all loan amounts. Other restrictions and limitations apply. Contact your preferred lender for the pricing associated with your specific transaction. Calculations are generated by Open Source mortgage calculation software tools using common mathematical formulas. All calculations should be independently verified.
Get Walk Score Content

Property History

Today
Property information last updated
Today
Status Active. This is the date the listing was placed on market.
Cumulative Days on Market: Less than 1 days (includes prior listings) · Currently listed since November 5, 2026. Data provided by the MLS.

Similar Properties