PROPERTY DETAILS

Start of property details
Share this property:
4331 Capri Street
Sebring, FL 33872
today NEW · Active
$205,000
$128 / Sqft
2
Beds
2
Baths
1
Garage
1,599
Sqft
0.24
Acres
MLS# 330221
Cumulative Days on Market: 1 · Includes prior listings · Currently listed since 11/07/26 · Data provided by the MLS.

Property Description

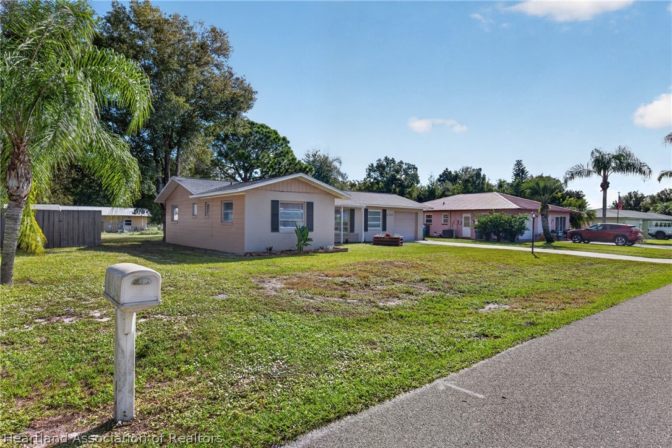
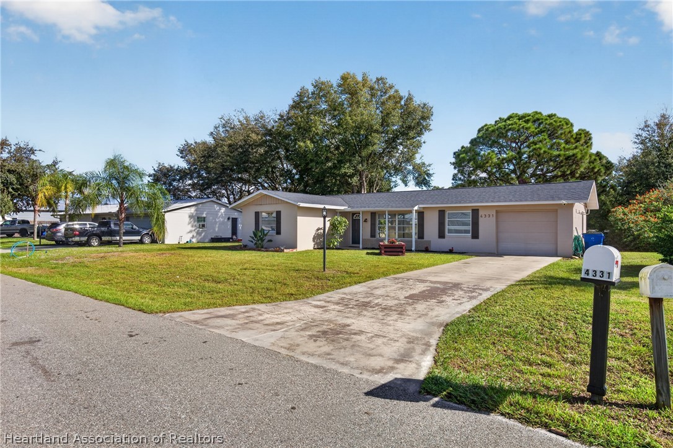
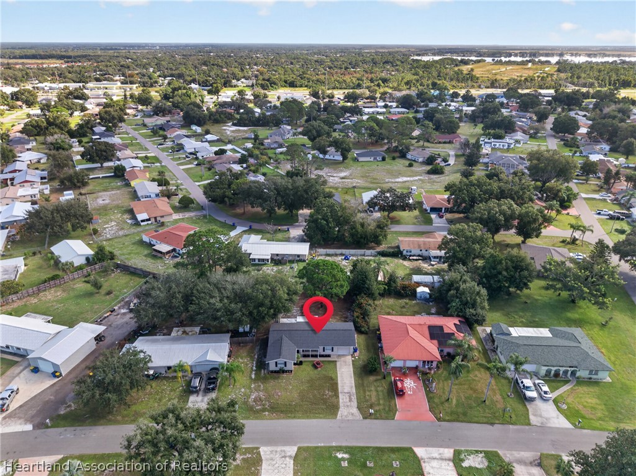
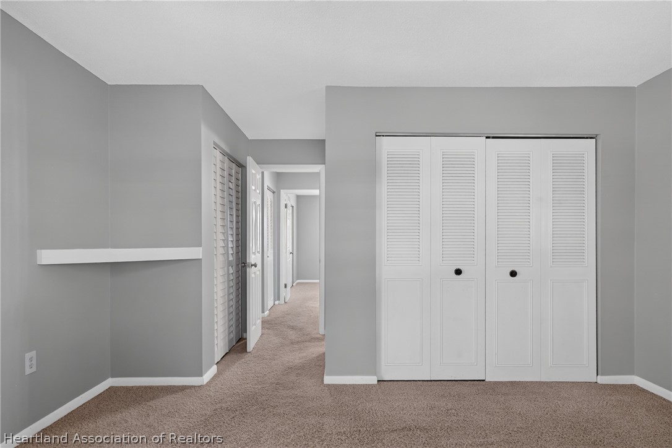
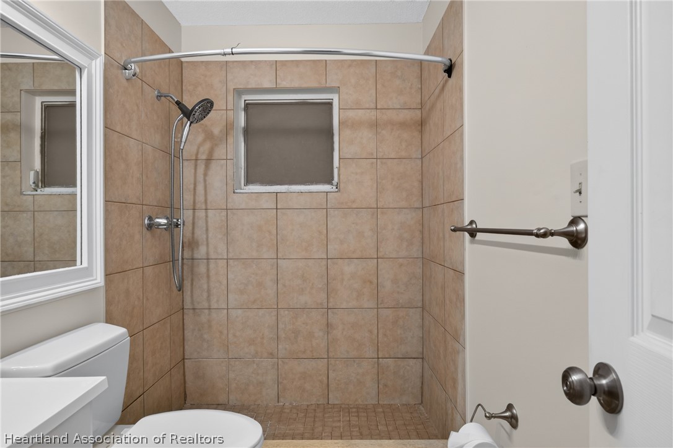
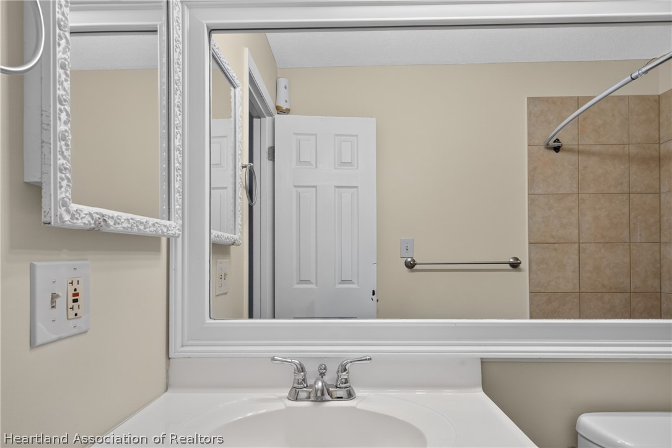
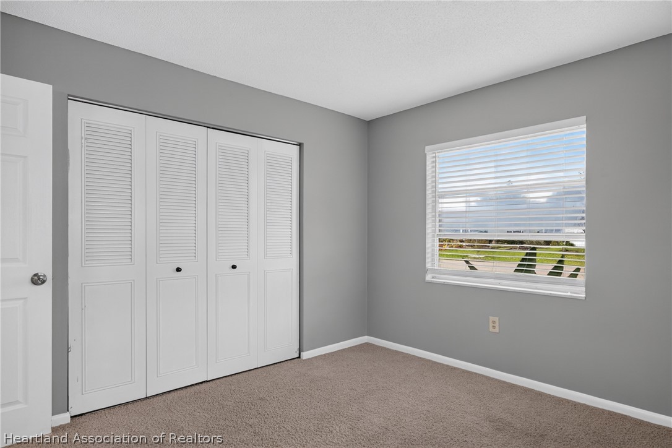
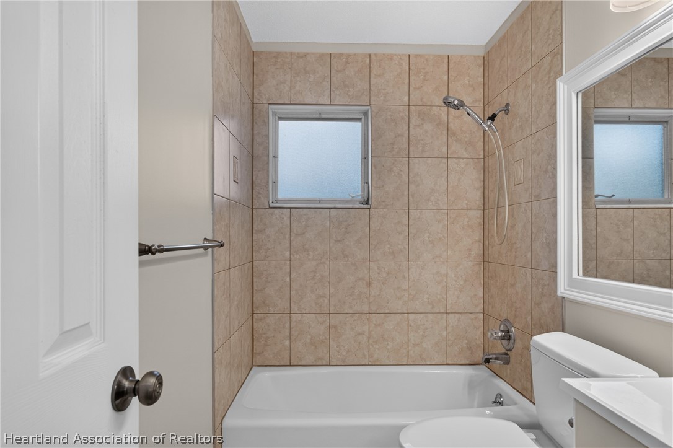
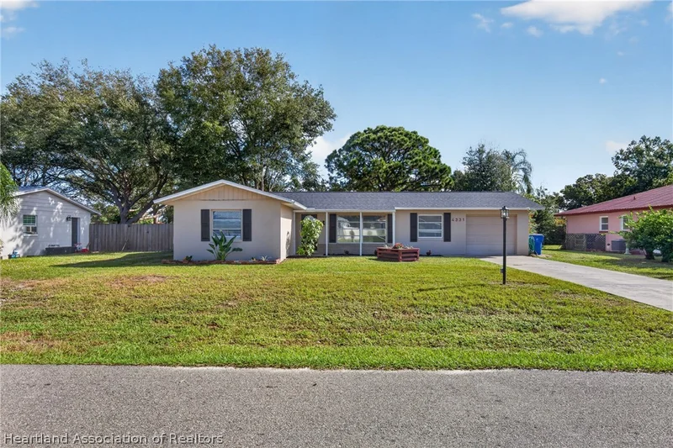
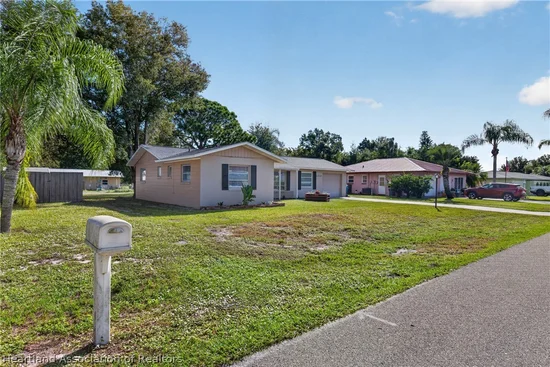
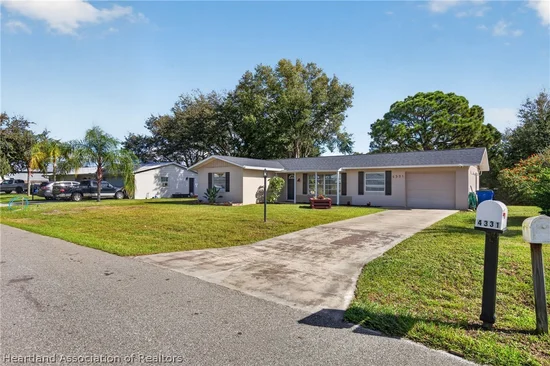
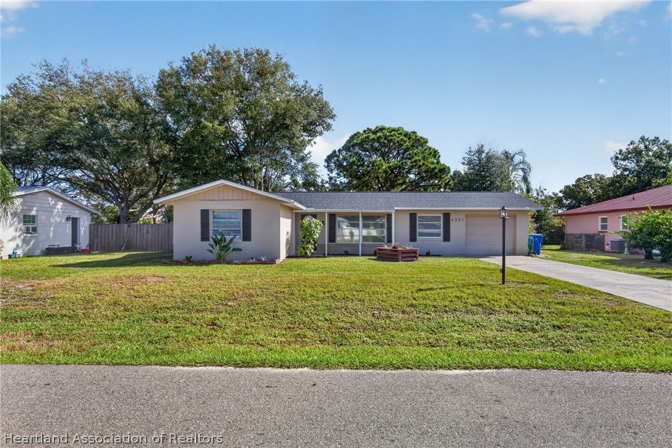
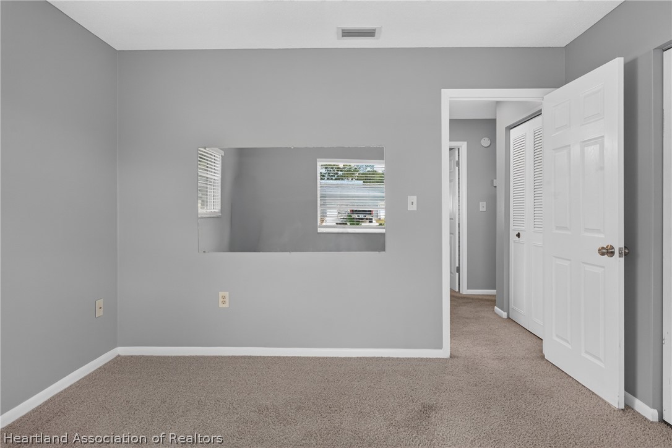
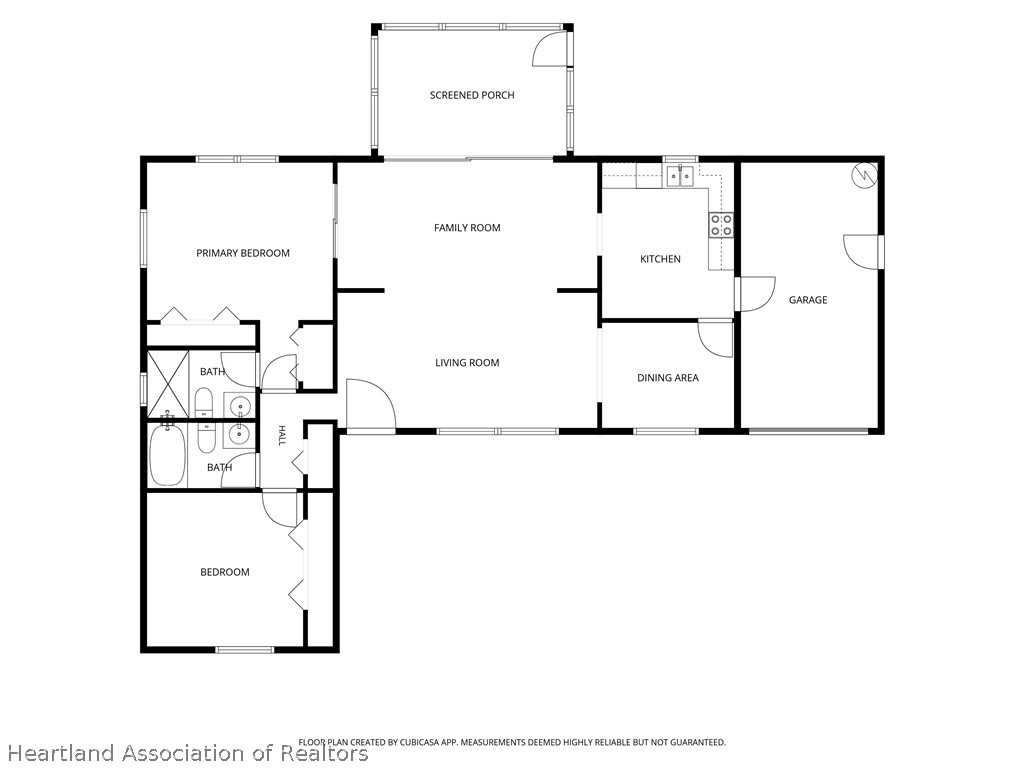
Welcome to Sun N Lake, one of Sebring's desirable communities, where lifestyle, recreation, and convenience come together! This charming 2-bedroom, 2-bathroom home offers a wonderful opportunity to enjoy comfortable living in a community packed with amenities.

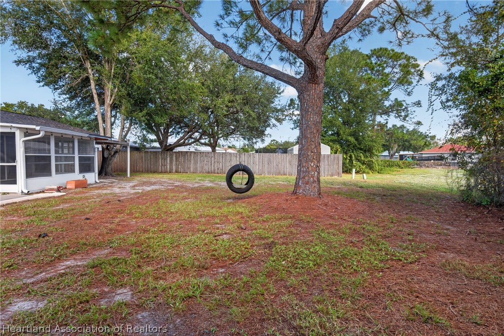
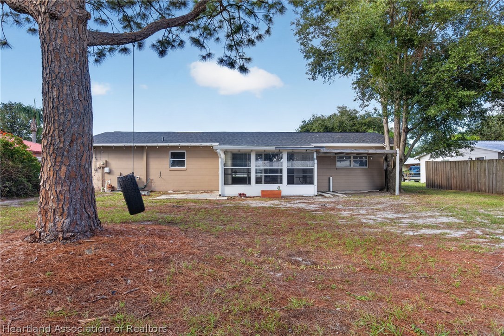
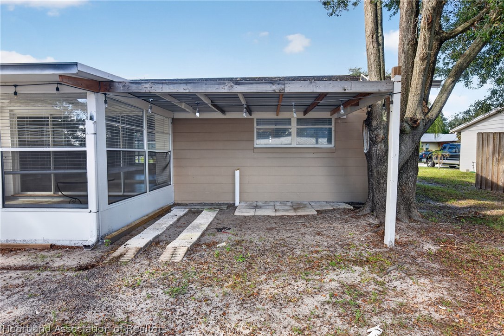
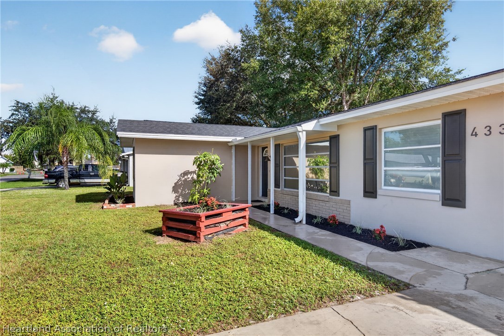
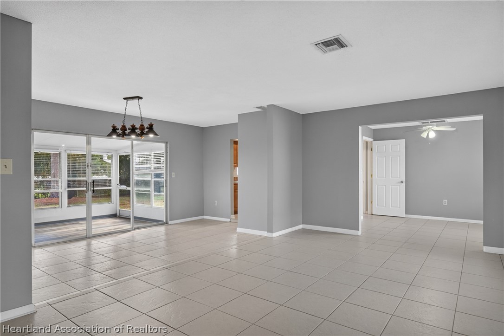
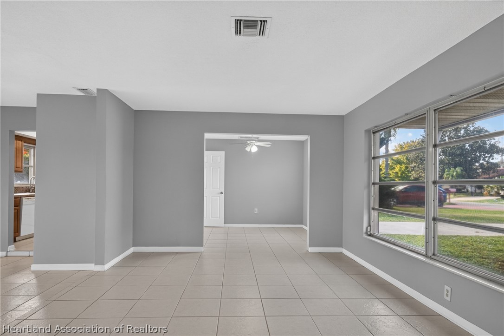
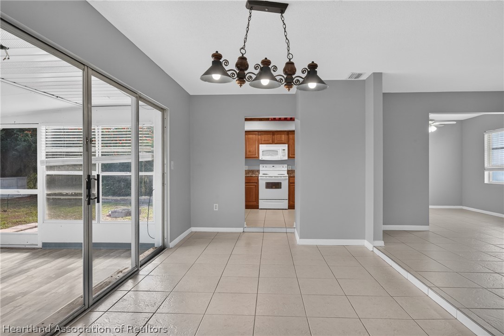
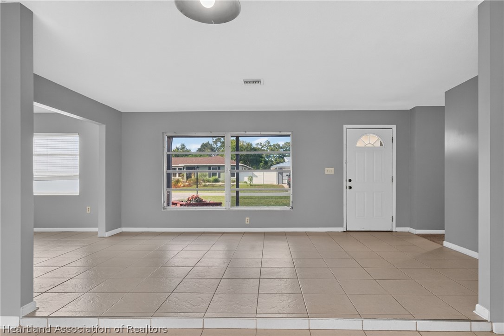
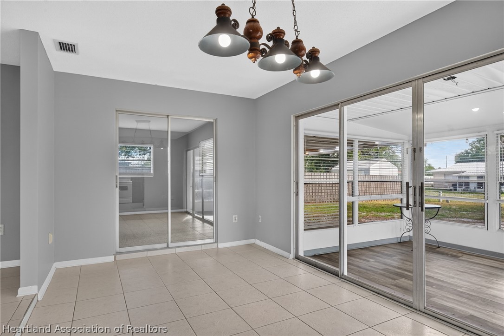
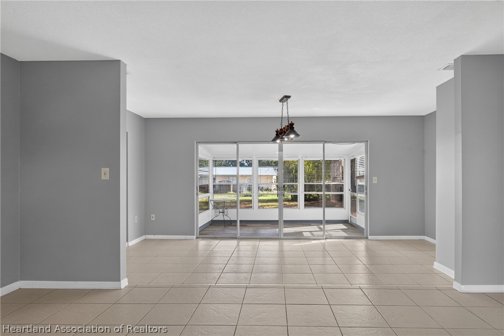
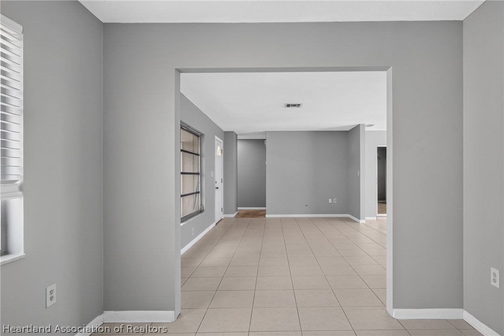
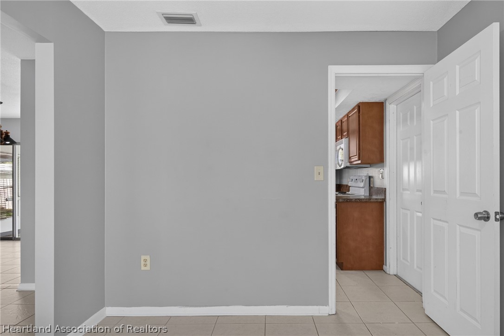
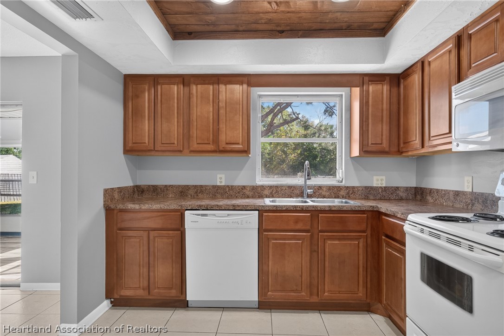
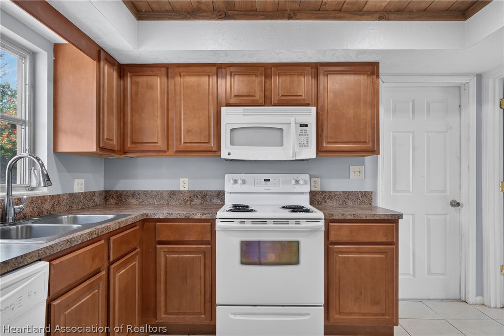
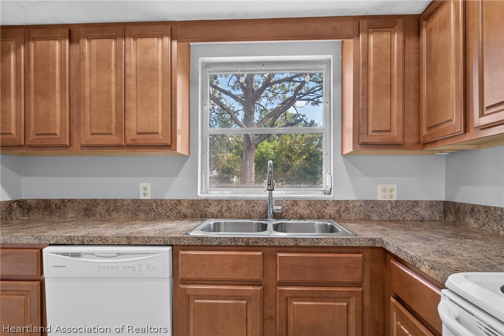
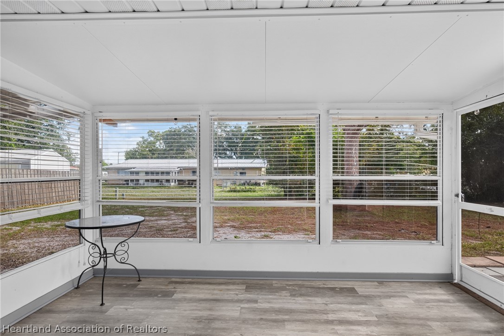
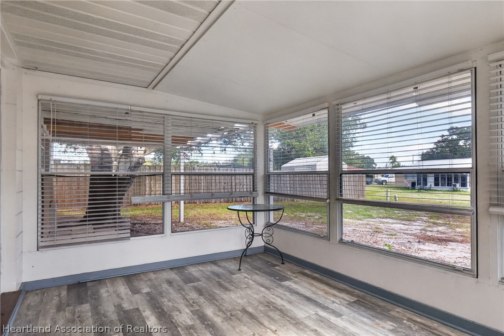
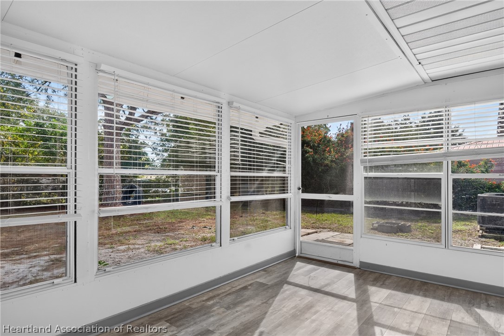
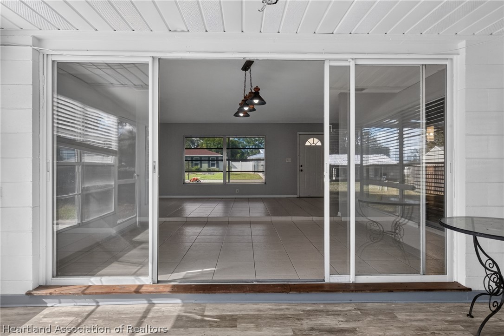
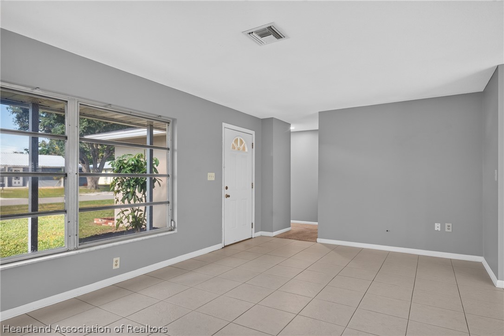
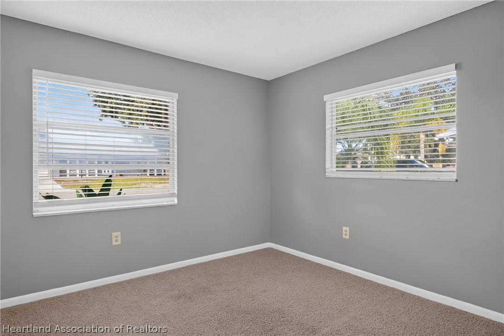
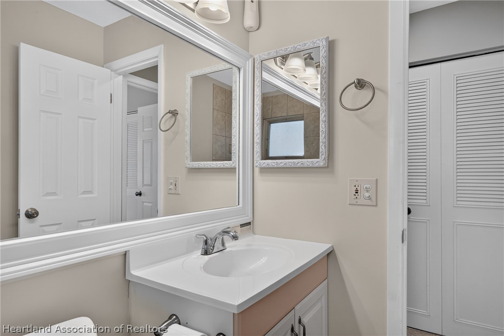
Step inside and enjoy an abundance of natural light that creates a bright and welcoming atmosphere throughout the home. The updated kitchen adds a fresh touch and provides a great space for preparing meals and entertaining. Enjoy your morning coffee or unwind in the evenings on the patio, offering a perfect spot to relax and enjoy the Florida lifestyle. Adding peace of mind, the home features a new roof installed in June 2022.

Sun N Lake offers an impressive selection of amenities, including a community center, swimming pool, fitness center, playground, basketball court, tennis courts, and pickleball courts. The community is also investing in its future, with exciting expansions underway! The pool area is being enhanced with the addition of a lap pool and cabanas, creating an even more inviting, resort-style atmosphere. The fitness center is also currently expanding, providing even more opportunities for residents to stay active.

Golf enthusiasts will appreciate the beautiful golf course, along with Island View Restaurant, a great place to enjoy a meal and take in the community atmosphere.

Location is another major plus! Conveniently situated near Advent Health Sebring and great local schools, this property presents an excellent opportunity for first-time homebuyers looking to put down roots, start a family, and enjoy everything the area has to offer.

Whether you're looking for an active lifestyle, recreational opportunities, or a welcoming place to call home, Sun N Lake has something for everyone!

Property Highlights

Property Type
Residential
Property Sub Type
Single Family Residence
Architectural Style
One Story
Bedrooms
2
Total Bathrooms
2
Living Area
1,256
Price / Sqft
$163
Acres
0.24
Year Built
1976
Condition
Resale
Cumulative Days on Market
1

Location

City/Township
Sebring
County
Highlands
Zoning Description
R1

Property Details
Price
$205,000
Condition
Resale
Property Type
Residential
Property Sub Type
Single Family Residence

Building

Levels
One
Total Area
1,599

Community

Community Features
Clubhouse, Dog Park, Fitness Center, Golf, Golf Course Community, Playground, Pickleball, Pool, Tennis Courts

Local Schools

Elementary School
Sun N Lake Elementary
Middle School
Hill-Gustat Middle
High School
Sebring High

Interior Features

Bedrooms and Bathrooms

Total Bathrooms
2
Full Bathrooms
2
Bedrooms
2

Area and Spaces

Living Area
1,256

Appliances

Appliances
Dishwasher, Microwave, Oven, Range, Refrigerator

Interior Features

Interior Features
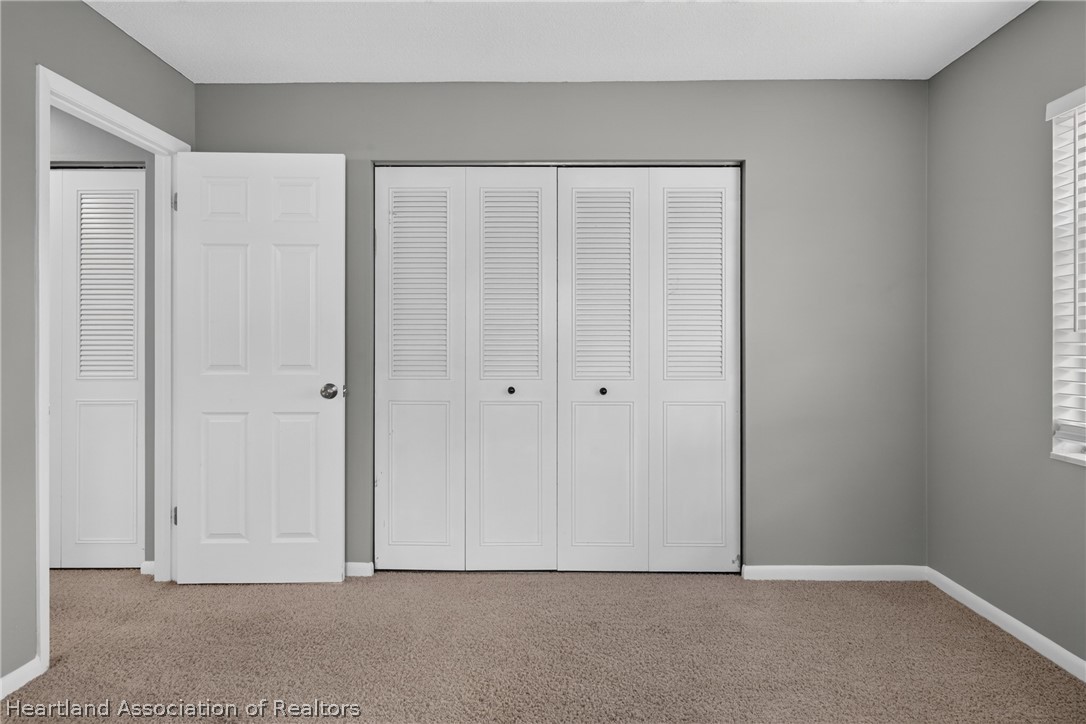
Ceiling Fans, High Speed Internet, Cable Tv, Unfurnished, Window Treatments
Flooring
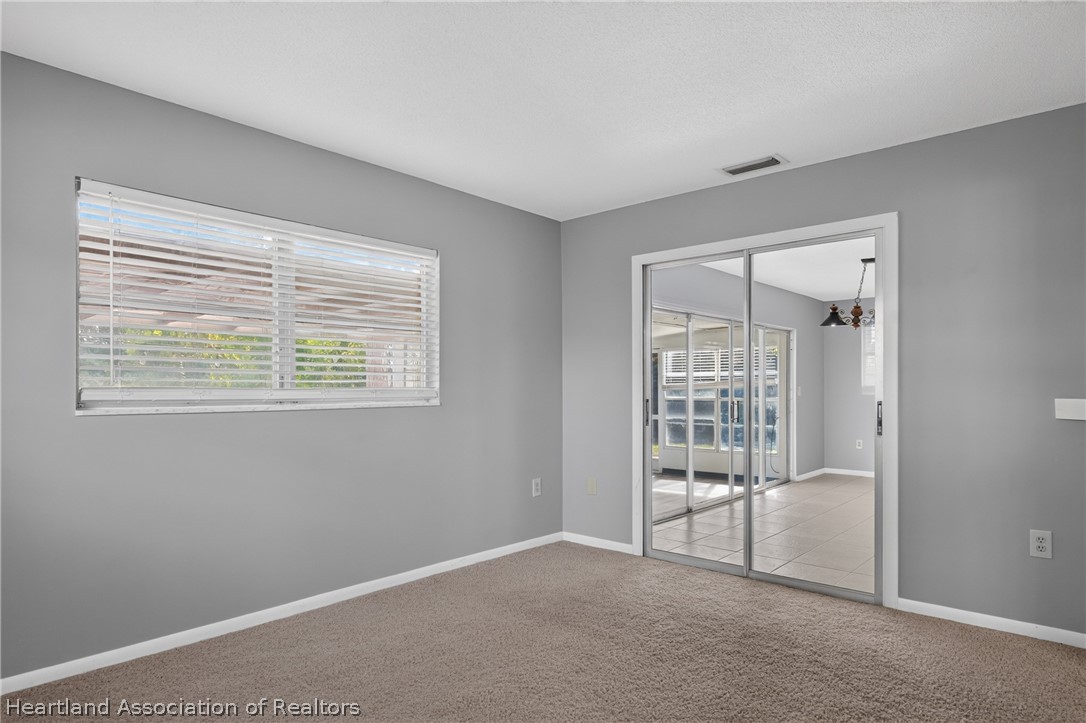
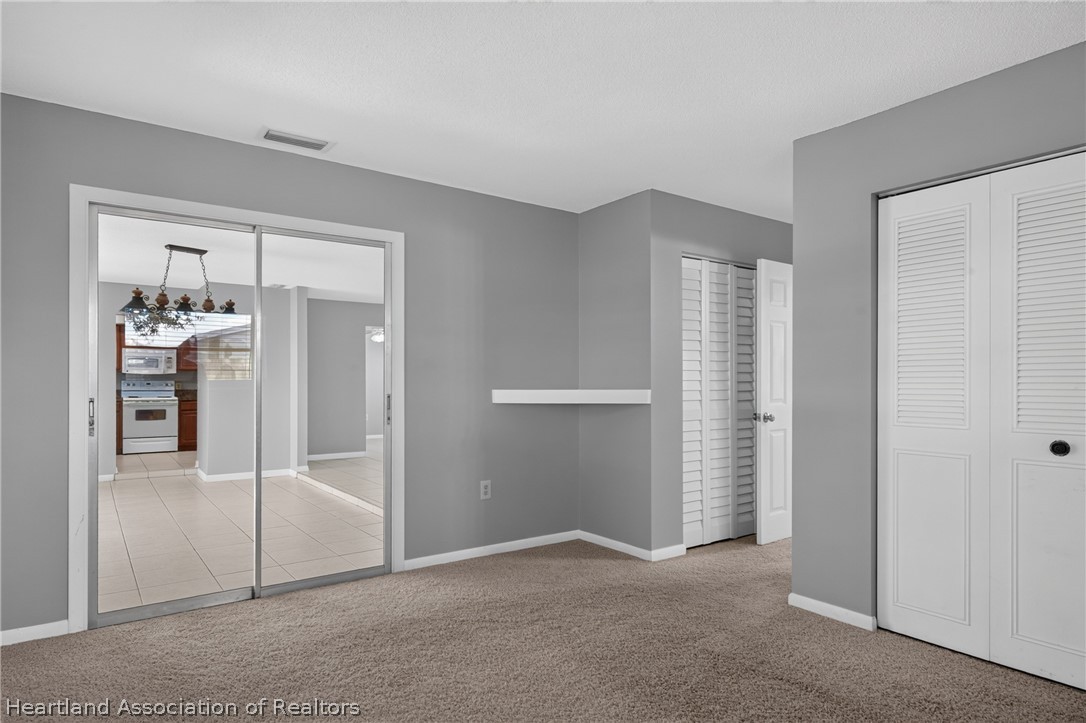
Carpet, Tile
Window Features
Jalousie, Blinds

Heating and Cooling

Heating Features
Central, Electric

Building Details
Construction

Architectural Style
One Story
Year Built
1976

Materials
Construction Materials
Block, Concrete
Roof
Shingle

Terms

Terms

Special Conditions
None
Special Terms
Cash, Conventional, FHA, Usda Loan, Va Loan
Cumulative Days on Market
1

Taxes

Tax

Tax (Annual)
$2,748.58

Heating, Cooling & Utilities

Cooling Features
Central Air, Electric

Utilities

Utilities
Cable Available, High Speed Internet Available
Sewer
Public Sewer
Water Source
Public

Lot

Acres
0.24
Lot Size
0.24
Lot Size Area Sq Ft
10,321
Road Surface
Paved

Exterior Features

Patio And Porch Features
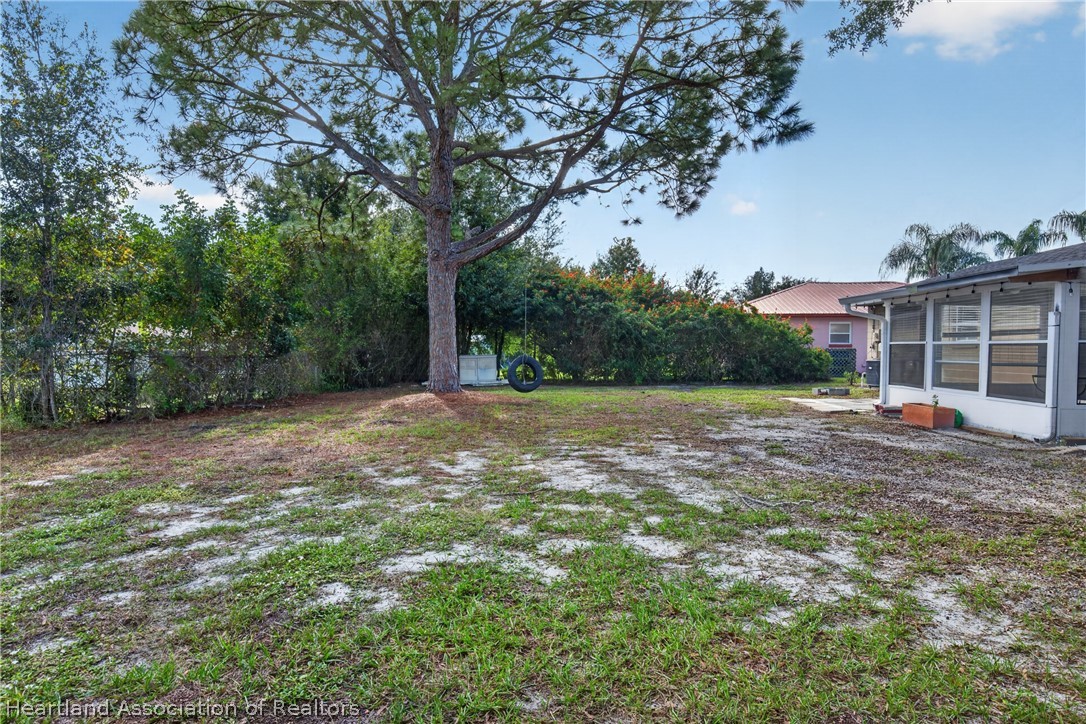
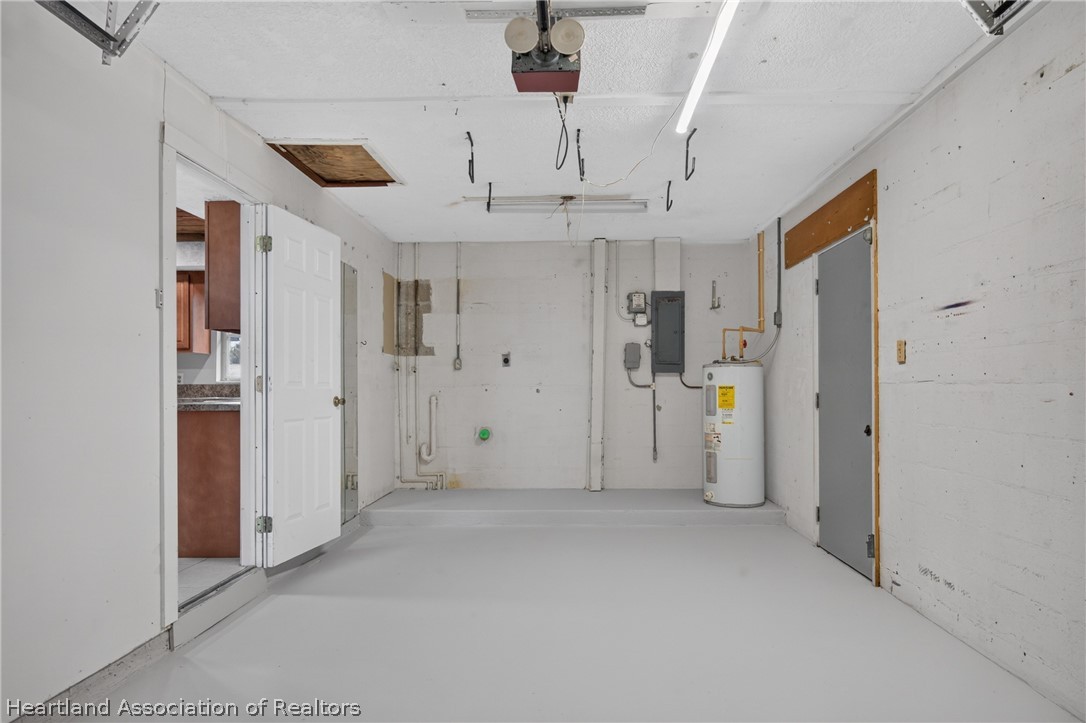
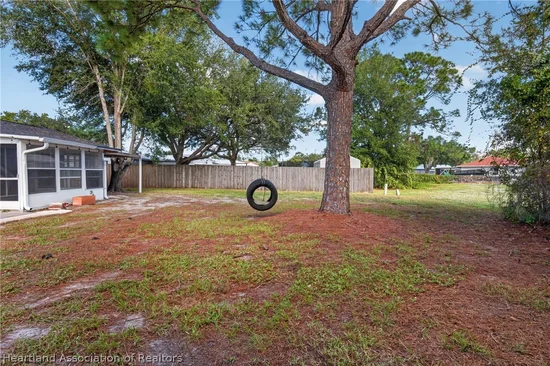
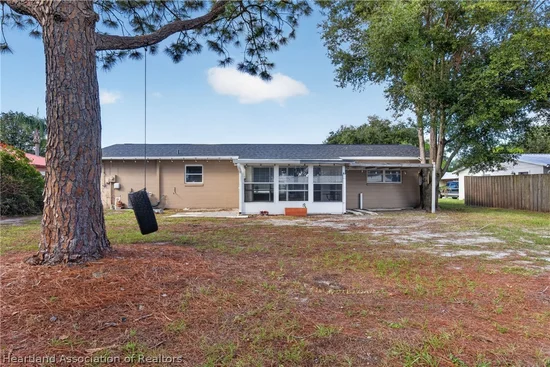
Rear Porch, Enclosed, Screened, Side Porch

Parking

Garage Capacity
1
Parking Features
Driveway, Garage, On Street

Pool Features

Pool Features
None, Community
Listed by Kw Peace River Partners, 305-345-9958
Listing Data last updated 11/08/2026 11:00 am
Get a Link to this Property: Copy To Clipboard
QR Code link to this property

Phone:
Connect with:

Payment Calculator

per month. fixed. % interest.
$
%
$
%
Principal & Interest
+ Home Insurance
+ Property Tax
+ HOA Fees
per month
Total interest paid over s will be:
All estimates and provided for informational purposes only. Actual amounts may vary. The output of the tool is not a loan offer or solicitation, nor is it financial or legal advice. Information, rates, programs and loan scenarios shown are for example only as of 8-Nov-2026 and are subject to change without notice. Interest rates provided by the St. Louis Federal Reserve Economic Data (FRED). All products are subject to credit and property approval. Not all products are available in all states or for all loan amounts. Other restrictions and limitations apply. Contact your preferred lender for the pricing associated with your specific transaction. Calculations are generated by Open Source mortgage calculation software tools using common mathematical formulas. All calculations should be independently verified.
Get Walk Score Content

Property History

Today
Property information last updated
Today
Status Active. This is the date the listing was placed on market.
Cumulative Days on Market: 1 day (includes prior listings) · Currently listed since November 7, 2026. Data provided by the MLS.

Similar Properties