PROPERTY DETAILS

Start of property details
Share this property:
311 Thrush Avenue
Sebring, FL 33870
today NEW · Active
$289,000
$145 / Sqft
3
Beds
2
Baths
2
Garage
2,000
Sqft
0.24
Acres
MLS# 330225
Cumulative Days on Market: 1 · Includes prior listings · Currently listed since 11/10/26 · Data provided by the MLS.

Property Description

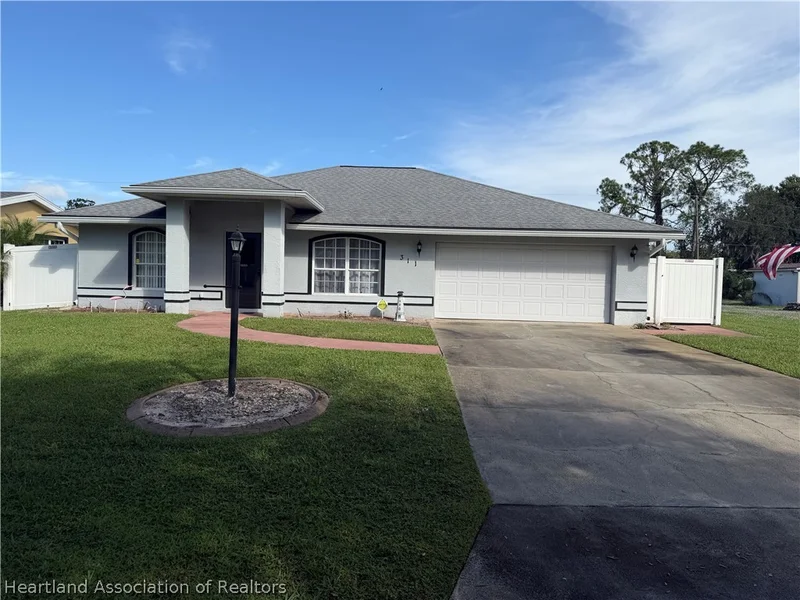
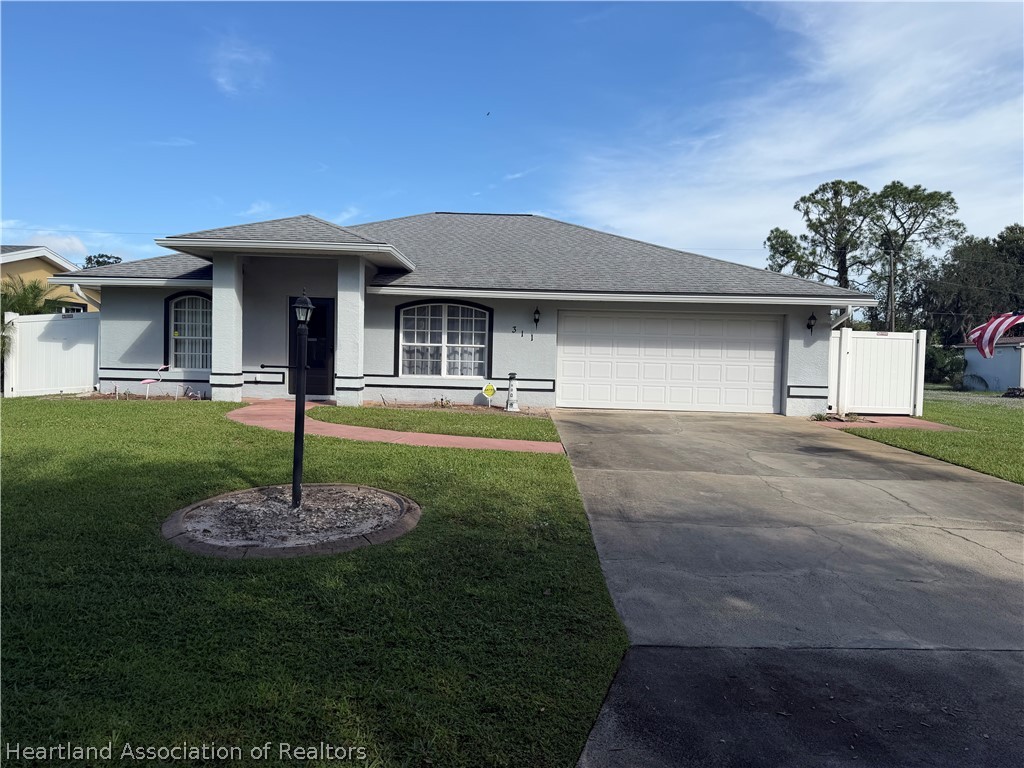
An estate sale is scheduled for November 20–22. Listing photos will be updated once the sale is complete and the home is ready for an open house. This ranch-style home offers inviting indoor and outdoor living spaces on a quarter-acre interior lot. Featuring three bedrooms, two bathrooms, a split floor plan, and a two-car garage, the home combines comfortable living areas with practical features. The spacious living room includes wood laminate flooring, vaulted ceilings, large windows, ceiling fans, plant shelves, and custom paint colors. An adjoining open dining area connects to the kitchen, creating a convenient setting for everyday meals and gatherings. The kitchen features upper and lower cabinetry, Formica countertops, tile flooring, stainless steel appliances, a pantry closet, a breakfast nook, and fluorescent lighting. A bright, airy family room provides additional space to relax. Just off the family area is the primary bedroom offers a comfortable retreat with a bathroom featuring a single vanity, walk-in shower, tile flooring, and linen closet. The two additional bedrooms include carpeting, standard closets, and custom paint colors. The hall bathroom features a full bathtub, a single freestanding sink, white tile flooring, and bright lavender walls.
Outside, the expansive screened porch features carpeted flooring and ample room for multiple seating areas overlooking the backyard. The fenced backyard includes two sheds and space to create your own outdoor gathering area with the addition of a fire pit. The seller fondly notes that the neighbors will be missed. With welcoming living spaces and room to make it your own, this home offers an inviting setting for your next chapter.

Property Highlights

Property Type
Residential
Property Sub Type
Single Family Residence
Architectural Style
One Story
Bedrooms
3
Total Bathrooms
2
Living Area
1,540
Price / Sqft
$188
Acres
0.24
Year Built
2003
Condition
Resale
Cumulative Days on Market
1

Location

City/Township
Sebring
County
Highlands
Zoning Description
R1

Property Details

Price
$289,000
Condition
Resale
Property Type
Residential
Property Sub Type
Single Family Residence

Building

Levels
One
Total Area
2,000

Interior Features

Bedrooms and Bathrooms

Total Bathrooms
2
Full Bathrooms
2
Bedrooms
3

Area and Spaces

Living Area
1,540

Interior Features

Flooring
Carpet, Laminate, Simulated Wood

Heating and Cooling

Heating Features
Central, Electric

Building Details

Construction

Architectural Style
One Story
Year Built
2003

Materials

Construction Materials
Block, Concrete
Roof
Shingle

Terms

Terms

Special Conditions
None
Special Terms
Cash, Conventional, Usda Loan, Va Loan
Cumulative Days on Market
1

Taxes

Tax

Tax (Annual)
$2,528.32

Heating, Cooling & Utilities

Cooling Features
Central Air, Electric

Utilities

Sewer
Septic Tank
Water Source
Public

Lot

Acres
0.24
Lot Size
0.24
Road Surface
Paved

Exterior Features

Patio And Porch Features
Rear Porch, Screened

Parking

Garage Capacity
2
Parking Features
Garage

Pool Features

Pool Features
None
Listed by Beatrice Leona Ross, 863-273-0315
Listing Data last updated 11/10/2026 11:20 am
Get a Link to this Property: Copy To Clipboard
QR Code link to this property

Phone:
Connect with:

Payment Calculator

per month. fixed. % interest.
$
%
$
%
Principal & Interest
+ Home Insurance
+ Property Tax
+ HOA Fees
per month
Total interest paid over s will be:
All estimates and provided for informational purposes only. Actual amounts may vary. The output of the tool is not a loan offer or solicitation, nor is it financial or legal advice. Information, rates, programs and loan scenarios shown are for example only as of 10-Nov-2026 and are subject to change without notice. Interest rates provided by the St. Louis Federal Reserve Economic Data (FRED). All products are subject to credit and property approval. Not all products are available in all states or for all loan amounts. Other restrictions and limitations apply. Contact your preferred lender for the pricing associated with your specific transaction. Calculations are generated by Open Source mortgage calculation software tools using common mathematical formulas. All calculations should be independently verified.
Get Walk Score Content

Property History

Today
Status Active. This is the most recent date the listing was placed on market.
Today
Property information last updated
Cumulative Days on Market: 1 day (includes prior listings) · Currently listed since November 10, 2026. Data provided by the MLS.

Similar Properties