PROPERTY DETAILS

Start of property details
Share this property:
1103 Bellevue Avenue
Sebring, FL 33870
today NEW · Active
$287,999
$152 / Sqft
3
Beds
3
Baths
1,894
Sqft
0.31
Acres
1959
Yr. Built
MLS# 330242
Cumulative Days on Market: 1 · Includes prior listings · Currently listed since 11/08/26 · Data provided by the MLS.

Property Description

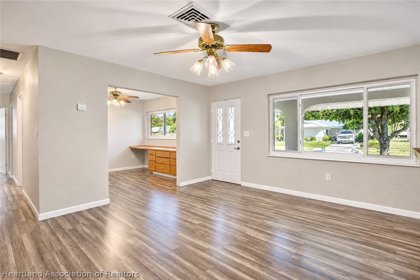
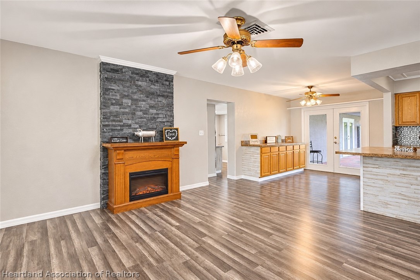
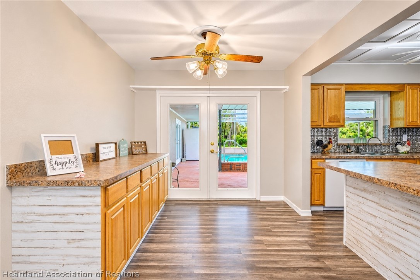
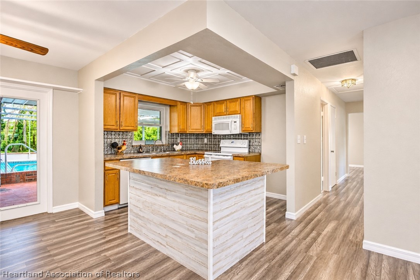
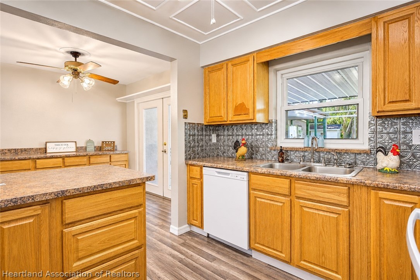
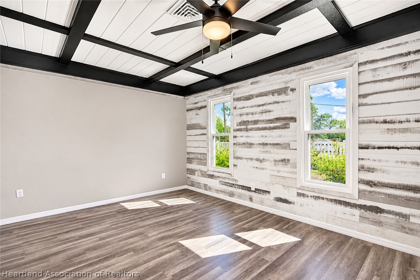
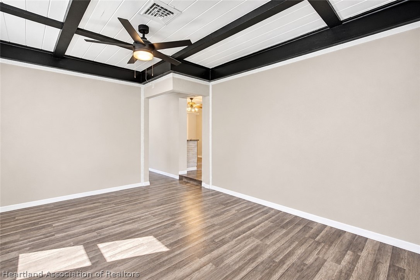
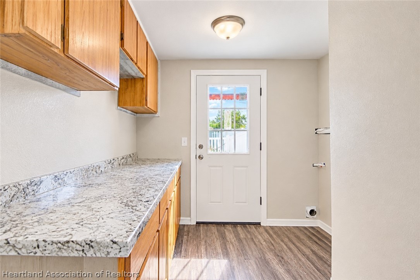
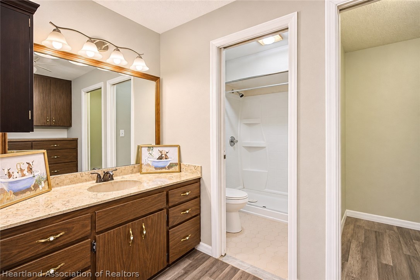
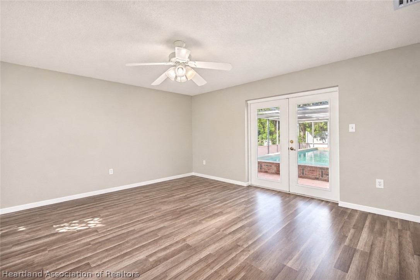
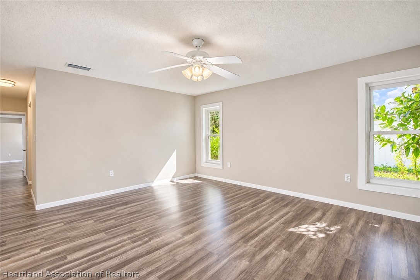
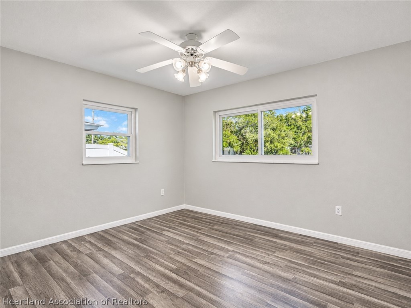
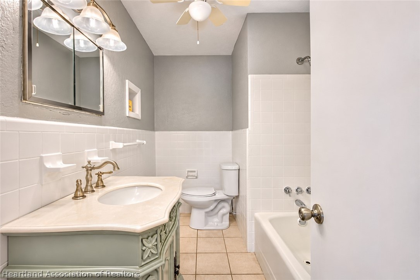
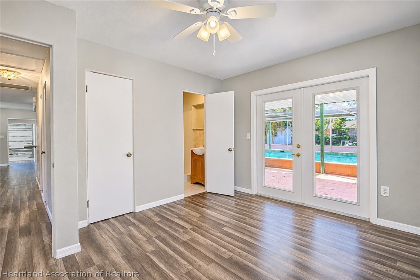
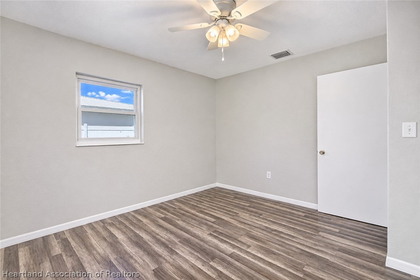
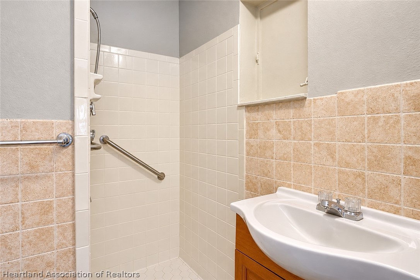
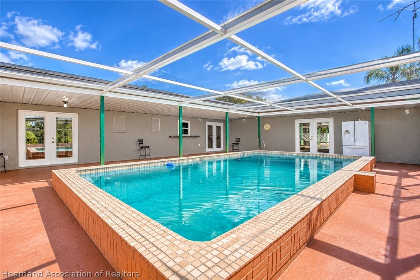
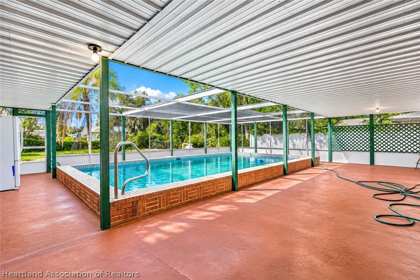
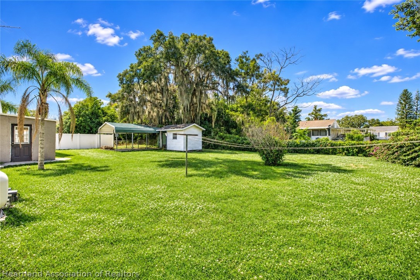
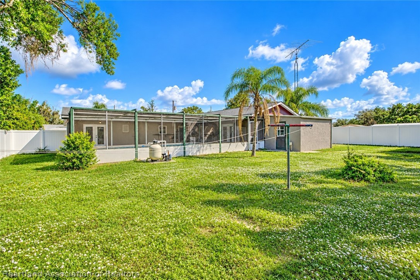
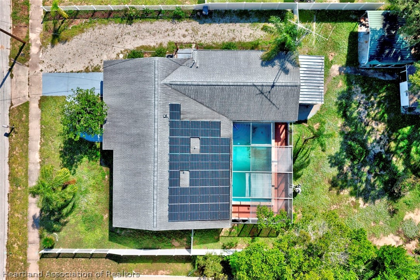
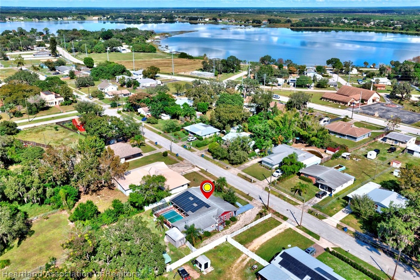
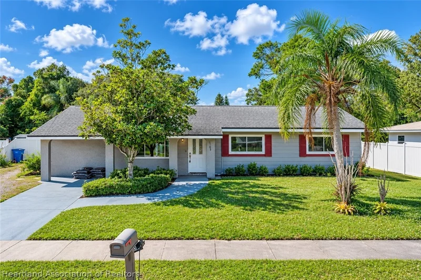
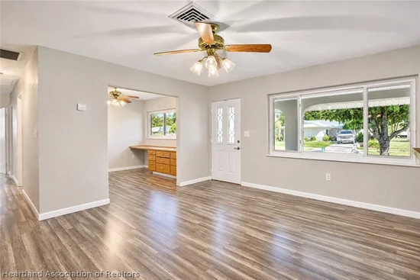
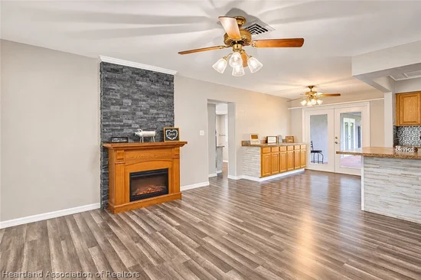
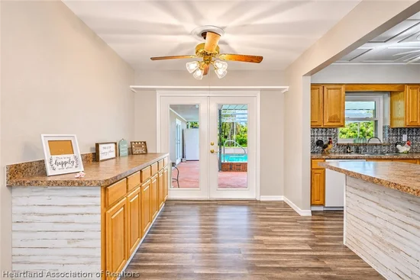
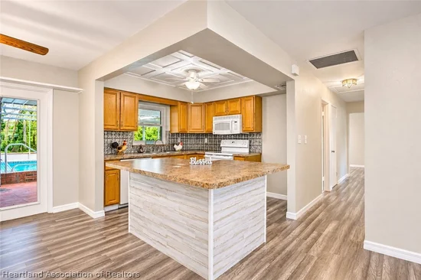
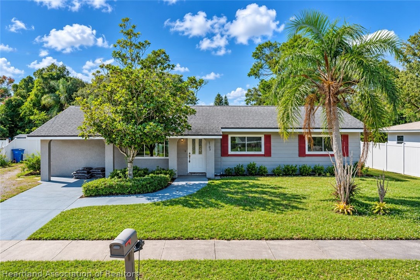
Welcome home to this freshly updated gem nestled in the heart of Sebring! This charming three-bedroom, three-bathroom residence has been lovingly refreshed inside and out with a brand-new coat of paint that practically sparkles. Step inside to discover gorgeous luxury laminate flooring flowing throughout, updated fixtures, and a cozy fireplace. This property offers mother in law suite potential with private living room, bedroom, and bathroom. The kitchen comes equipped with newer appliances, making meal prep a genuine pleasure. Outside is where the magic truly unfolds — an extra-large lot and a half provides room to roam, breathe, and actually enjoy your outdoor space. A vinyl-fenced yard offers privacy while the screened pool enclosure lets you swim in peace, blissfully free from uninvited winged guests. A convenient two-car carport and storage shed round out the practical perks. Lush landscaping frames the property beautifully, creating wonderful curb appeal. Solar panels provide a very low electric bill. No need to worry solar panels are paid off. The location puts you minutes from Lake Jackson, local shopping, dining, and the world-famous Sebring International Raceway. Quality schools including Sebring High School are nearby, and daily conveniences are just a short drive away. This one checks all the boxes and then some. Schedule your private showing today before someone else falls in love first! Home has been tented and carries a termite warranty from Cox pest Control.

Property Highlights

Property Type
Residential
Property Sub Type
Single Family Residence
Architectural Style
One Story
Bedrooms
3
Total Bathrooms
3
Living Area
1,894
Price / Sqft
$152
Acres
0.31
Year Built
1959
Condition
Resale
Cumulative Days on Market
1

Location

City/Township
Sebring
View
Pool
County
Highlands
Zoning Description
single fam

Property Details

Price
$287,999
Condition
Resale
Property Type
Residential
Property Sub Type
Single Family Residence

Building

Levels
One
Total Area
1,894

Interior Features

Bedrooms and Bathrooms

Total Bathrooms
3
Full Bathrooms
3
Bedrooms
3

Rooms and Basement

Total Rooms
13

Area and Spaces

Living Area
1,894

Interior Features

Flooring
Plank, Tile, Vinyl
Window Features
Single Hung

Heating and Cooling

Heating Features
Central, Electric

Building Details

Construction

Architectural Style
One Story
Year Built
1959

Materials

Construction Materials
Block, Concrete, Stucco
Roof
Shingle

Terms

Terms

Special Conditions
None
Special Terms
Cash, Conventional, FHA, Usda Loan, Va Loan
Cumulative Days on Market
1

Taxes

Tax

Tax (Annual)
$811.32

Heating, Cooling & Utilities

Cooling Features
Central Air, Electric

Utilities

Sewer
Public Sewer
Water Source
Public

Lot

Acres
0.31
Lot Size
0.31
Lot Size Area Sq Ft
13,600
Road Surface
Paved

Exterior Features

Exterior Features
Fence, Shed, Workshop
Patio And Porch Features
Front Porch, Open

Parking

Parking Features
Assigned, Driveway, Detached, On Street

Pool Features

Pool Features
Fenced, In Ground, Pool
Listed by Ridge Real Estate Enterprises, 863-443-6969
Listing Data last updated 11/09/2026 11:00 am
Get a Link to this Property: Copy To Clipboard
QR Code link to this property

Phone:
Connect with:

Payment Calculator

per month. fixed. % interest.
$
%
$
%
Principal & Interest
+ Home Insurance
+ Property Tax
+ HOA Fees
per month
Total interest paid over s will be:
All estimates and provided for informational purposes only. Actual amounts may vary. The output of the tool is not a loan offer or solicitation, nor is it financial or legal advice. Information, rates, programs and loan scenarios shown are for example only as of 9-Nov-2026 and are subject to change without notice. Interest rates provided by the St. Louis Federal Reserve Economic Data (FRED). All products are subject to credit and property approval. Not all products are available in all states or for all loan amounts. Other restrictions and limitations apply. Contact your preferred lender for the pricing associated with your specific transaction. Calculations are generated by Open Source mortgage calculation software tools using common mathematical formulas. All calculations should be independently verified.
Get Walk Score Content

Property History

Today
Property information last updated
Today
Status Active. This is the date the listing was placed on market.
Cumulative Days on Market: 1 day (includes prior listings) · Currently listed since November 8, 2026. Data provided by the MLS.

Similar Properties