PROPERTY DETAILS

Start of property details
Share this property:
4803 Mundell Avenue
Sebring, FL 33870
today NEW · Active
$99,500
$108 / Sqft
3
Beds
2
Baths
924
Sqft
0.15
Acres
1986
Yr. Built
MLS# 330326
Cumulative Days on Market: 1 · Includes prior listings · Currently listed since 11/13/26 · Data provided by the MLS.

Property Description

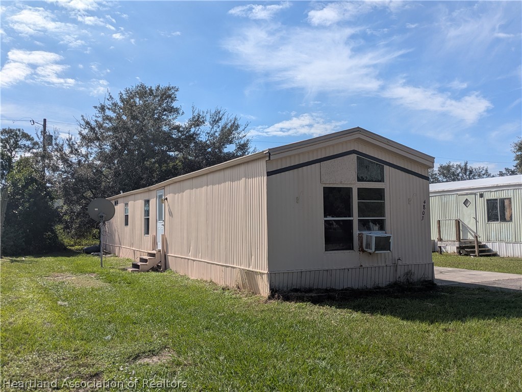
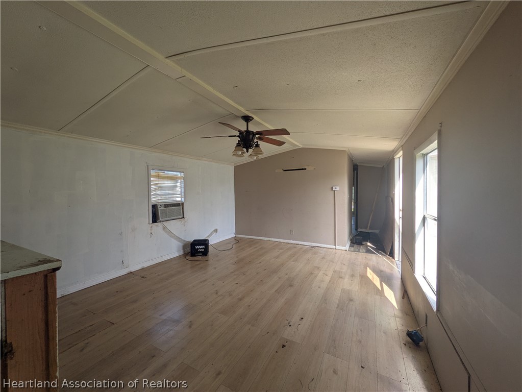
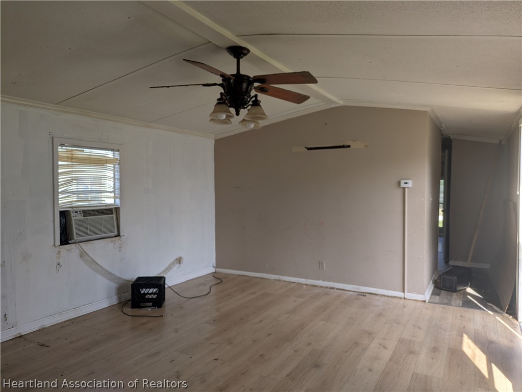
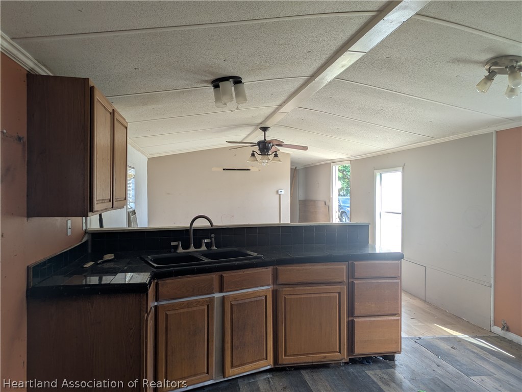
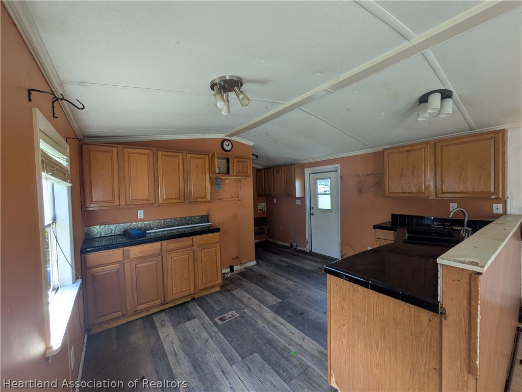
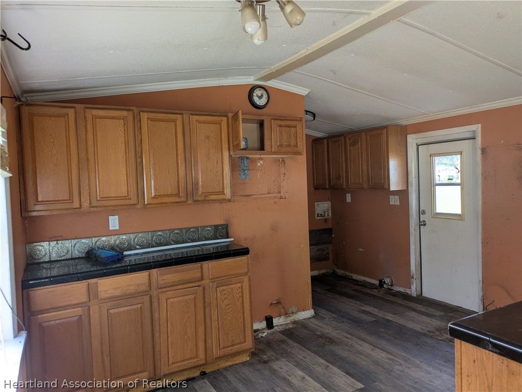
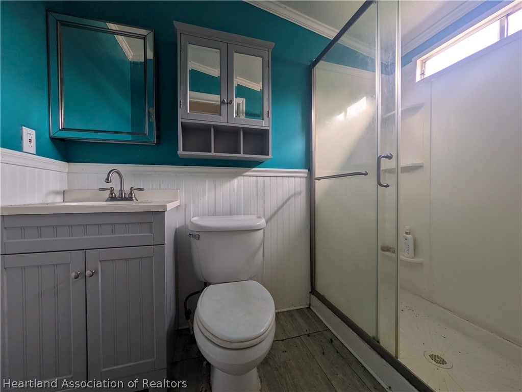
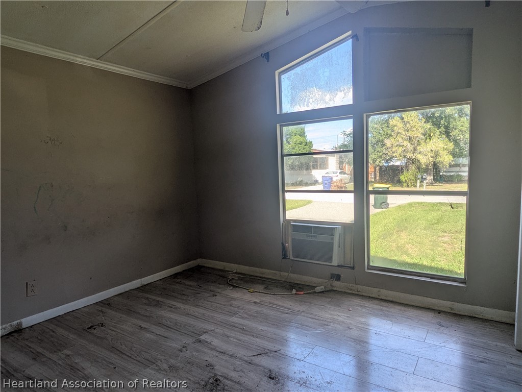
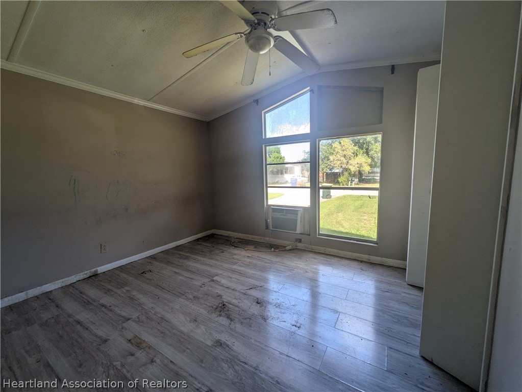
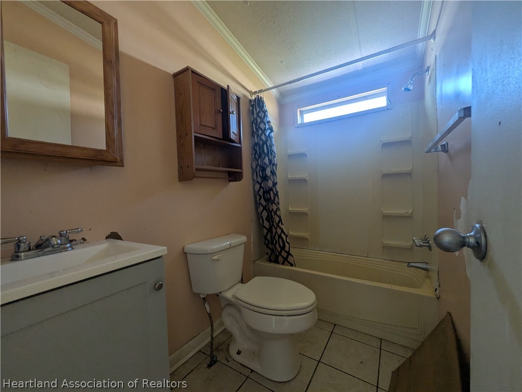
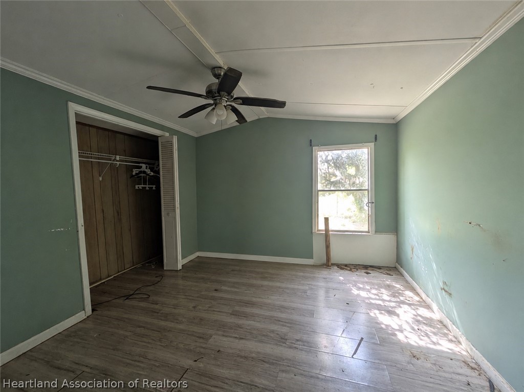
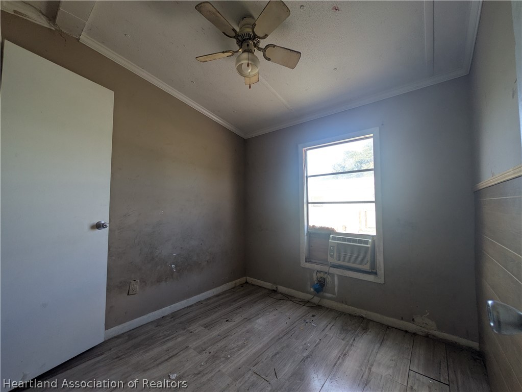
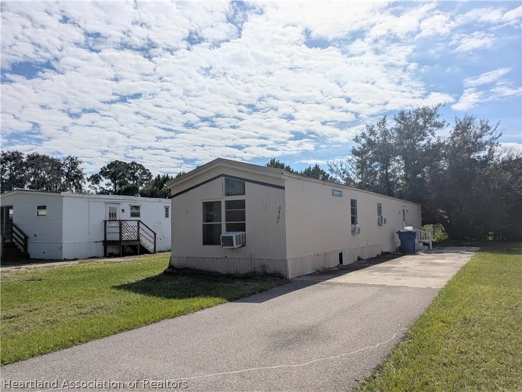
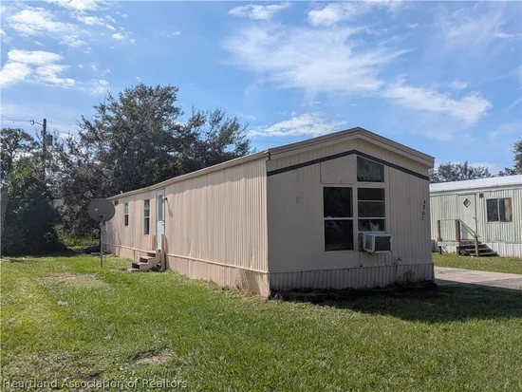
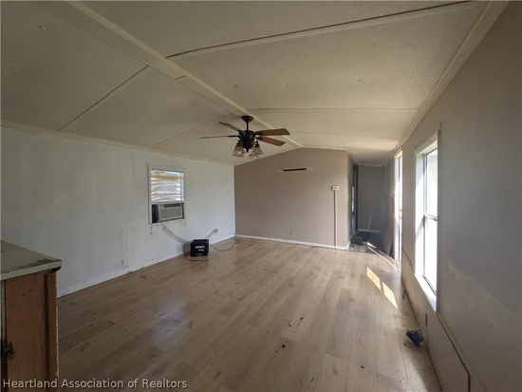
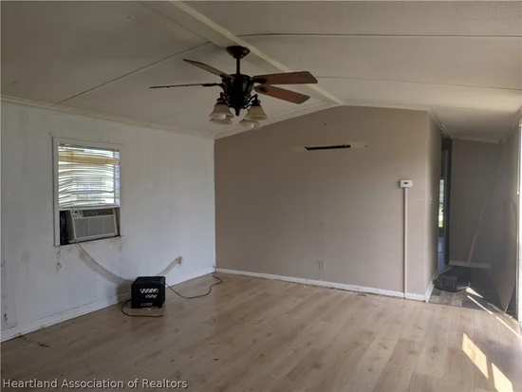
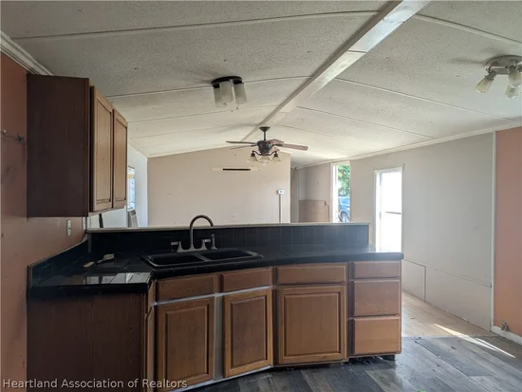
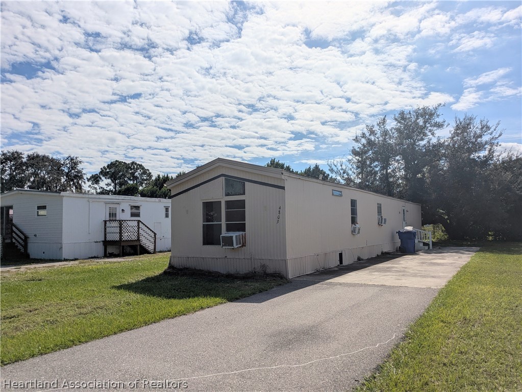
Great opportunity to own a 3-bedroom, 2-bathroom mobile home in an established Sebring neighborhood, situated on owned land with NO HOA fees or lot rent! This property offers the freedom and flexibility of land ownership, making it an attractive option for both homeowners and investors. The home features a practical layout with three bedrooms, two full bathrooms, and window A / C units for cooling, as the central A / C system is currently nonfunctional. Whether you're looking for an affordable place to call home or an investment opportunity with room to add value, this property offers plenty of possibilities. Part of a four-property portfolio, this home is located directly next door to another available property within the same portfolio, presenting a unique opportunity for investors interested in acquiring multiple neighboring properties. Available for individual purchase or as part of the larger portfolio. Sold AS-IS. Don't miss the opportunity to secure a property with owned land and no recurring lot fees.

Property Highlights

Property Type
Residential
Property Sub Type
Mobile Home
Architectural Style
One Story
Bedrooms
3
Total Bathrooms
2
Living Area
924
Price / Sqft
$108
Acres
0.15
Year Built
1986
Condition
Resale
Cumulative Days on Market
1

Location

City/Township
Sebring
County
Highlands
Zoning Description
M-1

Property Details

Price
$99,500
Condition
Resale
Property Type
Residential
Property Sub Type
Mobile Home

Building

Levels
One
Total Area
924

Interior Features

Bedrooms and Bathrooms

Total Bathrooms
2
Full Bathrooms
2
Bedrooms
3

Area and Spaces

Living Area
924

Interior Features

Flooring
Tile, Vinyl

Heating and Cooling

Heating Features
Wall Furnace

Building Details

Construction

Architectural Style
One Story
Year Built
1986

Materials

Construction Materials
Metal Frame
Roof
Metal

Terms

Terms

Special Conditions
None
Special Terms
Cash, Conventional, FHA, Va Loan
Cumulative Days on Market
1

Taxes

Tax

Tax (Annual)
$1,152.47

Heating, Cooling & Utilities

Cooling Features
See Remarks

Utilities

Sewer
Septic Tank
Water Source
Public

Lot

Acres
0.15
Lot Size
0.15
Road Surface
Paved

Exterior Features

Patio And Porch Features
None

Parking

Parking Features
Driveway, On Street

Pool Features

Pool Features
None
Listed by LAER Realty Partners Bowen, 561-722-4715
Listing Data last updated 11/13/2026 07:20 pm
Get a Link to this Property: Copy To Clipboard
QR Code link to this property

Phone:
Connect with:

Payment Calculator

per month. fixed. % interest.
$
%
$
%
Principal & Interest
+ Home Insurance
+ Property Tax
+ HOA Fees
per month
Total interest paid over s will be:
All estimates and provided for informational purposes only. Actual amounts may vary. The output of the tool is not a loan offer or solicitation, nor is it financial or legal advice. Information, rates, programs and loan scenarios shown are for example only as of 14-Nov-2026 and are subject to change without notice. Interest rates provided by the St. Louis Federal Reserve Economic Data (FRED). All products are subject to credit and property approval. Not all products are available in all states or for all loan amounts. Other restrictions and limitations apply. Contact your preferred lender for the pricing associated with your specific transaction. Calculations are generated by Open Source mortgage calculation software tools using common mathematical formulas. All calculations should be independently verified.
Get Walk Score Content

Property History

Today
Status Active. This is the most recent date the listing was placed on market.
Today
Property information last updated
Cumulative Days on Market: 1 day (includes prior listings) · Currently listed since November 13, 2026. Data provided by the MLS.

Similar Properties