PROPERTY DETAILS

Start of property details
Share this property:
3400 Lakeview Drive
Sebring, FL 33870
today NEW · Active
$595,000
$156 / Sqft
3
Beds
2
Baths
3
Garage
3,825
Sqft
0.60
Acres
MLS# 330369
Cumulative Days on Market: Less than 1 · Includes prior listings · Currently listed since 11/16/26 · Data provided by the MLS.

Property Description

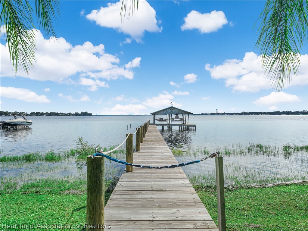
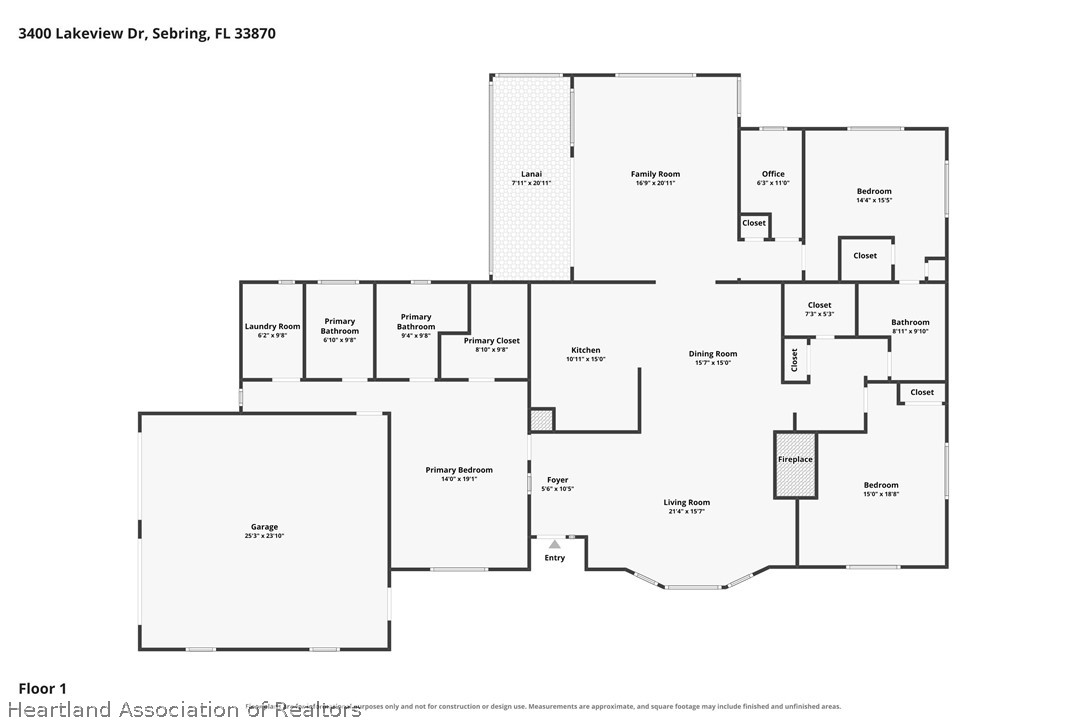
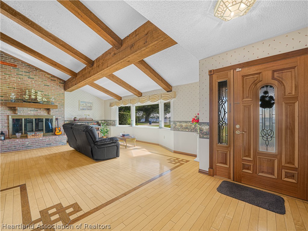
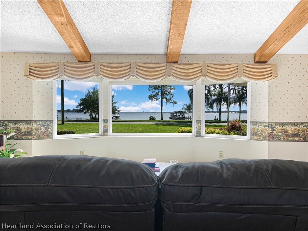
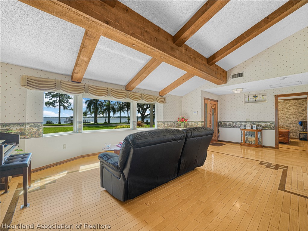
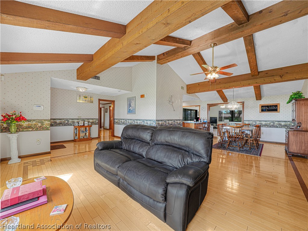
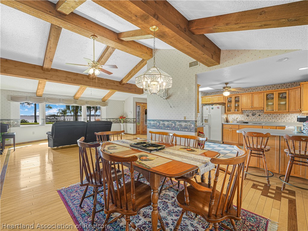
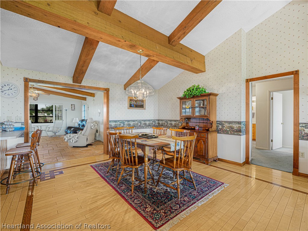
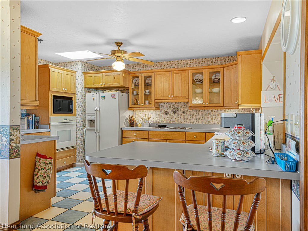
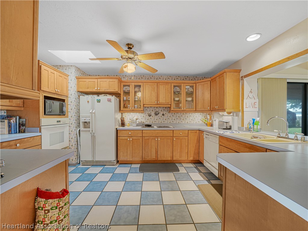
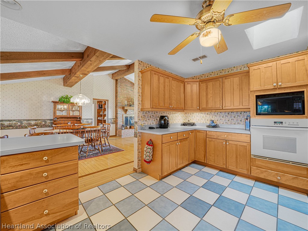
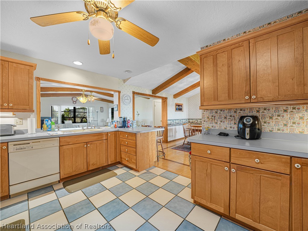
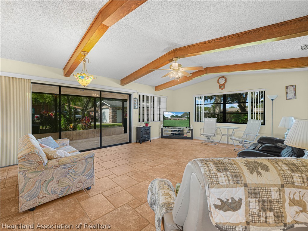
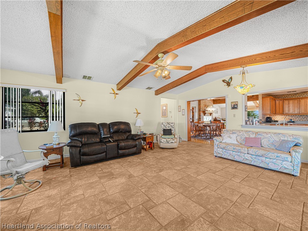
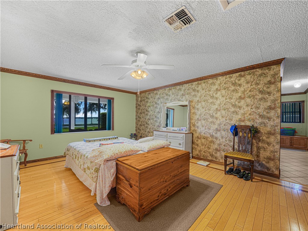
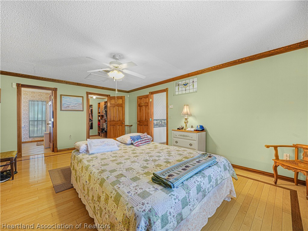
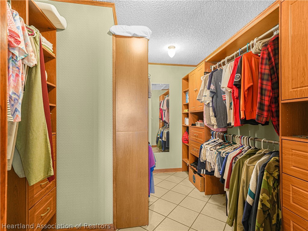
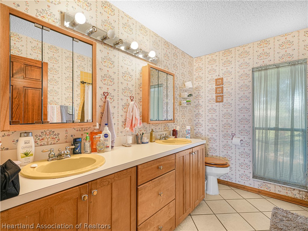
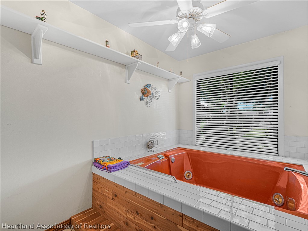
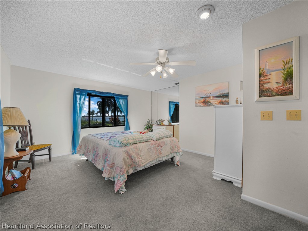
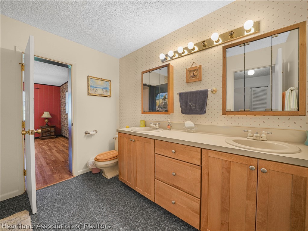
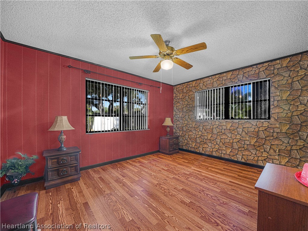
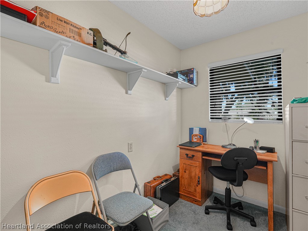
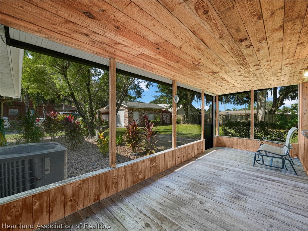
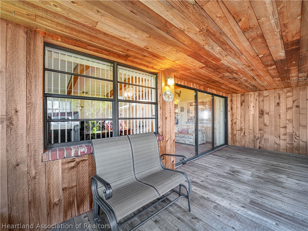
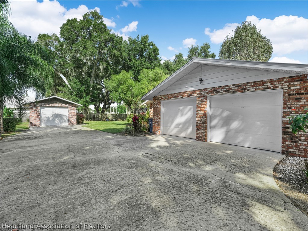
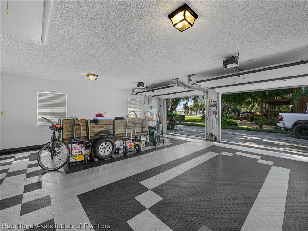
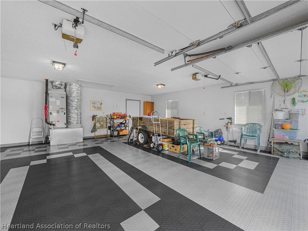
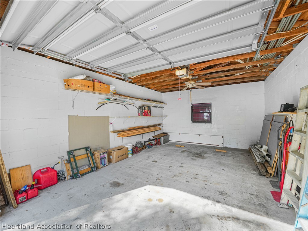
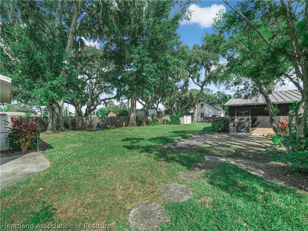
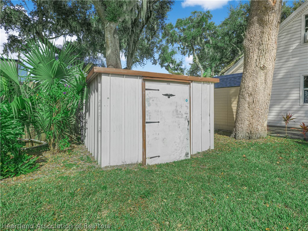
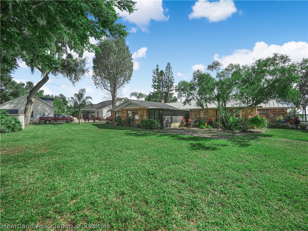
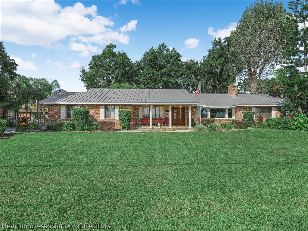
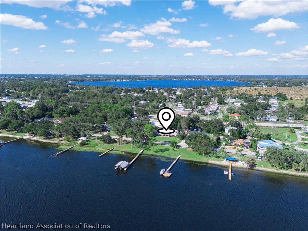
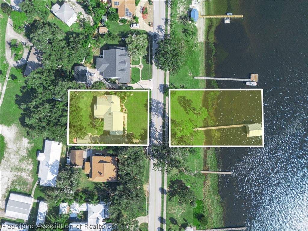
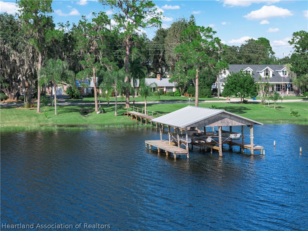
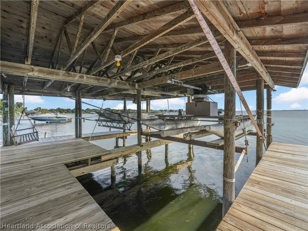
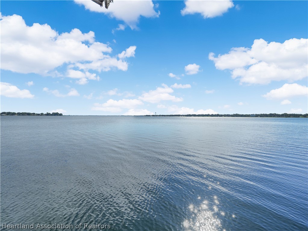
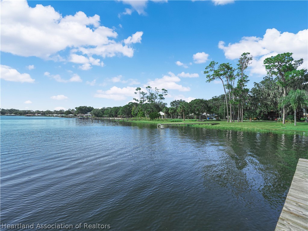
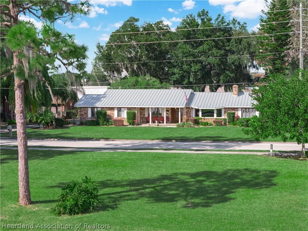
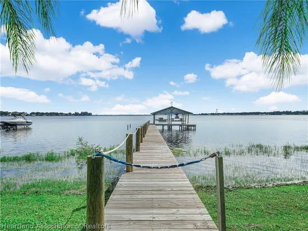
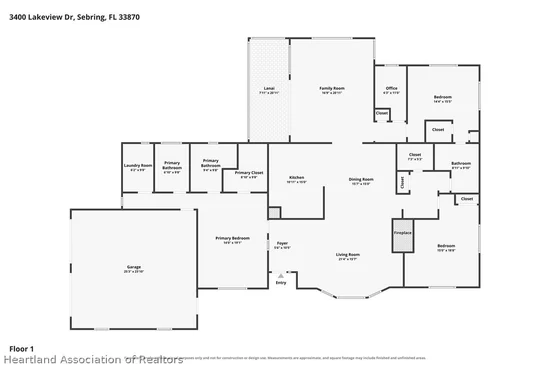
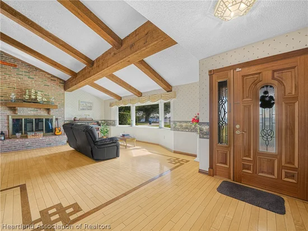
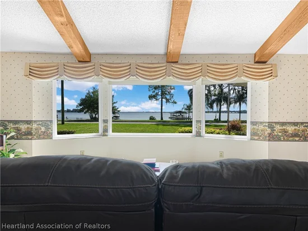
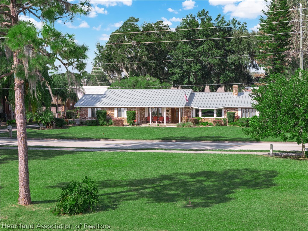
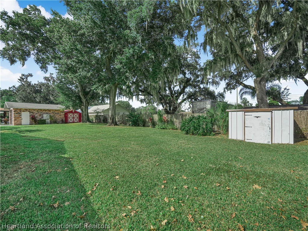
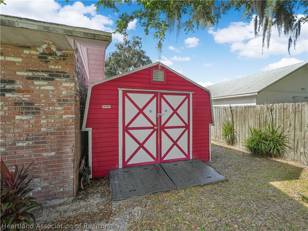
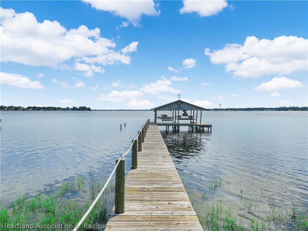
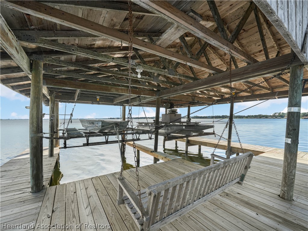
CHECK OUT THIS LAKE JACKSON CHARMER WITH A SPLASH OF CULTURAL ELEGANCE. THIS HOME HAS 260 FEET ON LAKE JACKSON ON A .6 ACRE LOT AND FEATURES 3 BEDROOMS, 2 BATHROOMS, AN OFFICE, MASSIVE FAMILY ROOM, DETACHED GARAGE / WORKSHOP, SHED, INDOOR JACUZZI ROOM, AND SO SO MUCH MORE! THE NEWER STANDING SEAM METAL ROOF AND NEW DOCK GIVES YOU PEACE OF MIND FOR YEARS TO COME. THE VIEWS ARE TO DIE FOR AS YOU ARE STANDING ON THE SOLID OAK FLOORS WITH METICULOUSLY INLAID CYPRESS ACCENTS AND EVEN THE ROUGH EDGE CYPRESS BEAMS ARE THERE TO GREET YOU AS YOU ENTER. THE QUALITY OF THIS HOME STANDS OUT IN EVERY DIRECTION YOU LOOK. YOU CAN TELL THE SELLERS HAVE LOVED THIS HOME AND HAVE MAINTAINED IT TO A “T”!! THE KITCHEN HAS SOLID WOOD CABINETS WITH SOFT CLOSE DOORS, DRAWERS, AND SLIDES WHICH HAS STORAGE FOR EVERY CULINARY EXPERTISE! TAKE THE TIME TO LOOKS THROUGH THE PICTURES, YOU WON’T REGRET IT! FURNITURE IS NEGOTIABLE.

Property Highlights

Property Type
Residential
Property Sub Type
Single Family Residence
Architectural Style
Ranch, One Story
Bedrooms
3
Total Bathrooms
2
Living Area
2,643
Price / Sqft
$156
Acres
0.60
Year Built
1980
Condition
Resale

Location

City/Township
Sebring
View
Lake
County
Highlands
Zoning Description
R1A

Lake/Waterfront Information

Water Body Name
Jackson

Property Details
Price
$595,000
Condition
Resale
Property Type
Residential
Property Sub Type
Single Family Residence

Building

Levels
One
Total Area
3,825

Community

Community Features
None, Water Sports

Local Schools

Elementary School
Fred Wild Elementary
Middle School
Sebring Middle
High School
Sebring High

Interior Features

Bedrooms and Bathrooms

Total Bathrooms
2
Full Bathrooms
2
Bedrooms
3

Rooms and Basement

Total Rooms
12

Area and Spaces

Living Area
2,643

Appliances

Appliances
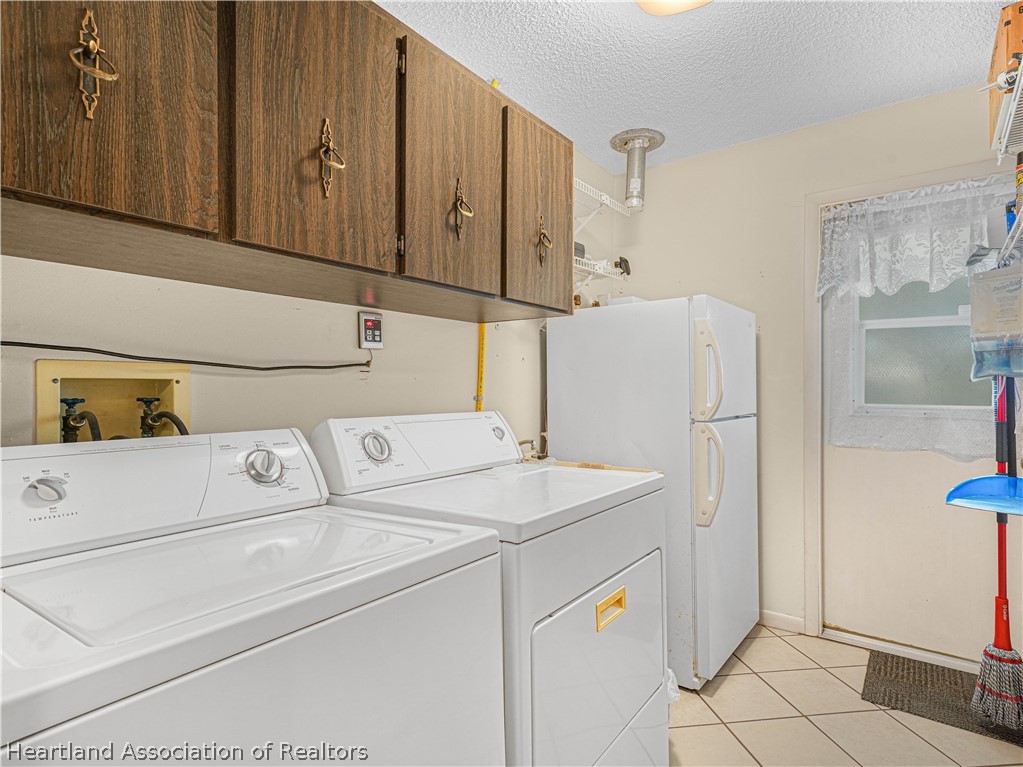
Cooktop, Dryer, Dishwasher, Disposal, Gas Range, Microwave, Oven, Range, Washer

Interior Features

Interior Features
Ceiling Fans, Cathedral Ceilings, Fireplace, High Ceilings, High Speed Internet, Skylights, Cable Tv, Vaulted Ceilings, Window Treatments, Split Bedrooms
Flooring
Carpet, Hardwood, Tile
Window Features
Insulated Windows, Other, See Remarks, Blinds, Drapes, Skylights
Security Features
Security System, Building Security
Fireplace Features
Gas, Wood Burning

Heating and Cooling

Heating Features
Central, Electric, Gas
Has Fireplace
Yes

Building Details
Construction

Architectural Style
Ranch, One Story
Year Built
1980

Materials
Construction Materials
Block, Brick, Concrete
Roof
Metal

Terms

Terms

Special Conditions
None
Special Terms
Cash, Conventional, Usda Loan

Taxes

Tax

Tax (Annual)
$395

Heating, Cooling & Utilities

Cooling Features
Central Air, Electric

Utilities

Utilities
Cable Available, High Speed Internet Available
Sewer
Public Sewer
Water Source
Public
Irrigation Source
Well

Lot

Acres
0.60
Lot Size
0.60
Lot Size Area Sq Ft
20,930
Road Surface
Paved

Exterior Features

Exterior Features
Dock, Irrigation Sprinklers, Patio, Shed, Workshop
Patio And Porch Features
Rear Porch, Screened, Patio

Parking

Garage Capacity
3
Parking Features
Assigned, Detached, Garage, Three Or More Spaces, Garage Door Opener

Pool Features

Pool Features
None
Listed by RE/MAX Realty Plus, 863-273-4978
Listing Data last updated 11/16/2026 07:00 pm
Get a Link to this Property: Copy To Clipboard
QR Code link to this property

Phone:
Connect with:

Payment Calculator

per month. fixed. % interest.
$
%
$
%
Principal & Interest
+ Home Insurance
+ Property Tax
+ HOA Fees
per month
Total interest paid over s will be:
All estimates and provided for informational purposes only. Actual amounts may vary. The output of the tool is not a loan offer or solicitation, nor is it financial or legal advice. Information, rates, programs and loan scenarios shown are for example only as of 17-Nov-2026 and are subject to change without notice. Interest rates provided by the St. Louis Federal Reserve Economic Data (FRED). All products are subject to credit and property approval. Not all products are available in all states or for all loan amounts. Other restrictions and limitations apply. Contact your preferred lender for the pricing associated with your specific transaction. Calculations are generated by Open Source mortgage calculation software tools using common mathematical formulas. All calculations should be independently verified.
Get Walk Score Content

Property History

Today
Property information last updated
Today
Status Active. This is the date the listing was placed on market.
Cumulative Days on Market: Less than 1 days (includes prior listings) · Currently listed since November 16, 2026. Data provided by the MLS.

Similar Properties