PROPERTY DETAILS

Start of property details
Share this property:
1823 N Olivia Drive
Avon Park, FL 33825
1 day ago NEW · Active
$309,000
$156 / Sqft
3
Beds
2
Baths
2
Garage
1,978
Sqft
0.18
Acres
MLS# 330372
Cumulative Days on Market: 2 · Includes prior listings · Currently listed since 11/18/26 · Data provided by the MLS.

Property Description

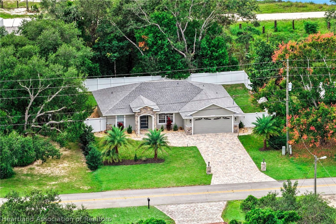
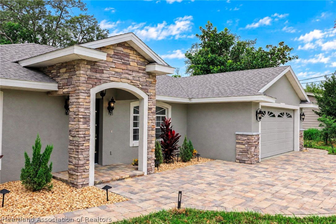
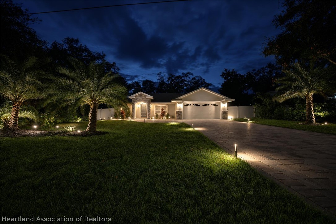
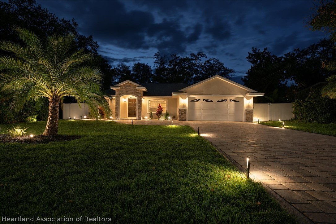
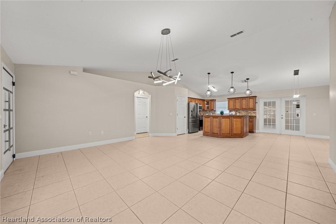
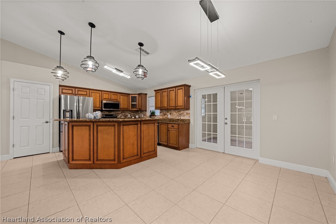
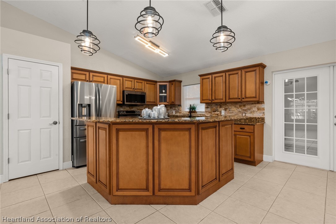
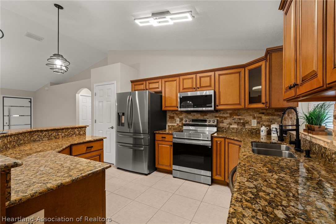
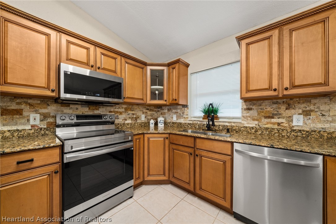
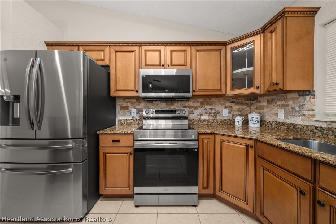
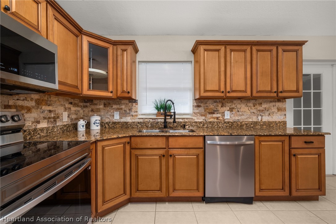
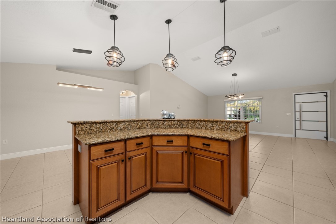
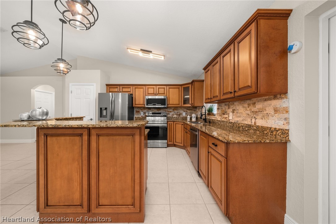
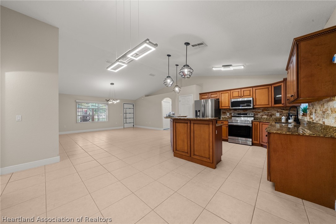
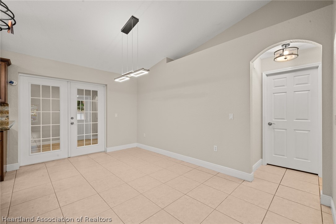
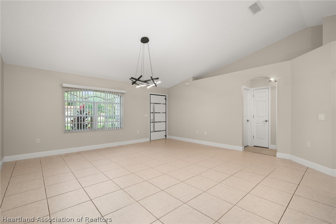
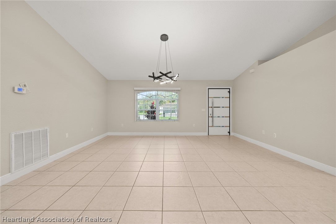
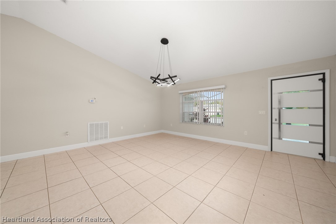
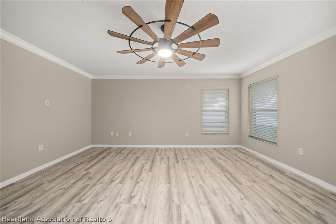
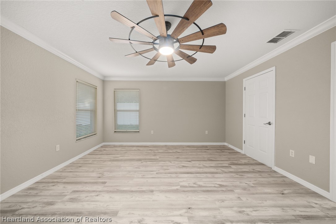
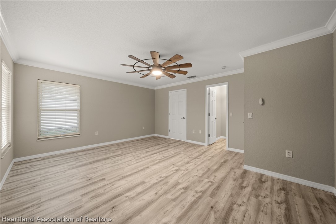
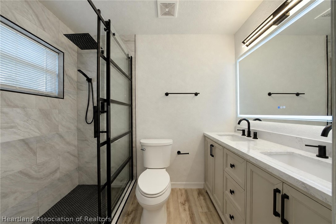
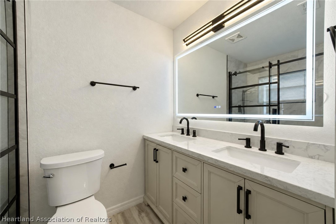
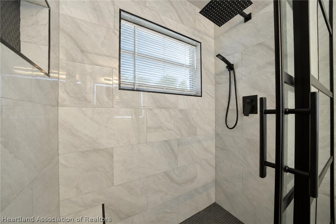
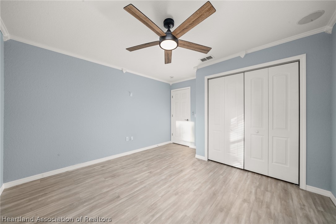
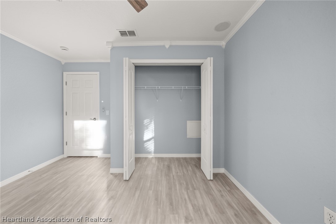
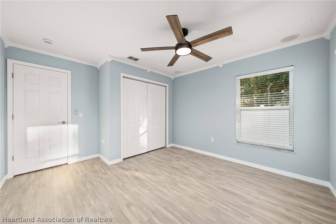
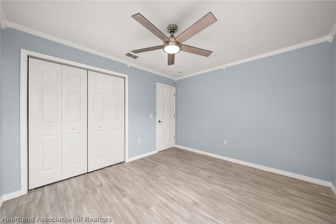
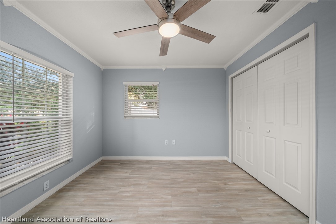
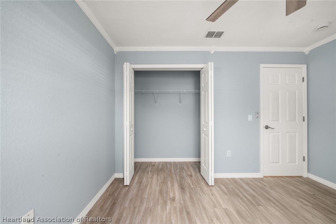
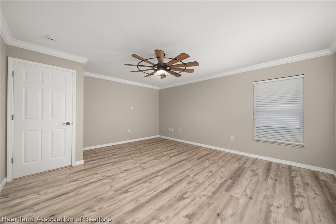
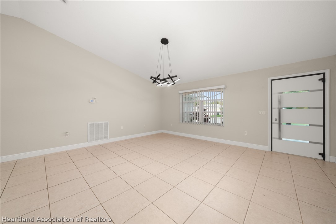
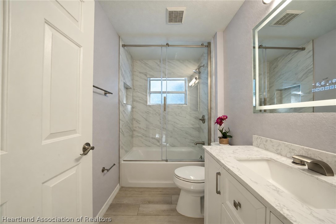
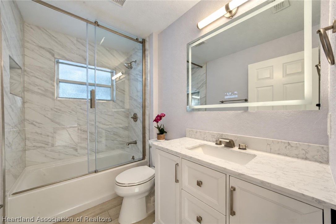
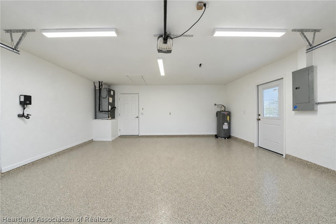
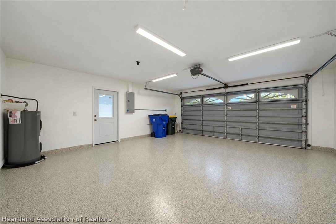
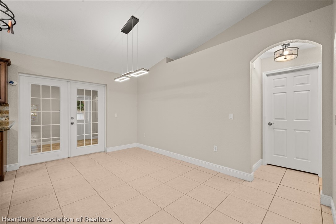
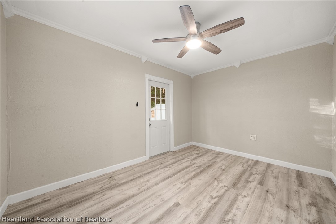
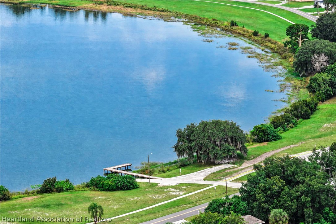
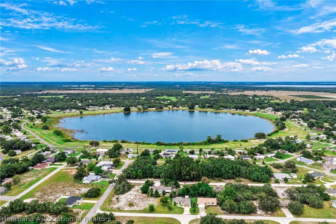
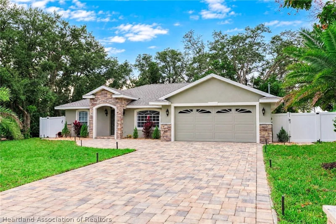
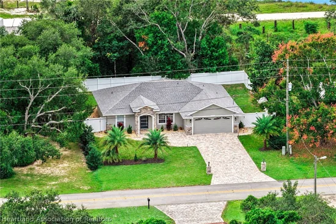
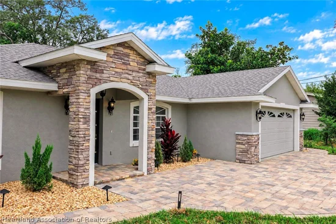
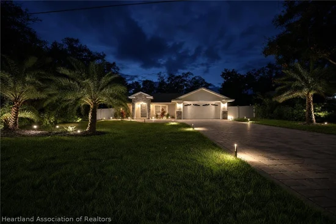
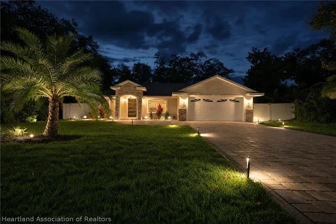
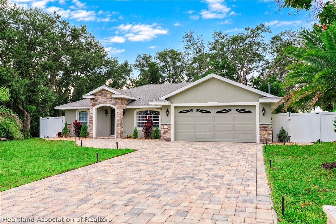
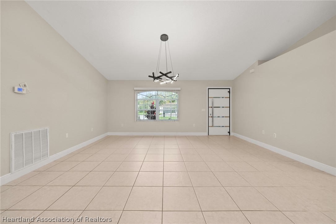
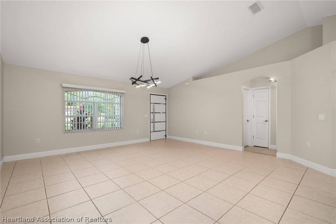
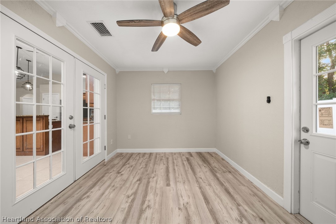
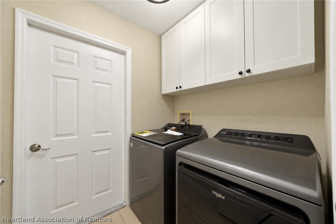
Wait until you see this home at dusk. The driveway pillars glow, lights trace the paver walkways, and uplighting brings the Sylvester palms into view. This single-story home in Avon Park Lakes, Florida, offers 3 bedrooms, 2 baths, 1, 516 sq. ft. of living space, a versatile bonus room and no HOA. Use the bonus room as a home office, playroom, hobby space or a second spot to unwind. The custom two-tone metal front door with a three-point locking system makes a striking first impression. Inside, clear-glass pendants wrapped in curved black metal give the kitchen a rustic-industrial look. The granite island is a natural gathering spot, and the stainless steel appliances are brand new and have never been used. Each bedroom has its own crown molding design, and the sleek primary bath features his-and-hers sinks, a glass-enclosed tiled shower and matte-black finishes. Both baths have smart mirrors, including a guest bath mirror with illuminated touch controls and a digital clock and temperature display. The expanded paver driveway has room for approximately six vehicles, and paver walkways on both sides of the home lead to a backyard fully enclosed by a six-foot vinyl privacy fence. A new water heater, a roof installed in 2025, a never-used washer and dryer, and a two-car garage with a professionally coated floor round out the upgrades. Picture a workday with the office door closed and a Saturday morning with coffee in your own private backyard. Come experience this Avon Park Lakes home in person. Schedule your private showing today.

Property Highlights

Property Type
Residential
Property Sub Type
Single Family Residence
Architectural Style
One Story
Bedrooms
3
Total Bathrooms
2
Living Area
1,516
Price / Sqft
$156
Acres
0.18
Year Built
2002
Condition
Resale
Cumulative Days on Market
2

Location

City/Township
Avon Park
County
Highlands
Zoning Description
RES

Property Details
Price
$309,000
Condition
Resale
Property Type
Residential
Property Sub Type
Single Family Residence

Building

Levels
One
Total Area
1,978

Interior Features

Bedrooms and Bathrooms

Total Bathrooms
2
Full Bathrooms
2
Bedrooms
3

Rooms and Basement

Total Rooms
10

Area and Spaces

Living Area
1,516

Appliances

Appliances
Dryer, Dishwasher, Microwave, Oven, Range, Refrigerator

Interior Features

Interior Features
Ceiling Fans, Cathedral Ceilings, High Ceilings, High Speed Internet, Cable Tv, Vaulted Ceilings, Window Treatments
Flooring
Plank, Tile, Vinyl
Window Features
Blinds

Heating and Cooling

Heating Features
Central, Electric

Building Details
Construction

Architectural Style
One Story
Year Built
2002

Materials
Construction Materials
Block, Concrete
Roof
Shingle

Terms

Terms

Special Conditions
None
Special Terms
Cash, Conventional, FHA, Usda Loan, Va Loan
Cumulative Days on Market
2

Taxes

Tax

Tax (Annual)
$2,718.18

Heating, Cooling & Utilities

Cooling Features
Central Air, Electric

Utilities

Utilities
Cable Available, High Speed Internet Available
Sewer
Septic Tank
Water Source
Public

Lot

Acres
0.18
Lot Size
0.18
Road Surface
Paved

Exterior Features

Patio And Porch Features
Rear Porch, Enclosed

Parking

Garage Capacity
2
Parking Features
Garage

Pool Features

Pool Features
None
Listed by RE/MAX Realty Plus, 863-446-0564
Listing Data last updated 11/18/2026 02:00 pm
Get a Link to this Property: Copy To Clipboard
QR Code link to this property

Phone:
Connect with:

Payment Calculator

per month. fixed. % interest.
$
%
$
%
Principal & Interest
+ Home Insurance
+ Property Tax
+ HOA Fees
per month
Total interest paid over s will be:
All estimates and provided for informational purposes only. Actual amounts may vary. The output of the tool is not a loan offer or solicitation, nor is it financial or legal advice. Information, rates, programs and loan scenarios shown are for example only as of 18-Nov-2026 and are subject to change without notice. Interest rates provided by the St. Louis Federal Reserve Economic Data (FRED). All products are subject to credit and property approval. Not all products are available in all states or for all loan amounts. Other restrictions and limitations apply. Contact your preferred lender for the pricing associated with your specific transaction. Calculations are generated by Open Source mortgage calculation software tools using common mathematical formulas. All calculations should be independently verified.
Get Walk Score Content

Property History

Today
Property information last updated
Today
Status Active. This is the most recent date the listing was placed on market.
Cumulative Days on Market: 2 days (includes prior listings) · Currently listed since November 18, 2026. Data provided by the MLS.

Similar Properties