PROPERTY DETAILS

Start of property details
Share this property:
622 Lemans Drive
Sebring, FL 33872
Foreclosure NEW · Active
$149,000
$153 / Sqft
2
Beds
1
Baths
976
Sqft
0.23
Acres
1985
Yr. Built
MLS# 330450
Cumulative Days on Market: 2 · Includes prior listings · Currently listed since 11/18/26 · Data provided by the MLS.

Property Description

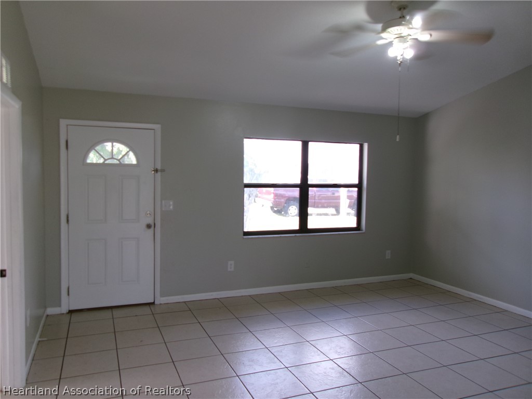
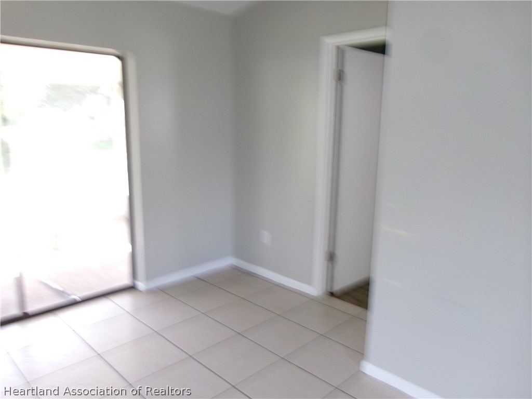
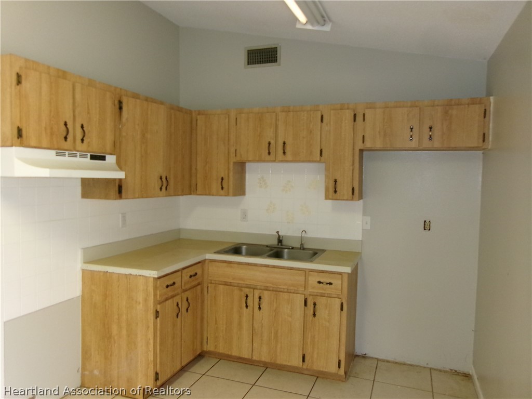
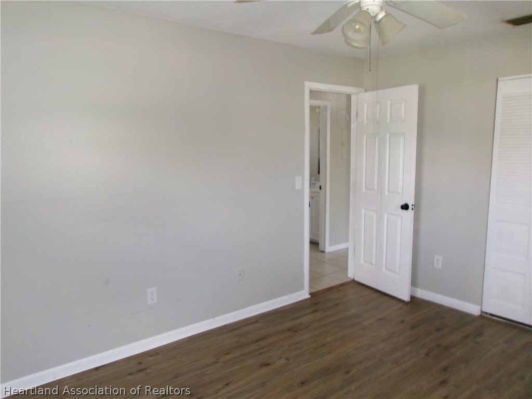
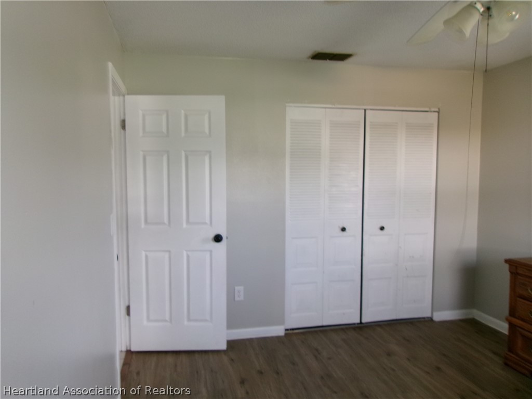
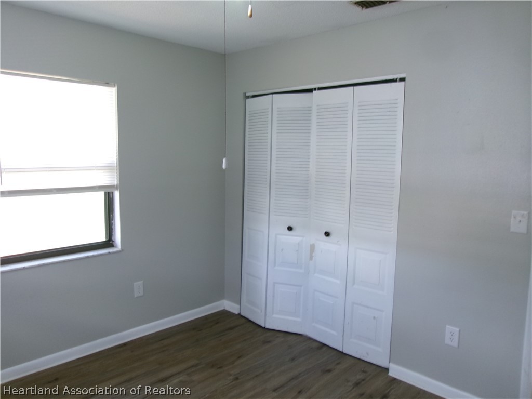
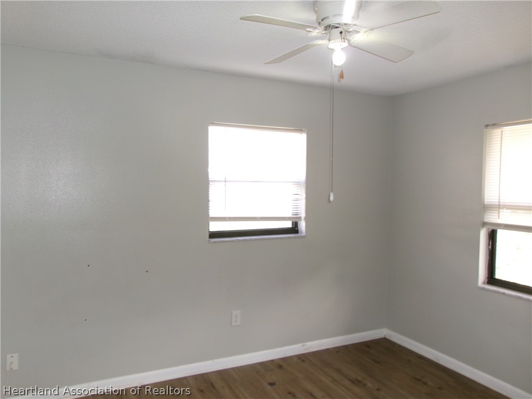
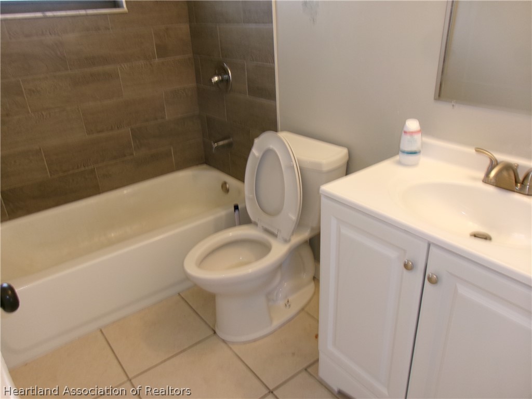
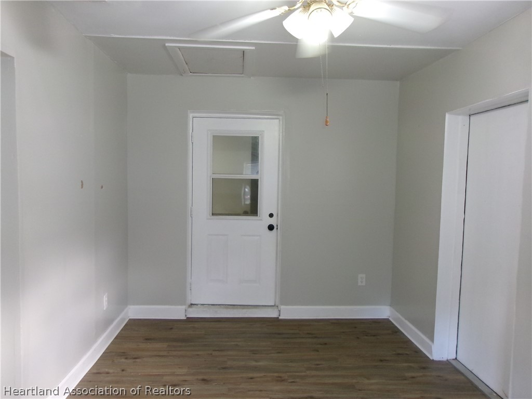
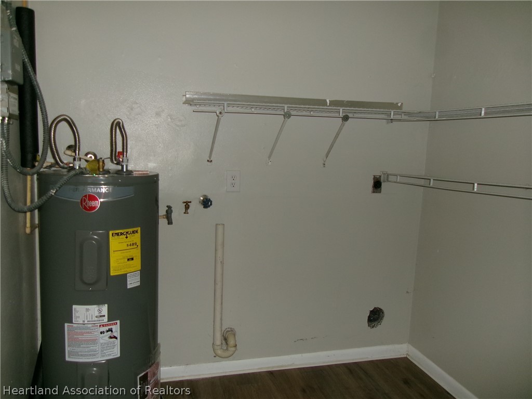
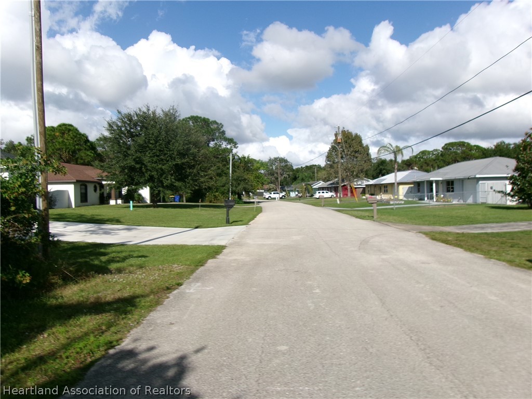
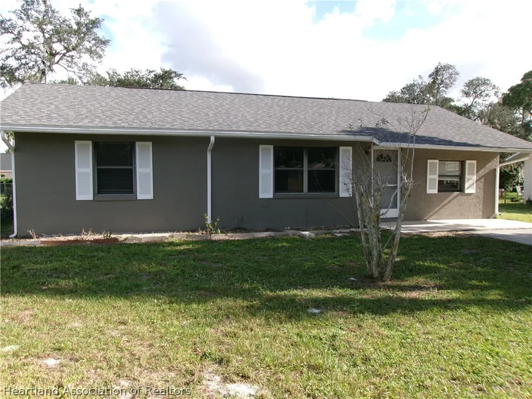
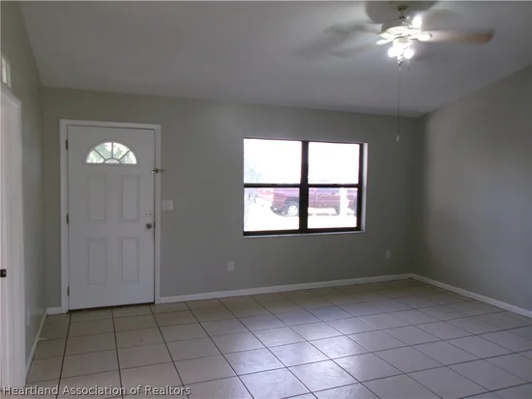
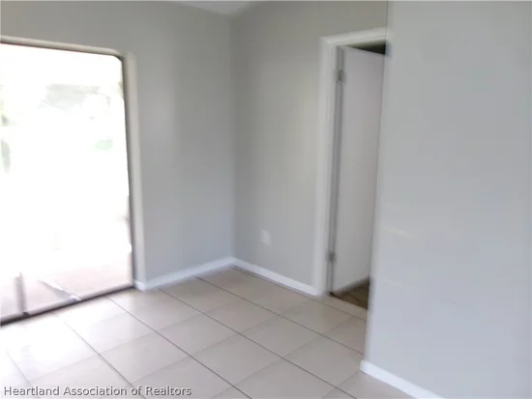
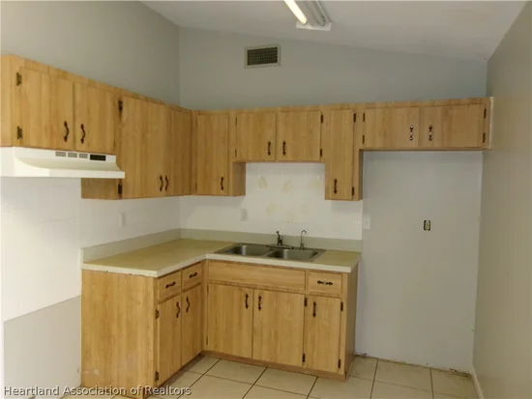
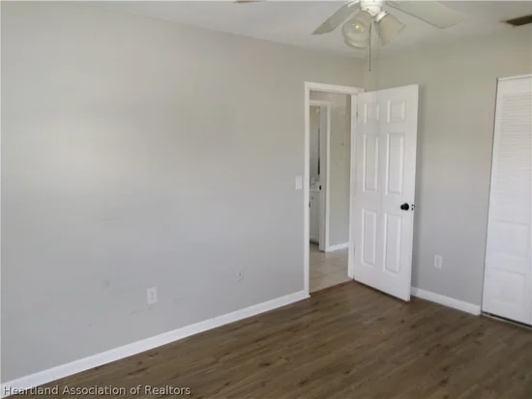
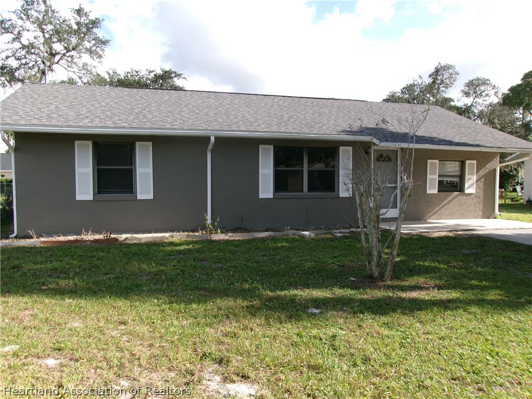
This is a good home for the price. It is a 2 bedroom with a hall bathroom. Enclosed garage / carport is now a bonus room for an extra bedroom or an office. Utility room has access from the dining area. Roof shows a permit in 2024. Hot Water Heater was recently installed 2026 and with a bathroom vanity. Back rear screen porch. An area with some new homes being built. It is a short distance to a major corner of shopping with Walmart, Publix and Winn Dixie. Nearby plazas in the same location.
Outside agents, please use "MLS Advantage" for Florida Realtors. Special Instructions in the Agent Section. (DEPOSITS) Conventional-Cash is 1% of the contract amount or $500 whichever is greater. VA-FHA is 2% of the contract amount or $500 whichever is greater.

Property Highlights

Property Type
Residential
Property Sub Type
Single Family Residence
Architectural Style
One Story
Bedrooms
2
Total Bathrooms
1
Living Area
976
Price / Sqft
$153
Acres
0.23
Year Built
1985
Condition
Resale
Cumulative Days on Market
2

Location

City/Township
Sebring
Subdivision
Sebring Country Estates
County
Highlands
Zoning Description
R1

Property Details

Price
$149,000
Condition
Resale
Property Type
Residential
Property Sub Type
Single Family Residence

Building

Levels
One
Total Area
976

Community

Local Schools

Elementary School
Memorial Elementary
Middle School
Hill-Gustat Middle
High School
Sebring High

Interior Features

Bedrooms and Bathrooms

Total Bathrooms
1
Full Bathrooms
1
Bedrooms
2

Rooms and Basement

Total Rooms
8

Area and Spaces

Living Area
976

Interior Features

Flooring
Laminate, Plank, Simulated Wood, Tile, Vinyl
Window Features
Single Hung

Heating and Cooling

Heating Features
Central, Electric

Building Details

Construction

Architectural Style
One Story
Year Built
1985

Materials

Construction Materials
Block, Concrete, Stucco
Roof
Shingle

Terms

Terms

Special Conditions
In Foreclosure
Special Terms
Cash, Conventional, FHA, Usda Loan, Va Loan
Cumulative Days on Market
2

Taxes

Tax

Tax (Annual)
$1,613.94

Heating, Cooling & Utilities

Cooling Features
Central Air, Electric

Utilities

Sewer
Septic Tank
Water Source
Public

Lot

Acres
0.23
Lot Size
0.23
Lot Size Area Sq Ft
10,000
Road Surface
Paved

Exterior Features

Patio And Porch Features
Rear Porch, Screened

Parking

Parking Features
Driveway, On Street

Pool Features

Pool Features
None
Listed by RE/MAX Realty Plus, 863-385-0077
Listing Data last updated 11/19/2026 01:00 am
Get a Link to this Property: Copy To Clipboard
QR Code link to this property

Phone:
Connect with:

Payment Calculator

per month. fixed. % interest.
$
%
$
%
Principal & Interest
+ Home Insurance
+ Property Tax
+ HOA Fees
per month
Total interest paid over s will be:
All estimates and provided for informational purposes only. Actual amounts may vary. The output of the tool is not a loan offer or solicitation, nor is it financial or legal advice. Information, rates, programs and loan scenarios shown are for example only as of 19-Nov-2026 and are subject to change without notice. Interest rates provided by the St. Louis Federal Reserve Economic Data (FRED). All products are subject to credit and property approval. Not all products are available in all states or for all loan amounts. Other restrictions and limitations apply. Contact your preferred lender for the pricing associated with your specific transaction. Calculations are generated by Open Source mortgage calculation software tools using common mathematical formulas. All calculations should be independently verified.
Get Walk Score Content

Property History

Today
Property information last updated
Today
Status Active. This is the most recent date the listing was placed on market.
Cumulative Days on Market: 2 days (includes prior listings) · Currently listed since November 18, 2026. Data provided by the MLS.

Similar Properties