PROPERTY DETAILS

Start of property details
Share this property:
2818 S Dockside Drive
Avon Park, FL 33825
1 day ago NEW · Active
$75,000
$52 / Sqft
2
Beds
2
Baths
2
Garage
1,432
Sqft
1994
Yr. Built
MLS# 330474
Cumulative Days on Market: 132 · Includes prior listings · Currently listed since 11/19/26 · Data provided by the MLS.

Property Description

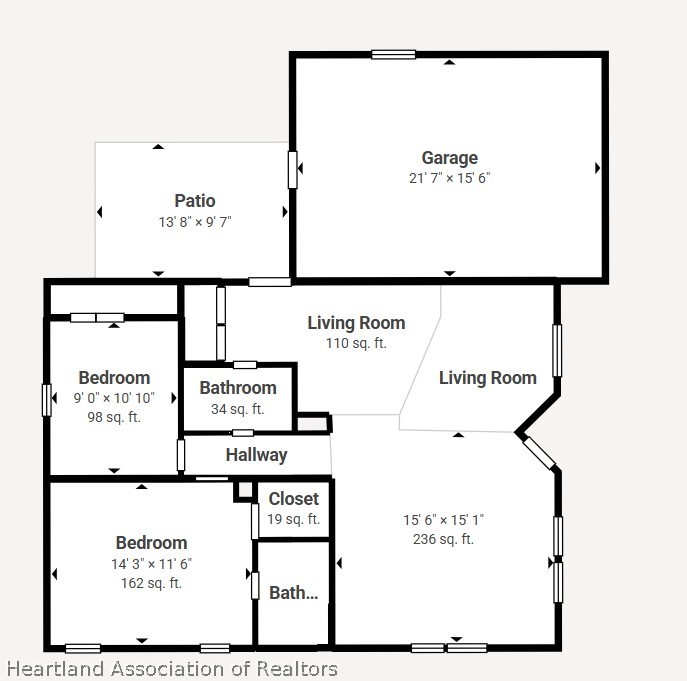
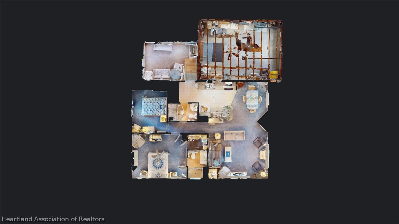
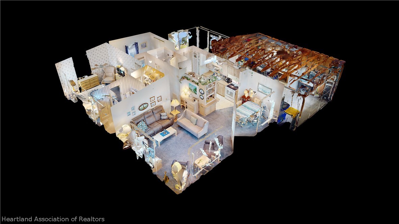
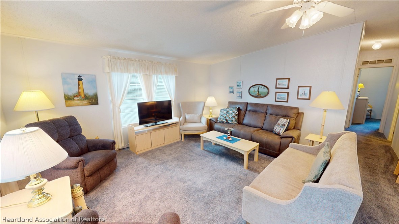
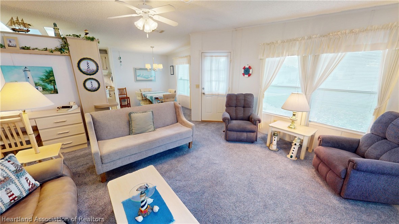
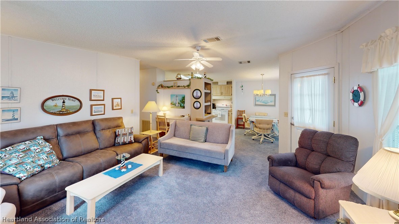
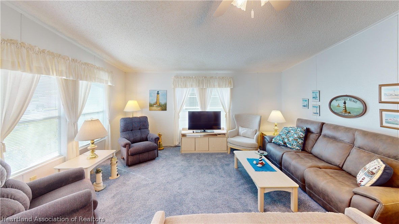
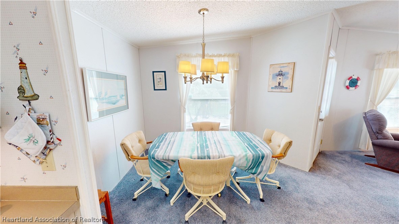
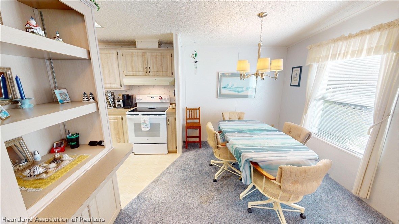
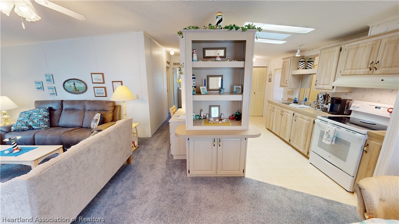
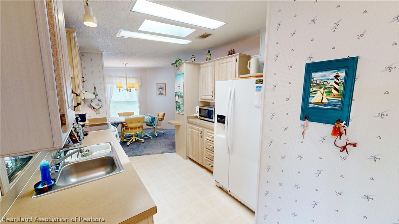
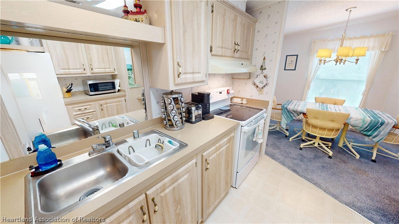
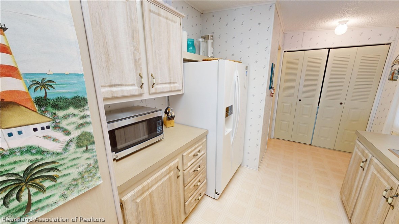
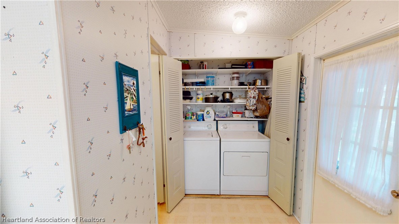
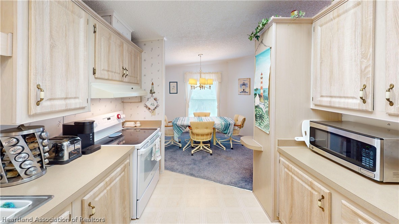
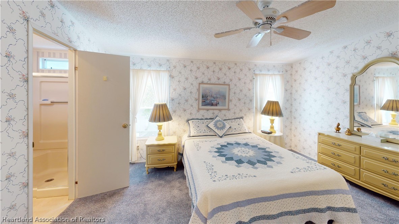
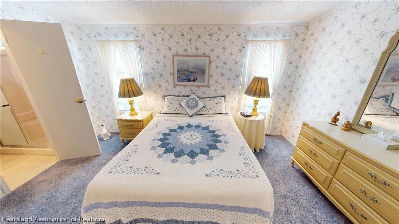
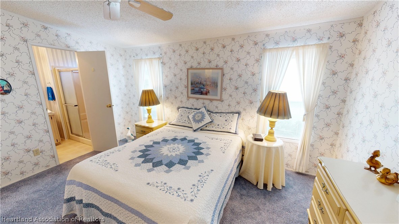
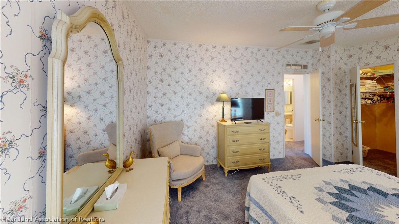
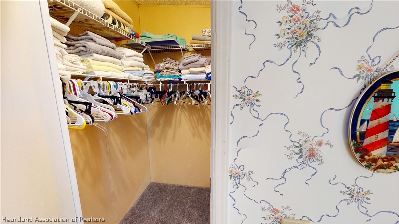
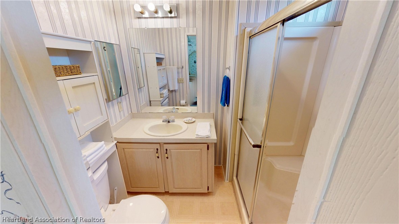
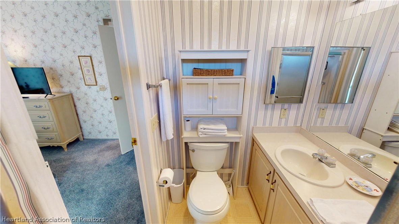
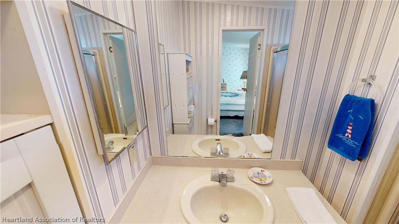
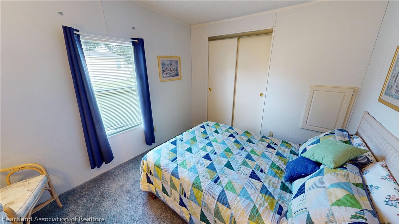
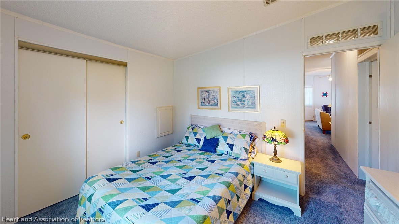
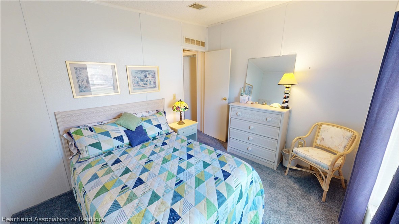
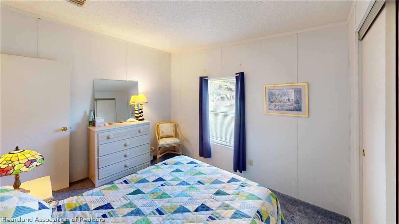
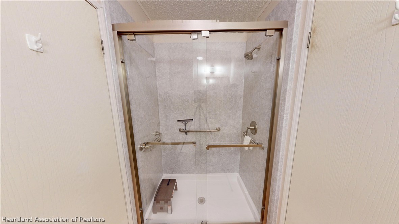
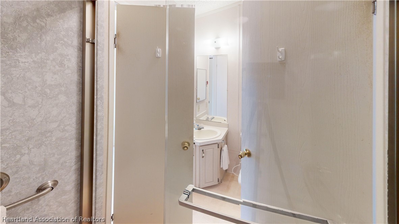
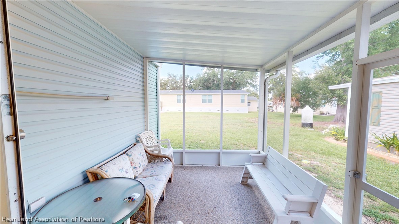
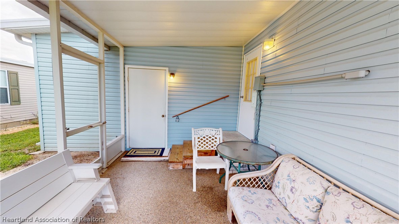
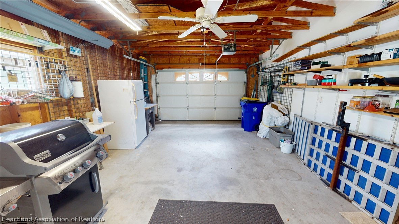
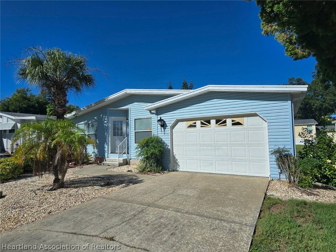
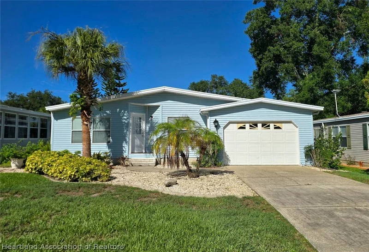
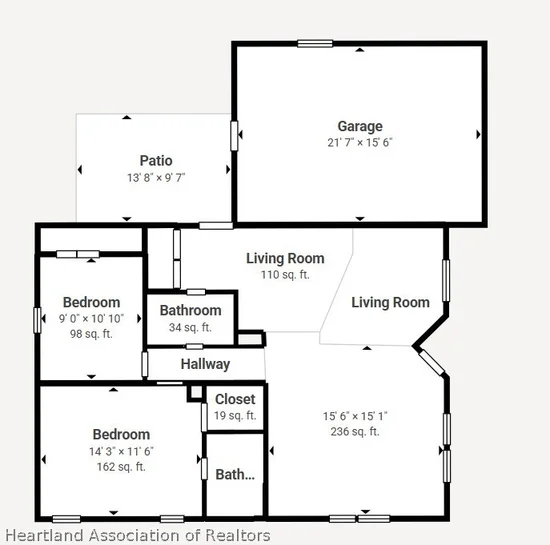
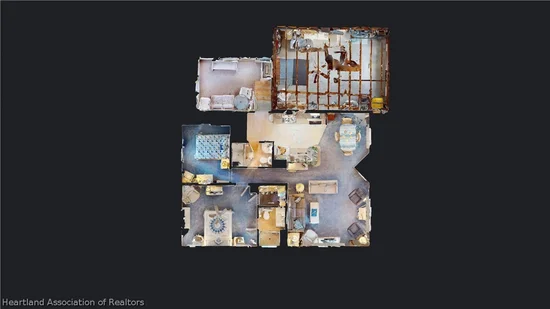
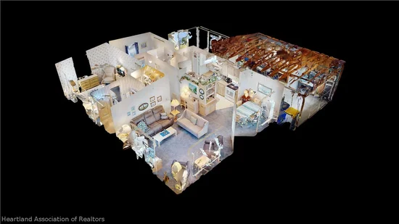
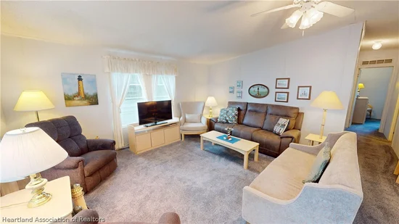
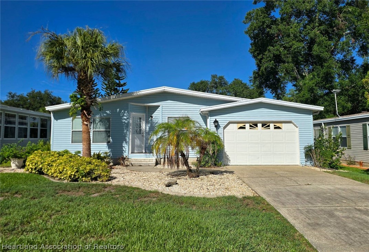
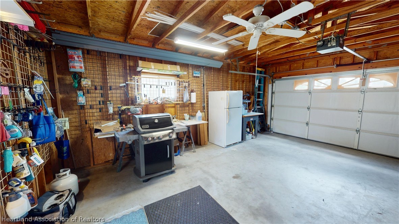
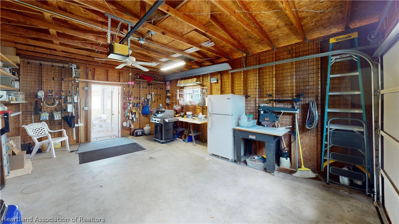
This fully furnished, single-story home offers a living space across 2 bedrooms and 2 bathrooms. New roof was installed in 2018 and AC 2015. The open-concept living and dining area is generously sized, featuring plush carpeting, a ceiling fan, and natural light from multiple windows and skylights. A decorative built-in shelving unit separates the living room from the kitchen, which is equipped with light wood cabinetry, a smooth-top electric range, and tile flooring that flows into a carpeted dining area lit by a chandelier. The primary bedroom includes a window with natural light, while the second bedroom features a closet and easy hallway access. The two bathrooms vary in layout. The primary bathroom features striped wallpaper, a vanity with under-sink storage, a wall cabinet, and a glass-enclosed shower, while the second bathroom has a glass-enclosed shower. A screened rear porch provides the perfect place to enjoy Florida's beautiful weather without the nuisance of insects. Whether you're sipping your morning coffee, reading a book, entertaining friends, or simply unwinding at the end of the day, this inviting outdoor living space offers comfort, privacy, and year-round enjoyment. The spacious utility garage showcases exposed wood beam ceilings, a ceiling fan, a double garage door, and wall-to-wall shelving-ideal for storage or a workshop. The home's coastal-themed décor adds a warm, inviting ambiance throughout.

Property Highlights

Property Type
Manufactured In Park
Property Sub Type
Mobile Home
Architectural Style
Mobile Home
Bedrooms
2
Total Bathrooms
2
Living Area
1,000
Price / Sqft
$52
Year Built
1994
Condition
Resale
Cumulative Days on Market
132

Location

City/Township
Avon Park
County
Highlands
Zoning Description
M1

Property Details
Price
$75,000
Condition
Resale
Property Type
Manufactured In Park
Property Sub Type
Mobile Home

Building

Total Area
1,432

Community

Senior Community
Yes
Community Features
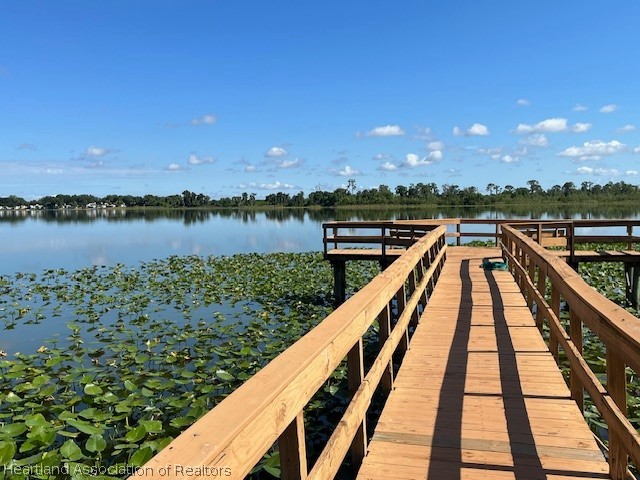
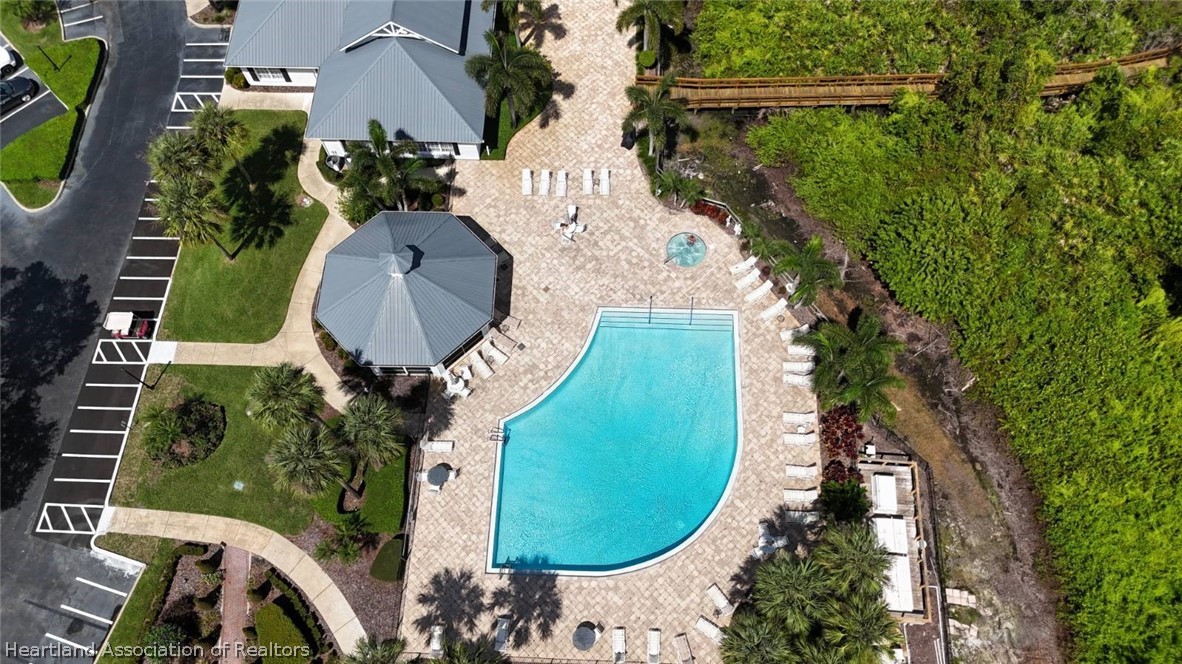
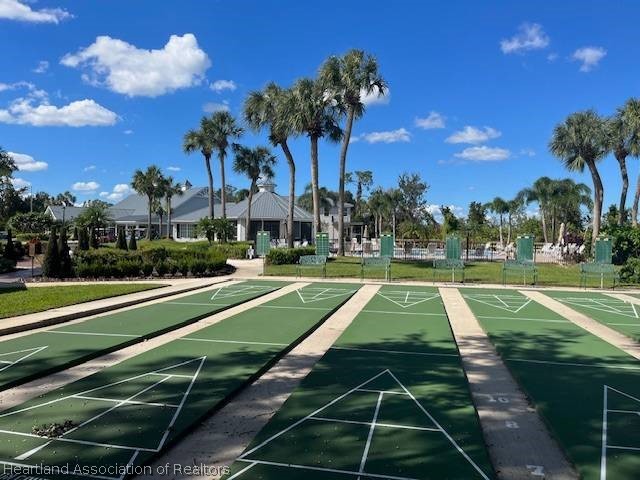
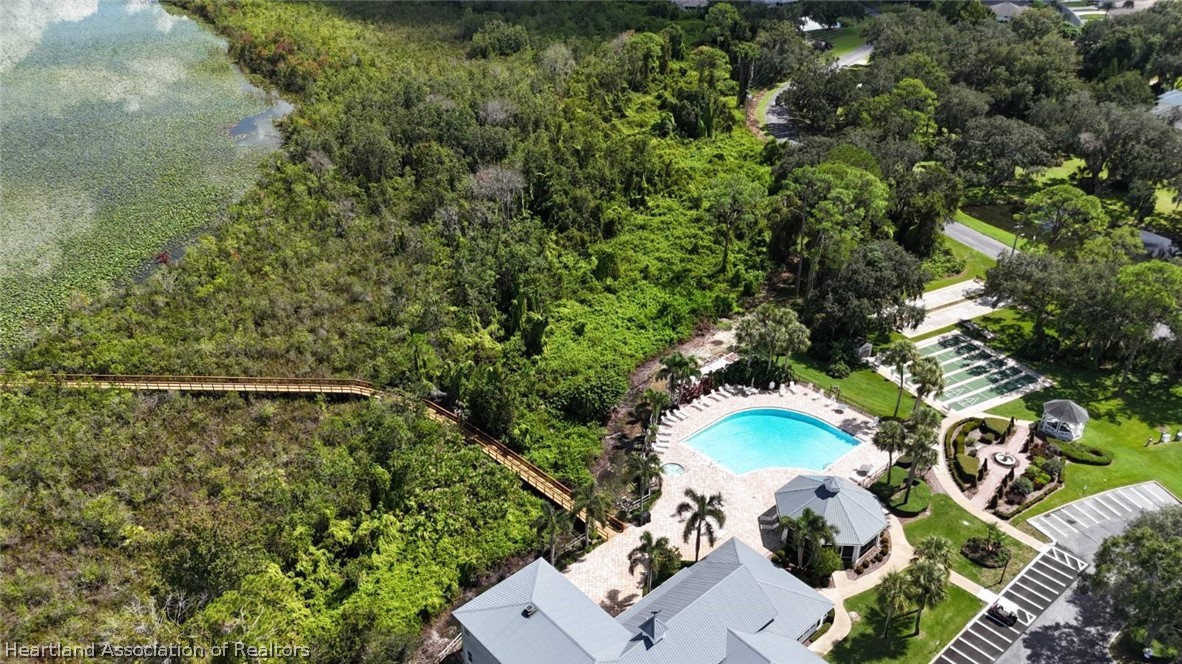
Clubhouse, Fitness Center, Golf, Golf Course Community, Game Room, Pickleball, Pool, Shuffleboard, Tennis Courts, Property Manager On Site

Interior Features

Bedrooms and Bathrooms

Total Bathrooms
2
Full Bathrooms
2
Bedrooms
2

Rooms and Basement

Total Rooms
9

Area and Spaces

Living Area
1,000

Appliances

Appliances
Dryer, Electric Water Heater, Disposal, Microwave, Refrigerator, Washer

Interior Features

Interior Features
Ceiling Fans, Cathedral Ceilings, Furnished, High Ceilings, High Speed Internet, Cable Tv, Vaulted Ceilings, Window Treatments
Flooring
Carpet, Vinyl
Window Features
Blinds, Drapes
Security Features
Gated Community

Heating and Cooling

Heating Features
Central, Electric

Building Details
Construction

Architectural Style
Mobile Home
Model
HS
Year Built
1994
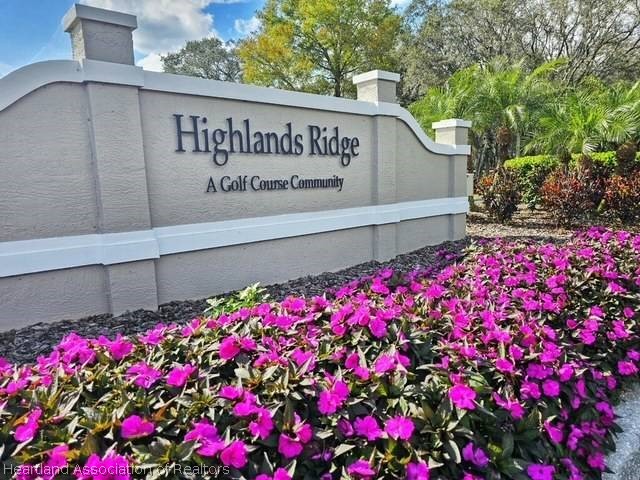
Park Name
Highlands Ridge

Materials
Construction Materials
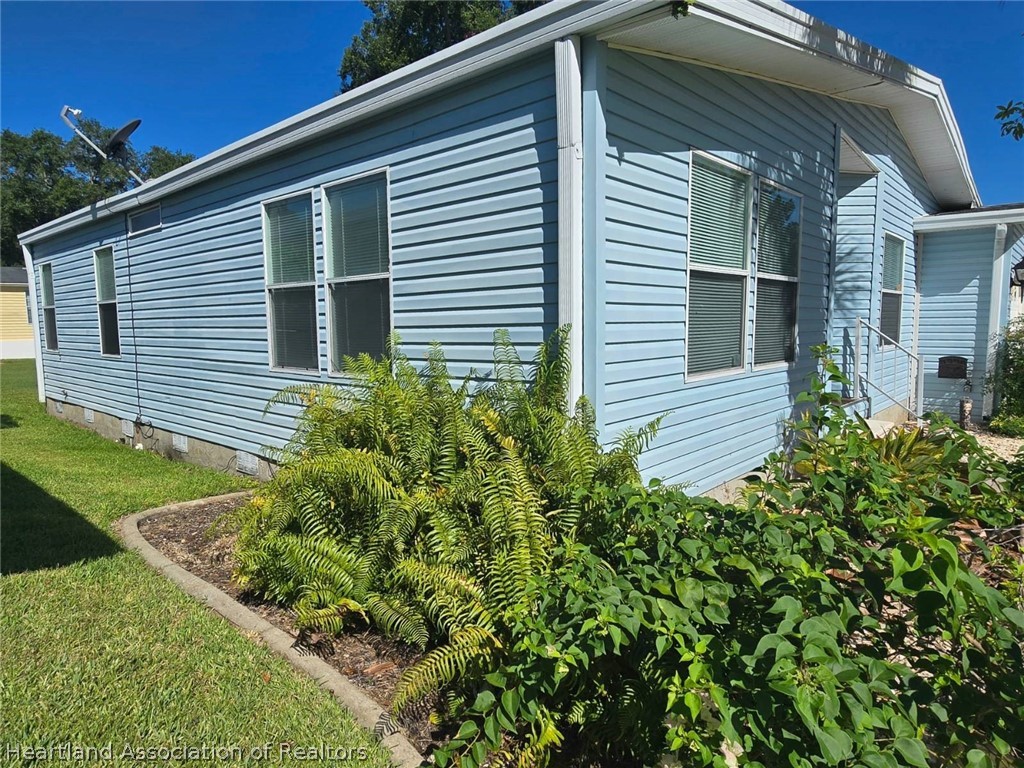
Frame, Vinyl Siding
Roof
Shingle

Terms

Terms

Special Conditions
None
Special Terms
Cash, Conventional
Cumulative Days on Market
132

Heating, Cooling & Utilities

Cooling Features
Central Air, Electric

Utilities

Utilities
Cable Available, High Speed Internet Available
Sewer
Public Sewer
Water Source
Public

Lot

Road Surface
Paved

Exterior Features

Patio And Porch Features
Rear Porch, Screened

Parking

Garage Capacity
2
Parking Features
Garage

Pool Features

Pool Features
None, Community
Listed by The Pipal Group, 305-586-1073
Listing Data last updated 11/19/2026 04:00 pm
Get a Link to this Property: Copy To Clipboard
QR Code link to this property

Phone:
Connect with:

Payment Calculator

per month. fixed. % interest.
$
%
$
%
Principal & Interest
+ Home Insurance
+ Property Tax
+ HOA Fees
per month
Total interest paid over s will be:
All estimates and provided for informational purposes only. Actual amounts may vary. The output of the tool is not a loan offer or solicitation, nor is it financial or legal advice. Information, rates, programs and loan scenarios shown are for example only as of 19-Nov-2026 and are subject to change without notice. Interest rates provided by the St. Louis Federal Reserve Economic Data (FRED). All products are subject to credit and property approval. Not all products are available in all states or for all loan amounts. Other restrictions and limitations apply. Contact your preferred lender for the pricing associated with your specific transaction. Calculations are generated by Open Source mortgage calculation software tools using common mathematical formulas. All calculations should be independently verified.
Get Walk Score Content

Property History

Today
Property information last updated
Today
Status Active. This is the most recent date the listing was placed on market.
Cumulative Days on Market: 132 days (includes prior listings) · Currently listed since November 19, 2026. Data provided by the MLS.

Similar Properties